 Street View
77 Se 5Th St
77 Se 5Th St, Miami, FL 33131
Rate 77 Se 5Th St

Stories
45

Units
37

Available Units For Sale
16

Unit Types
Studio, 1bd, 2bd, 3bd

Built Year
2026

HOA Fees
N/A
About
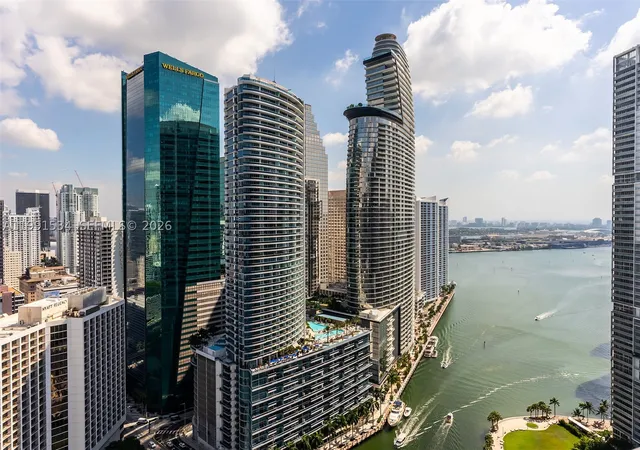
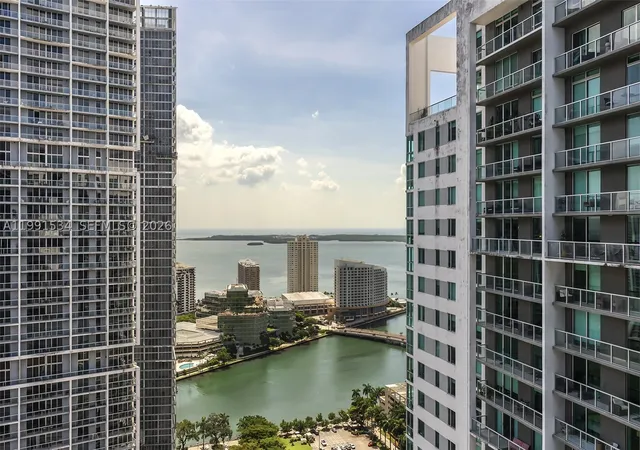
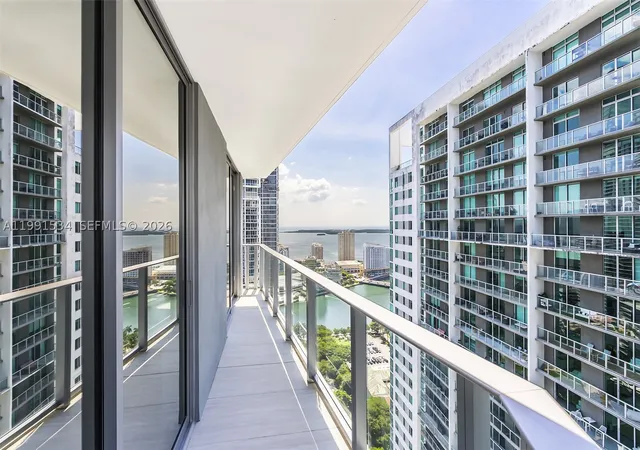
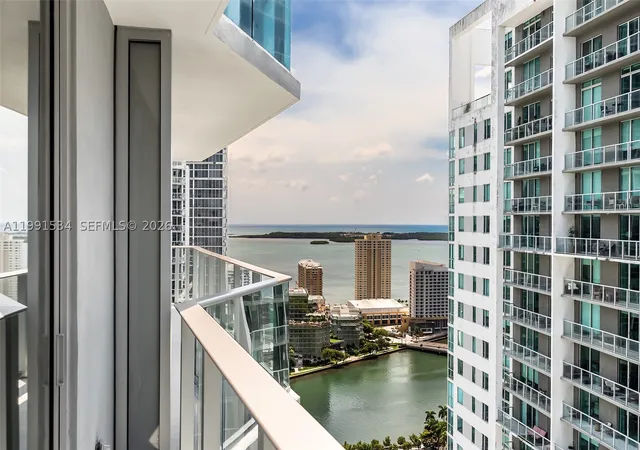
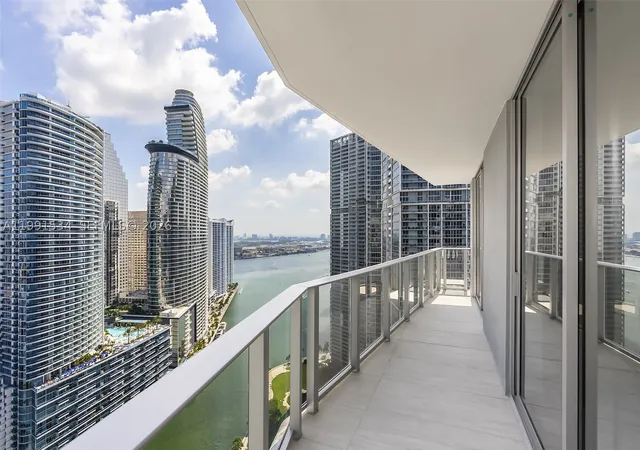
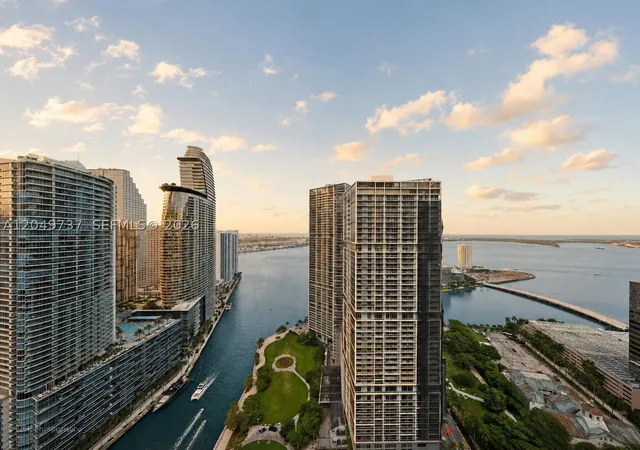
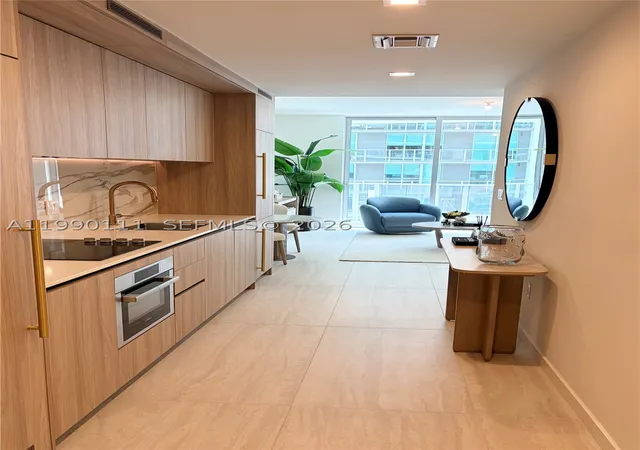
Completed in 2026, this 45-story mixed-use residential tower in Brickell offers one-bed, two-bed, three-bed and studio residences configured for modern urban living. The building’s architecture pairs floor-to-ceiling impact glazing with private balconies and contemporary façades that maximize river and skyline views. Interiors emphasize open-plan layouts, chef-style kitchens with quartz countertops and custom cabinetry, spa-like bathrooms with soaking tubs and separate showers, walk-in closets, and finish packages curated for turnkey occupancy. Common areas are extensive and hotel-oriented: a multi-level amenity deck with a heated resort pool and private cabanas, an outdoor spa, state-of-the-art fitness and wellness facilities including a Technogym center and sauna, specialty rooms such as a private screening theater, wine tasting room, billiards and owners’ lounge, game and simulator spaces (including golf and Formula 1 racing simulators), business and conference rooms, and multiple coffee/café and lounge points. Concierge, valet, controlled access and 24-hour security support full-service residential operations. Exterior landscaping includes courtyard and outdoor living areas with grilling and seating zones. The property supports accessible design elements, elevator access, designated pet-friendly spaces, and parking/valet services with EV charging provision. Its location places residents within immediate walking distance of Brickell City Centre, dining, nightlife, the Miami Riverwalk and public transit, delivering a high-amenity, service-driven lifestyle in one of Miami’s premier financial and entertainment neighborhoods.
Available Units

Floor
(1 Unit)

Floor
(1 Unit)

Floor
(1 Unit)

Floor
(1 Unit)

Building Features
Interior
Interior Features
Bar
Bathtub
Bedroom On Main Level
Breakfast Area
Built In Features
Closet Cabinetry
Custom Mirrors
Dual Sinks
Eat In Kitchen
Elevator
First Floor Entry
Handicap Access
Living Dining Room
Main Level Primary
Main Living Area Entry Level
Separate Shower
Shower Only
Sitting Area In Primary
Soaking Tub
Tub Shower
Walk In Closets
Flooring
Ceramic Tile
Laminate
Porcelain Tile
Tile
Heating
Central
Electric
Cooling
Central Air
Electric
Appliances
Built In Oven
Dishwasher
Disposal
Dryer
Electric Range
Electric Water Heater
Ice Maker
Microwave
Oven
Refrigerator
Self Cleaning Oven
Trash Compactor
Washer
Amenities & Parking
Other Features
Parking Features
Assigned
Attached
Covered
Detached
Garage
Guest
One Space
Underground
Valet
Exterior Amenities
Balcony
Barbecue
Courtyard
Deck
Fence
Lighting
Outdoor Living Area
Security High Impact Doors
Disclaimer: Unit Features may vary by unit; buyers must independently verify all features. Information is deemed reliable but not guaranteed
- Home
- Homes For Sale
- Florida
- Miami
- 77 Se 5Th St
Frequently Asked Questions
How many units are for sale at 77 Se 5Th St?

How much does a condo at 77 Se 5Th St cost?
What bedroom options are available in 77 Se 5Th St?