 Overview
 HOA
 Available Units
 Unit Features
 Getting Around
 Nearby Buildings


 Street View
1051 Country Clb Dr
1051 Country Clb Dr, Seguin, TX 78155
Rate 1051 Country Clb Dr

Stories
1

Units
33

Available Units For Sale
3

Unit Types
2bd, 3bd

Built Year
1975

HOA Fees
$120-218/mo
About
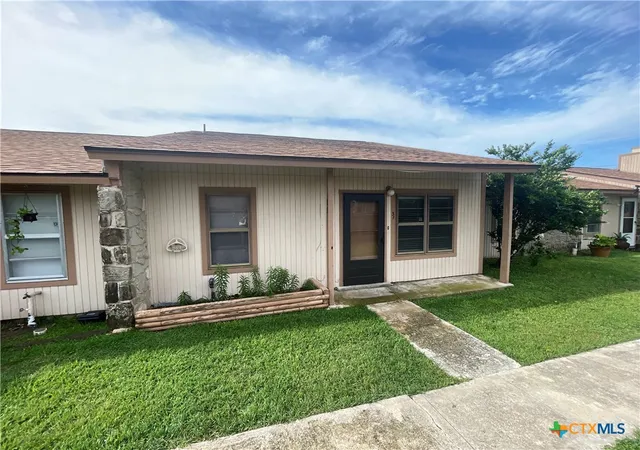
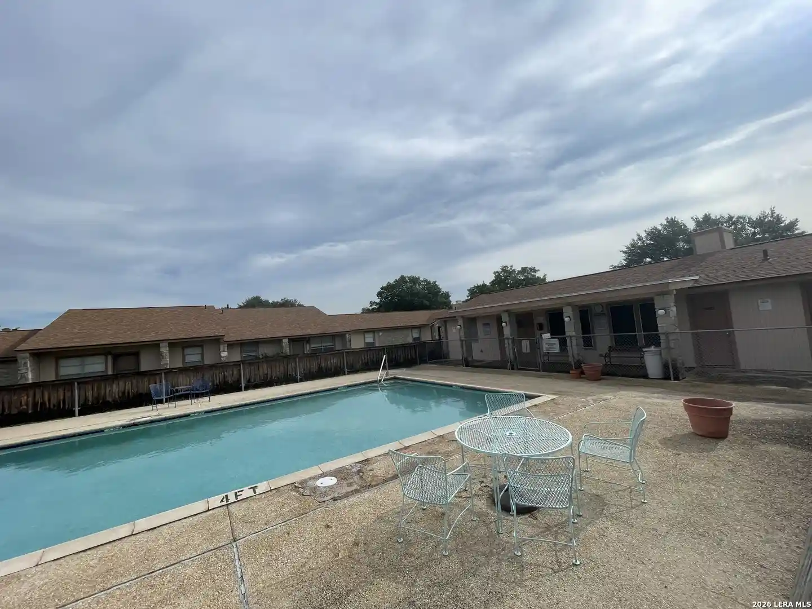
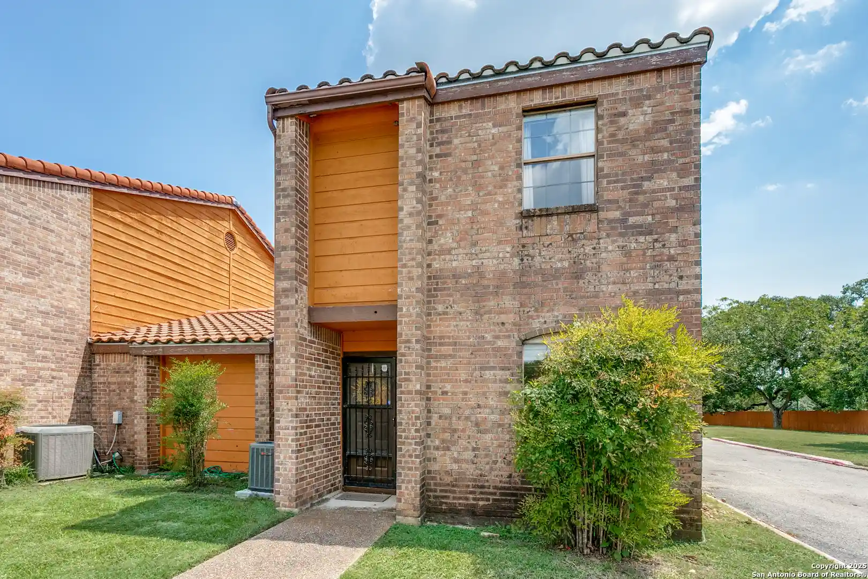
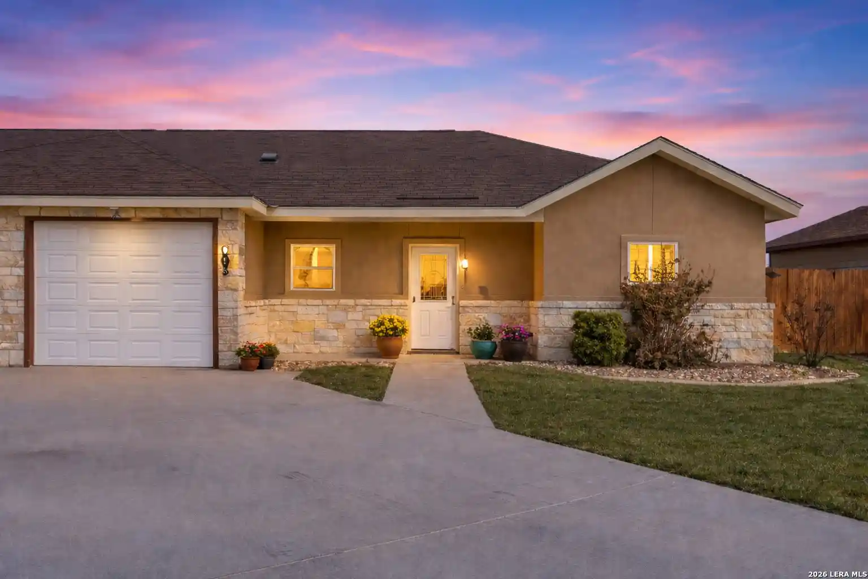
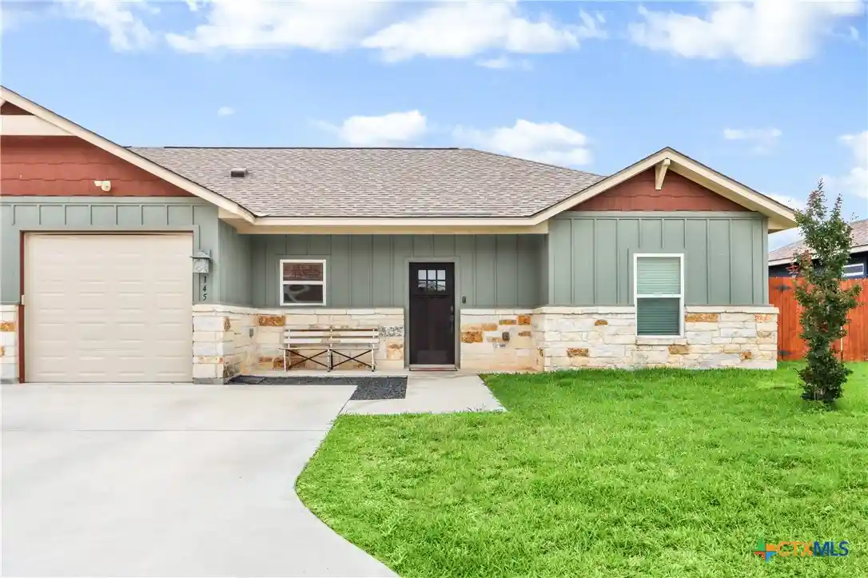
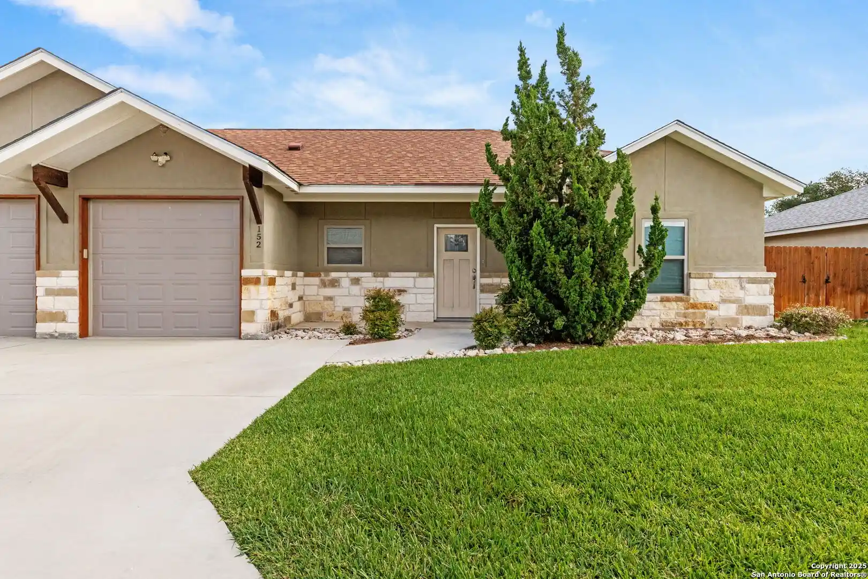
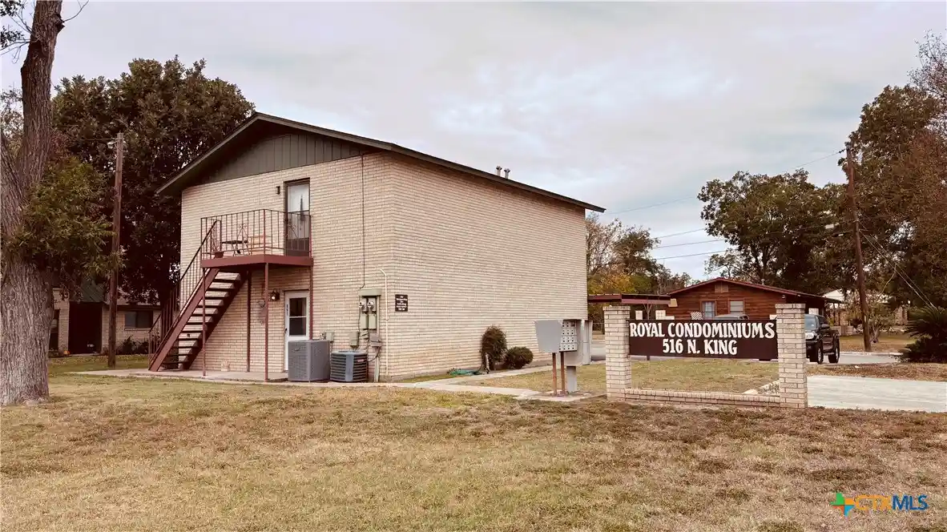
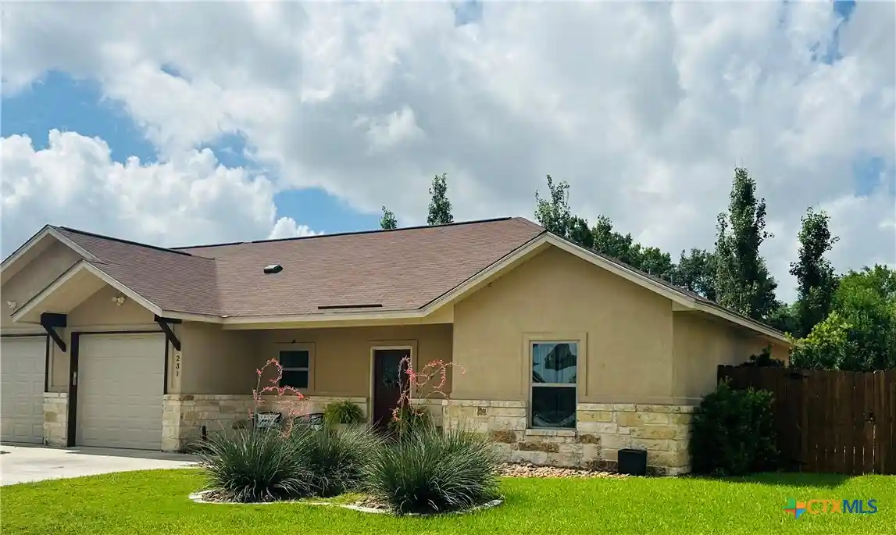
A single-story condominium complex built in 1975, composed primarily of two- and three-bedroom units configured for one-level living. Architecture is low-rise, garden-style with covered parking and modest front porches; many units open directly onto small private patios or enclosed patio conversions that provide extra storage or living space. Interiors commonly feature open living/dining layouts, eat-in kitchens or breakfast bars, primary bedrooms on the main level, walk-in closets, laminate or granite counters, vaulted or recessed lighting, and a mix of tile and wood-look floors. Unit-level conveniences include in-unit washer/dryer hookups, built-in pantry or storage closets, and a range of bathroom types from tub/shower combos to tiled walk-in showers. Community amenities are centered on shared outdoor and social spaces: an association pool, clubhouse, maintained lawns, and proximity to a golf course and neighborhood parks. The HOA handles exterior maintenance tasks such as roof, siding, fence and yard care; recent common-area roof replacements are noted. Located near downtown Seguin, shopping, a hospital and Starcke Park, the complex offers low-maintenance condo living with easy access to local services and recreational options. Pet and exact parking policies vary by unit but typical owners report two covered spaces for many homes.
HOA Management
Country Club HOA
HOA Fees
$130/ Monthly
HILL HOA
HOA Fees
$130/ Monthly
Disclaimer: Amenities are based on third-party information and may vary; buyers must independently verify all amenities, as information is deemed reliable but not guaranteed.
Available Units



Building Features
Interior
Interior Features
Allbedsdown
Atcaccess
Atcnone
All Bedrooms Down
Brkfs
Breakfast Area
Breakfast Bar
Cable
Ceiling Fan(s)
Ceiling Fans
Dry Bar
Eatin
Eat In Kitchen
Electric Dryer Hookup
Granite Counters
Hicel
Kitchen Dining Combo
Kitchen Family Room Combo
Kitchen Island
Ldcmb
Ldycloset
Ldylower
Ldymain
Ldyrm
Laminate Counters
Living Dining Room
Main Level Primary
Multiple Closets
Multiple Living Areas
Opnfl
Open Floorplan
Plldn
Pantry
Partially Furnished
Primary Bedroom On Main
Primary Downstairs
Recessed Lighting
See Remarks
Separate Shower
Shower Only
Soaking Tub
Split Bedrooms
Storage
Telephone
Tub Shower
Utari
Vanity
Vaulted Ceilings
Wic
Walk In Closet(s)
Walk In Closets
Washer Hookup
Window Treatments
1fllv
1lvar
Flooring
Carpet
Ceramic Tile
Hardwood
Laminate
Tile
Vinyl
Heating
Central
Electric
Fireplace(s)
Fireplaces
Heat Pump
Window Unit
Cooling
Central Air
Central Air
Electric
Heat Pump
Item1unit
One Unit
Wall Window Units
Appliances
Cooktop
Dishwasher
Disposal
Dryer
Electric Cooktop
Electric Range
Electric Water Heater
Ice Maker
Indoor Grill
Microwave
Oven
Range
Range Hood
Refrigerator
See Remarks
Some Electric Appliances
Vented Exhaust Fan
Washer
Water Heater
Amenities & Parking
Other Features
Parking Features
Attached Carport
Carport
Detached Carport
No Garage
Paved
Exterior Amenities
Covered Patio
Deck
None
Patio
Porch
Storage
Disclaimer: Unit Features may vary by unit; buyers must independently verify all features. Information is deemed reliable but not guaranteed
Nearby Buildings

- Home
- Homes For Sale
- Texas
- Seguin
- 1051 Country Clb Dr
Frequently Asked Questions
How many units are for sale at 1051 Country Clb Dr?

How much does a condo at 1051 Country Clb Dr cost?
What are the HOA fees at 1051 Country Clb Dr?
What bedroom options are available in 1051 Country Clb Dr?