 Street View
1133 Ashby St
1133 Ashby St, Seguin, TX 78155
Rate 1133 Ashby St

Stories
2

Units
12

Available Units For Sale
2

Unit Types
3bd

Built Year
1984

HOA Fees
$170-300/mo
About
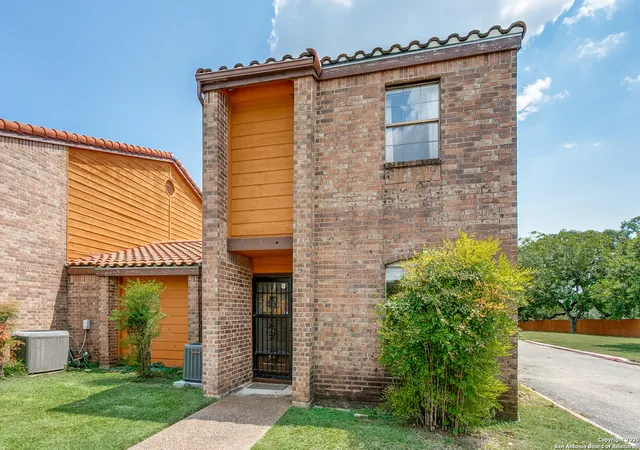
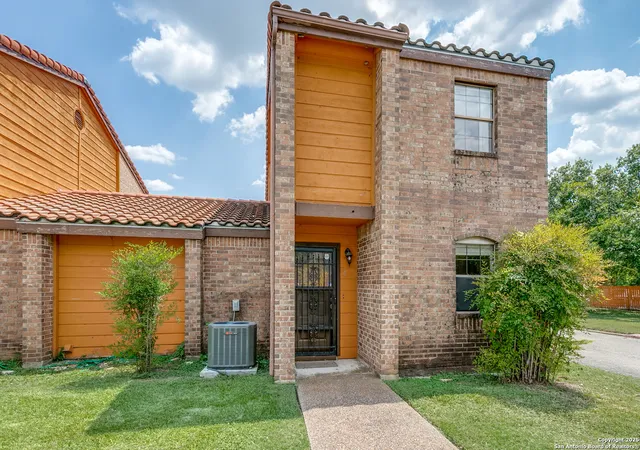
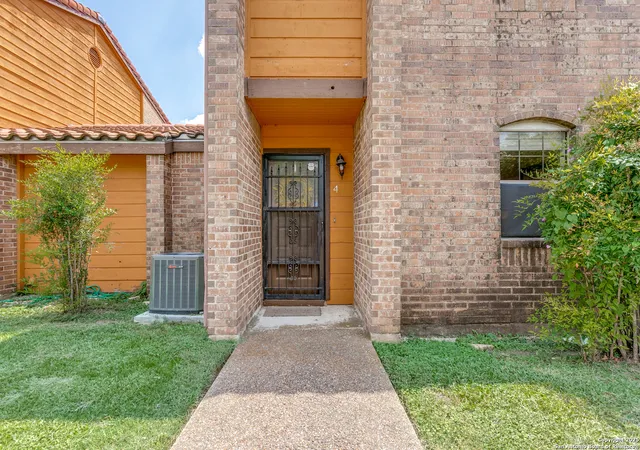
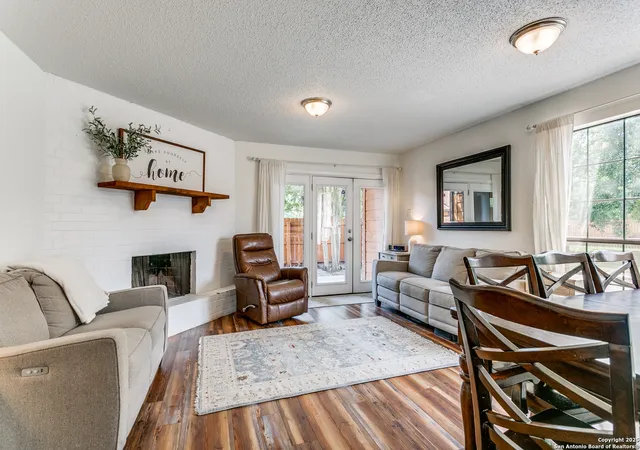
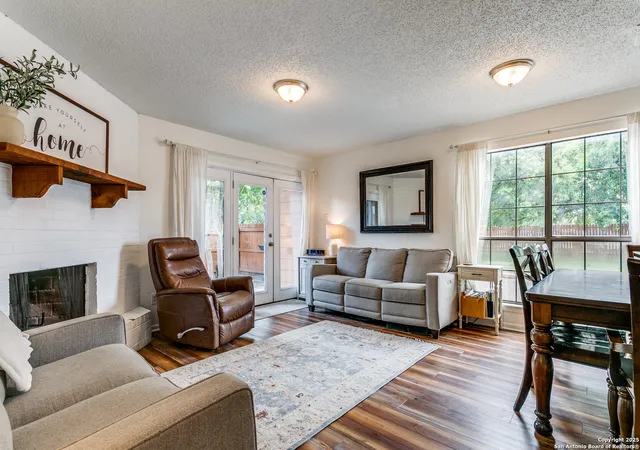
A low-rise condominium complex constructed in 1984, this two-story development offers predominantly three-bedroom floorplans arranged in townhouse-style and stacked units. Exterior character is modest and practical: pitched roofs, modest brick and siding facades, private patios or small balconies for many homes, and shared landscaping with walkways and perimeter fencing. Interiors emphasize comfortable, everyday living with vaulted and beamed ceilings in main living areas, built-in shelving and cabinetry, granite or solid-surface counters, and a mix of tile and wood-look flooring. Units commonly provide primary suites (some on the main level), multiple closets and attic storage, in-unit laundry space, and one-car attached garages for most residences. Common features are oriented toward convenience rather than luxury: private outdoor spaces, personal storage lockers, and modestly sized shared grounds. Parking is garage- and driveway-based rather than structured; the community is compact and oriented to short drives or walks to nearby services. Located on Seguin’s east side close to the regional hospital, grocery stores and other daily destinations, the complex suits buyers seeking low-maintenance, practical housing with straightforward amenities and a neighborhood-oriented feel.
HOA Management
WOODSTONE
HOA Fees
$300/ Monthly
WOODSTONE CONDO ASSOCIATION
HOA Fees
$230/ Monthly
Disclaimer: Amenities are based on third-party information and may vary; buyers must independently verify all amenities, as information is deemed reliable but not guaranteed.
Available Units


Building Features
Interior
Interior Features
All Bedrooms Down
Brkfs
Beamed Ceilings
Bookcases
Breakfast Bar
Breakfast Bar
Built In Features
Cable
Ceiling Fans
Custom Cabinets
Double Vanity
Double Vanity
Eatin
Granite Counters
Hicel
High Ceilings
Ldcmb
Ldycloset
Ldymain
Main Level Primary
Multiple Closets
Multiple Primary Suites
Primary Downstairs
Pull Down Attic Stairs
Secdn
Sepdn
Separate Shower
Shower Only
Skylights
Solid Surface Counters
Split Bedrooms
Stone Counters
Storage
Tub Shower
Utari
Upper Level Primary
Vanity
Wic
Walk In Closet(s)
Walk In Closets
Window Treatments
1fllv
1lvar
Flooring
Carpet
Laminate
Tile
Vinyl
Heating
Central
Electric
Fireplaces
Cooling
Central Air
Central Air
Electric
Heat Pump
One Unit
Appliances
Dishwasher
Disposal
Electric Range
Electric Range
Electric Water Heater
Ice Maker
Range
Range Hood
Refrigerator
Some Electric Appliances
Water Heater
Amenities & Parking
Other Features
Parking Features
Attached
Garage
Garage Faces Rear
Exterior Amenities
Balcony
Deck
None
Patio
Porch
See Remarks
Disclaimer: Unit Features may vary by unit; buyers must independently verify all features. Information is deemed reliable but not guaranteed
- Home
- Homes For Sale
- Texas
- Seguin
- 1133 Ashby St
Frequently Asked Questions
How many units are for sale at 1133 Ashby St?

How much does a condo at 1133 Ashby St cost?
What are the HOA fees at 1133 Ashby St?
What bedroom options are available in 1133 Ashby St?