- Overview
- Description
- Property Details
- Location
- HOA Management
- Facts & Features
- Getting Around
- Nearby Homes


Street View
 3 Beds
 2 Baths
2 full baths
 1,406sqft
1133 Ashby St #2, Seguin, TX 78155
Condominium
Built in 1984
$250/mo HOA
4,356 sqft lot
$139/sq.ft
Description
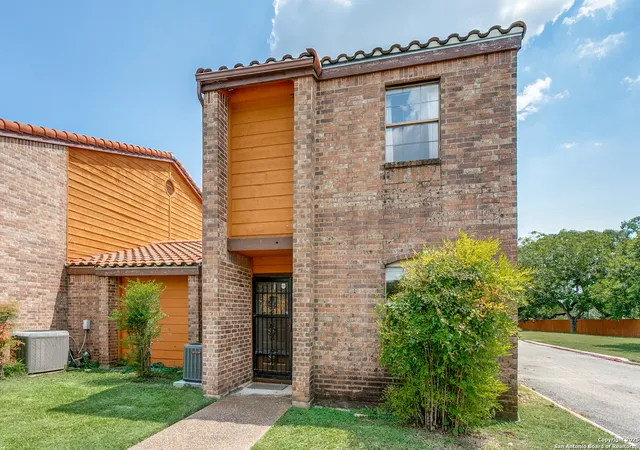
This fully remodeled unit has it all. Fresh paint, granite counter tops, all new appliances (fridge, stove, microwave, dishwasher), new bath tubs, tile in both showers, granite bath sinks, tiled flooring down stairs, new vinyl wood flooring upstairs. This condo needs nothing but a new owner and a washer and dryer. HOA docs in hand; ready to close!! Location is a plus! Next to the hospital, walking distance to two grocery stores and two pharmacies. Step out on the front or back upper balcony and enjoy the fresh air and views. Full privacy from the street as the complex is fully fenced. Stay warm in the winter with the wood burning fireplace as you enjoy the upgrades that have been made to this unit. This well placed condo with built ins in each bedroom has it all.
- Houzeo last checked: 1 minute ago
- Listing updated: May 27, 2026 at 3:59 am
- Listing Provided by: Jill Law (830) 463-5014 DRE #0646454 | Geronimo Creek Realty (830) 463-5014
- Source: Central Texas MLS-TX | MLS#: 560979

This condo is in:
Property Details
Status
Off Market
Type
Condominium
No. of Stories
2
County
City
Neighborhood
--
Year Built
1984
HOA Fees
$250/mo
Finished Area
1,406 sqft
Lot Size
4,356 sqft lot
Basement Area
- sqft
MLS Name
Central Texas MLS
MLS Number
560979
MLS Status
Active
Cumulative Days on Market
1064

Continue Your Journey in App
Find your dream home, receive real-time updates, and many more!
Continue Your Journey in App
Find your dream home, receive real-time updates, and many more!
Location
HOA Management
Woodstone
HOA Fees
$250/ Monthly
Amenities
 Amenities and services may be covered by one or multiple associations and service providers.
 Trash Pickup
 Maintenance
 SeeRemarks
Other
Disclaimer: Amenities are based on third-party information and may vary; buyers must independently verify all amenities, as information is deemed reliable but not guaranteed.
Facts & Features
Rooms
Bedrooms & bathrooms
Bedrooms: 3
Bathrooms: 2
LivingRoom
Level: Lower
Area: 110.00 Square Feet
Dimensions: 10 x 11
Interior
Exterior Features
Balcony, Porch
Appliances
Dishwasher, Electric Range, Refrigerator, Some Electric Appliances
Cooling
Central Air, Electric, One Unit
Heating
Central, Electric
Sewer
Not Connected At Lot, Public Sewer
Flooring
Carpet, Laminate
Interior Features
Built In Features, Ceiling Fans, Double Vanity, Granite Counters, Multiple Primary Suites, Multiple Closets, Stone Counters, Tub Shower, Upper Level Primary, Walk In Closets, Breakfast Bar, Custom Cabinets, Solid Surface Counters
Construction
Year Built
Year Built: 1984
Home type
Condominium
Property Condition
Resale
Construction Materials
Masonry
Roof
Clay
Foundation Details
Slab
Utilities & Energy
Utilities
Electricity Available, Trash Collection Public
Fireplace Features
Living Room, Wood Burning
Water Source
Not Connected At Lot, Public
Laundry Features
Washer Hookup, Electric Dryer Hookup, Inside, Laundry Closet, Lower Level, In Unit
Pool Features
None
Other Features
Community Features
None
Patio And Porch Features
Balcony, Covered, Porch
Subdivision Name
Woodstone Condo
Price History
| Date | Event | Price |
|---|---|---|
02/27/2026 Source: | Price Decreased | $195,000 -2.50% $139/sqft |
03/11/2025 Source: | Price Increased | $199,999 +2.56% $142/sqft |
10/26/2024 Source: | Off Market | $195,000 -2.50% $139/sqft |
10/26/2024 Source: | Listed for Sale | $199,999 -4.76% $142/sqft |
09/02/2024 Source: | Listing Removed | $210,000 $149/sqft |

Nearby Homes



Find Homes by Property Features in Seguin, TX

Based on information from the association of REALTORS® (alternatively, from the Central Texas MLS) through Nov 06, 2026, 12:30AM. IDX information is provided exclusively for personal, non-commercial use, and may not be used for any purpose other than to identify prospective properties consumers may be interested in purchasing. Information is deemed reliable but not guaranteed. © 2026 Central Texas MLS, All Rights Reserved.
 Advertising Broker: Michelle Brecker | Pathway To Home Realty
