


 Street View
10520 Sablewood Dr
10520 Sablewood Dr, Raleigh, NC 27617
Rate 10520 Sablewood Dr

Stories
-

Units
12

Available Units For Sale
1

Unit Types
3bd

Built Year
2014

HOA Fees
$263.16-486/mo
About
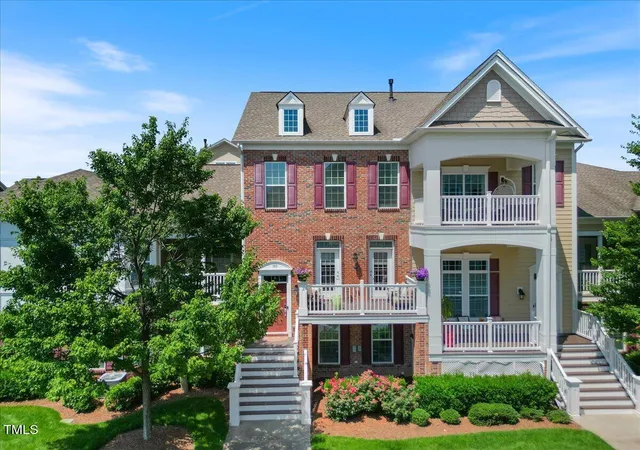
A midrise condominium development completed in 2014, composed primarily of townhome-style, multi-level 3-bedroom residences with attached garages and private entrances. Units commonly feature vaulted or cathedral ceilings—some with dramatic 13-foot living-room heights—hardwood and tile flooring, open-plan living/dining layouts, and upgraded kitchens with granite counters and built-in pantries. Primary suites typically include walk-in closets and spa-style baths with separate showers and soaking tubs; other interior appointments often list tray ceilings, ceiling fans, and technology upgrades such as smart thermostats and doorbell cameras. Exterior elements emphasize low-maintenance, courtyard-oriented living with private decks or balconies, screened porches, gas grills, and rain gutters. Shared amenities are neighborhood-focused: a clubhouse with a fitness center, community swimming pool, tennis courts, walking trails, and a landscaped courtyard setting. The HOA commonly covers exterior upkeep, roof, pool, water/sewer, trash, grounds maintenance, and selected pest and exterior services, enabling maintenance-free ownership. Parking is handled through attached one- or two-car garages, often tandem layouts, plus on-street or guest spaces. Located in the Brier Creek area of Raleigh, the community sits within walking distance of shopping, restaurants, medical facilities and provides easy access to RDU Airport, Research Triangle Park and major highways, offering a suburban-urban blend of convenience and amenity-rich lifestyle.
HOA Management
Cottages at Brier Creek
HOA Fees
$263.16/ Quarterly
Cottages at Brier Creek HOA
HOA Fees
$486/ Monthly
Amenities
 Amenities and services may be covered by one or multiple associations and service providers.
 Landscaping
 Pool
Pool
 Water
Water
 Clubhouse
Golf Course
Maintenance Grounds
Tennis Court(s)
Trail(s)
Trash
Disclaimer: Amenities are based on third-party information and may vary; buyers must independently verify all amenities, as information is deemed reliable but not guaranteed.
Available Units

Building Features
Interior
Interior Features
Bathtub Only
Bathtub/shower Combination
Cathedral Ceiling(s)
Ceiling Fan(s)
Dining L
Eat In Kitchen
Entrance Foyer
Granite Counters
High Ceilings
High Speed Internet
Kitchen/dining Room Combination
Living/dining Room Combination
Master Downstairs
Pantry
Primary Downstairs
Separate Shower
Shower Only
Smooth Ceilings
Soaking Tub
Tray Ceiling(s)
Walk In Closet(s)
Walk In Shower
Flooring
Carpet
Ceramic Tile
Combination
Hardwood
Tile
Wood
Heating
Central
Electric
Forced Air
Natural Gas
Propane
Zoned
Cooling
Ceiling Fan(s)
Central Air
Zoned
Appliances
Dishwasher
Disposal
Double Oven
Dryer
Electric Range
Electric Water Heater
Exhaust Fan
Gas Cooktop
Gas Oven
Gas Range
Gas Water Heater
Ice Maker
Indoor Grill
Instant Hot Water
Microwave
Oven
Plumbed For Ice Maker
Refrigerator
Self Cleaning Oven
Stainless Steel Appliance(s)
Tankless Water Heater
Vented Exhaust Fan
Washer
Water Heater
Amenities & Parking
Other Features
Parking Features
Attached
Basement
Concrete
Driveway
Garage
Garage Door Opener
Garage Faces Rear
On Street
Parking Lot
Exterior Amenities
Balcony
Gas Grill
Rain Gutters
Tennis Court(s)
Disclaimer: Unit Features may vary by unit; buyers must independently verify all features. Information is deemed reliable but not guaranteed
- Home
- Homes For Sale
- North Carolina
- Raleigh
- 10520 Sablewood Dr
Frequently Asked Questions
How many units are for sale at 10520 Sablewood Dr?

How much does a condo at 10520 Sablewood Dr cost?
What are the HOA fees at 10520 Sablewood Dr?
What bedroom options are available in 10520 Sablewood Dr?