 Street View
106 S Interlachen Ave
106 S Interlachen Ave, WINTER PARK, FL 32789
Rate 106 S Interlachen Ave

Stories
6

Units
13

Available Units For Sale
1

Unit Types
3bd

Built Year
1971

HOA Fees
$1,059.97/mo
About
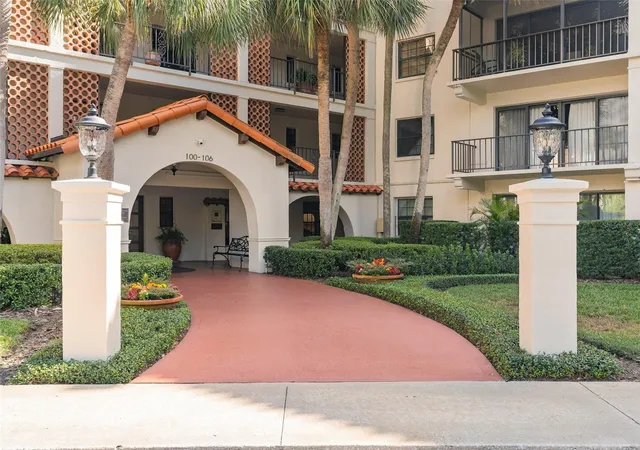
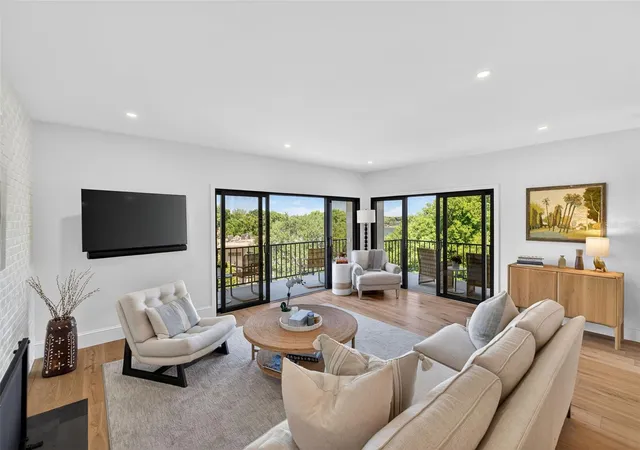
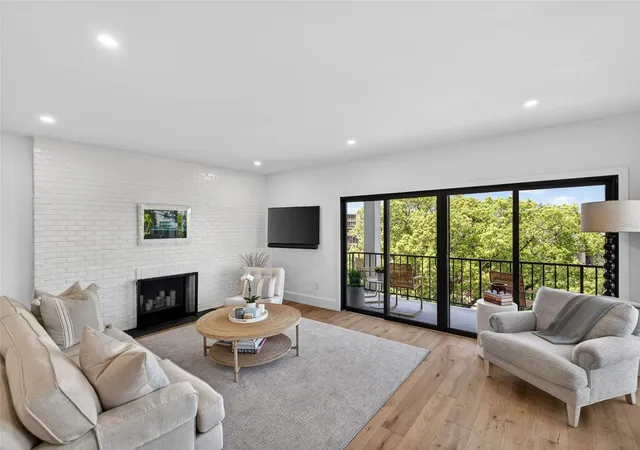
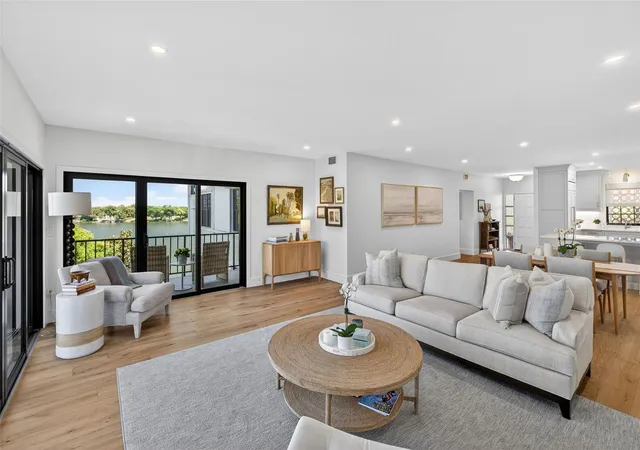
The Cloisters is a mid-rise condominium complex in downtown Winter Park built in 1971 and organized around low-rise, six-story structures overlooking Lake Osceola. Units are primarily multi-bedroom condos with layouts that emphasize roomy living/dining combinations, higher-than-average ceilings and period details such as crown molding and solid wood cabinetry. Individual residences commonly feature stone or solid-surface counters, walk-in closets, sliding glass doors leading to private balconies, hurricane shutters and built-in storage. Shared facilities are extensive for a property of this scale: landscaped grounds with a heated pool, a clubhouse/party room, exercise room with sauna, putting green, on-site laundry, covered resident parking and visitor spaces, plus boating amenities including a dock and occasional private slips. The community is elevator-served and professionally managed, with lighting, irrigation and perimeter security measures in place. Located within a block or two of Park Avenue, the complex delivers an urban-suburban mix — easy pedestrian access to boutiques, restaurants, cafés, cultural institutions and Rollins College, while offering lakeside views and outdoor recreation. Pet and specific service policies vary by unit/board; some listings note covered parking assignments and on-site management with video monitoring.
HOA Management
First Service Residential/Sandra Acevedo
HOA Fees
$1,059.97/ Quarterly
Amenities
 Amenities and services may be covered by one or multiple associations and service providers.
 Fitness Center
 Laundry
 Pool
Pool
 Recreation Facilities
 Storage
 Boat Slip
Cable TV
Clubhouse
Dock
Elevator(s)
Lobby Key Required
Maintenance
Security
Disclaimer: Amenities are based on third-party information and may vary; buyers must independently verify all amenities, as information is deemed reliable but not guaranteed.

Building Features
Interior
Interior Features
Built In Features
Ceiling Fans(s)
Crown Molding
Eat In Kitchen
Elevator
High Ceilings
Living Room/dining Room Combo
Master Bedroom Main Floor
Open Floorplan
Primary Bedroom Main Floor
Solid Surface Counters
Solid Wood Cabinets
Stone Counters
Thermostat
Walk In Closet(s)
Window Treatments
Flooring
Carpet
Ceramic Tile
Hardwood
Parquet
Tile
Vinyl
Wood
Heating
Central
Electric
Heat Pump
Cooling
Central Air
Appliances
Built In Oven
Cooktop
Dishwasher
Disposal
Dryer
Electric Water Heater
Freezer
Ice Maker
Microwave
Microwave Hood
Oven
Range
Range Hood
Refrigerator
Washer
Amenities & Parking
Other Features
Parking Features
Assigned
Circular Driveway
Covered
Deeded
Ground Level
Guest
On Street
Open
Reserved
Exterior Amenities
Balcony
Hurricane Shutters
Irrigation System
Lighting
Outdoor Grill
Rain Gutters
Sauna
Sidewalk
Sliding Doors
Storage
Disclaimer: Unit Features may vary by unit; buyers must independently verify all features. Information is deemed reliable but not guaranteed
- Home
- Homes For Sale
- Florida
- WINTER PARK
- 106 S Interlachen Ave
Frequently Asked Questions
How many units are for sale at 106 S Interlachen Ave?

How much does a condo at 106 S Interlachen Ave cost?
What are the HOA fees at 106 S Interlachen Ave?
What bedroom options are available in 106 S Interlachen Ave?