- Overview
- Description
- Property Details
- Location
- HOA Management
- Facts & Features
- Getting Around
- Nearby Homes



$1,795,000
Monthly Est:$8,934
 3 Beds
 2 Baths
2 full baths
 1,807sqft
106 S Interlachen Ave #518, Winter Park, FL 32789
$1,795,000
$8,934/moEst:
Get Pre-Approved
Condominium
Built in 1971
$-- HOA
1,861 sqft lot
$993/sq.ft
Description
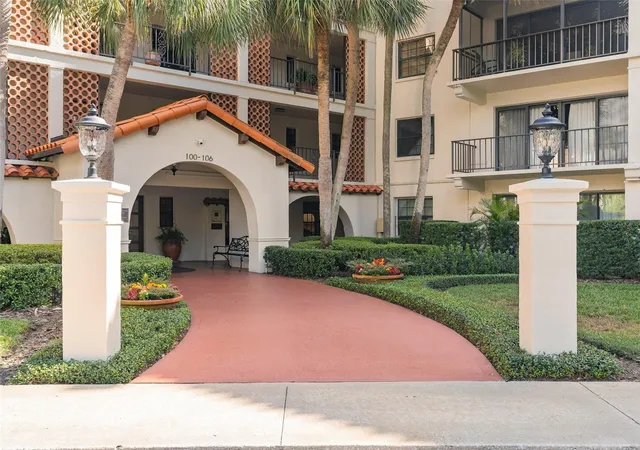
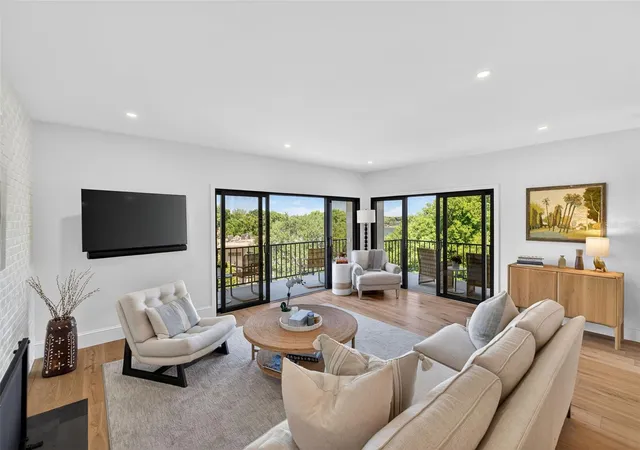
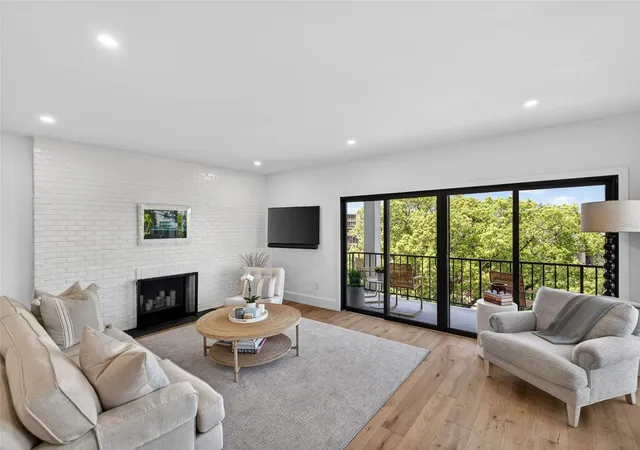
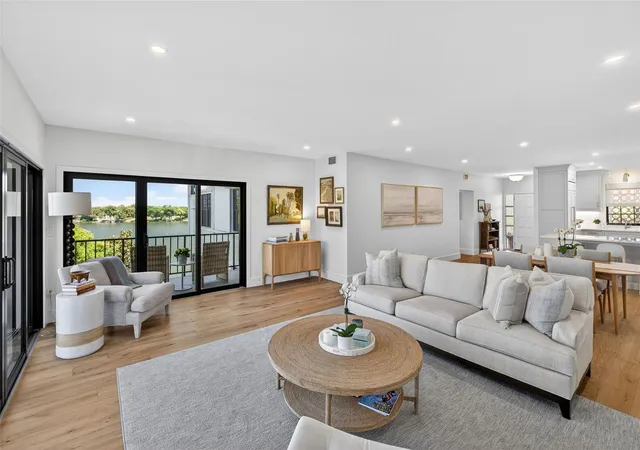
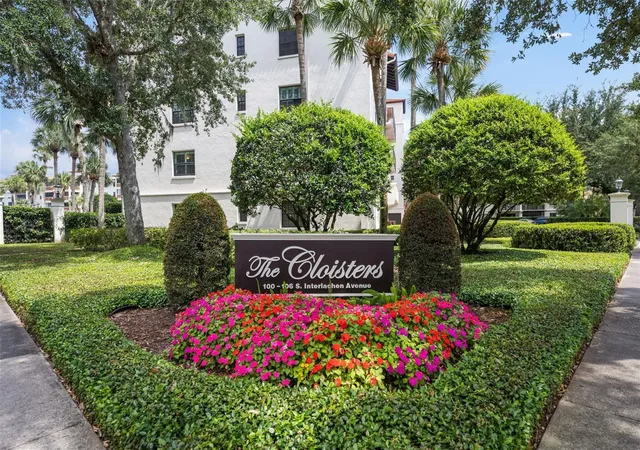
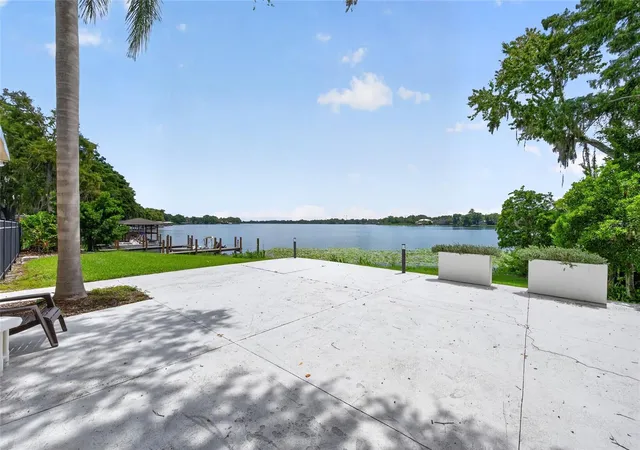
Under contract-accepting backup offers. Designer-Curated Coastal Renovation with Exceptional Lakefront Vistas! This sophisticated reimagining was taken down to original framework and meticulously rebuilt with elevated design and superior finishes throughout. The result is an expansive openness illuminated with natural light and accented by European oak wide-plank flooring, Level 5 smooth-finish walls and ceilings, architectural recessed lighting, and custom-tailored interior doors with modern glass knob hardware. With two walls of glass, the main living space extends to a generous wraparound balcony set among lush treetops and endless lake views—the perfect backdrop for morning coffee, sunset cocktails, and open-air entertaining. A restored floor-to-ceiling brick fireplace is a dramatic centerpiece, pairing modern simplicity with timeless appeal, that adds warmth and ambiance. The striking kitchen blends clean lines with elevated finishes. Crafted maple cabinetry rises to the ceiling, complemented by sleek hardware and under-cabinet lighting that softly highlights a dimensional subway tile backsplash for added depth and texture. Crisp quartz countertops provide a seamless surface, while a suite of premium Jenn Air appliances delivers both statement-making design and top-tier performance. A large peninsula offers generous seating and gathering space—ideal for casual dining or entertaining—and incorporates a discreetly integrated pet station, a thoughtful detail that enhances daily living. Open to the surrounding spaces, the entire space feels cohesive, inviting, and effortlessly functional. The primary suite is thoughtfully planned to provide a calm and comfortable retreat, featuring truly custom closet cabinetry for streamlined storage. Expansive windows frame serene lake views and a lush green backdrop, creating a tranquil, ever-changing setting—wake to soft morning light shimmering across the water and unwind in the evening with a sense of quiet ease. Also designed with intention and precision, the primary bath maximizes space with more custom cabinetry for additional clothing storage, a streamlined vanity with quartz counter, integrated laundry cabinet, and glass-enclosed shower—all executed in a refined palette that feels both elevated and livable. The inviting second bedroom is enhanced by a built-in closet offering a polished and highly functional storage solution. Equally well considered, the second bath features quartz counters and lots of custom cabinetry for a clean, detailed look. A seamless glass shower is complimented by a strategically placed frosted entry panel offering privacy without sacrificing natural light, while a full-width mirror amplifies the sense of space. The third bedroom offers a thoughtfully designed double desk, a customized closet for added style and function and sliding glass doors to the balcony for natural light and an outdoor connection. New laundry room is both functional and refined, featuring folding counter, abundant cabinetry, and a dedicated hanging area with a built-in bench & storage drawer. Custom integrated doors discreetly conceal mechanicals. The residence also includes assigned covered parking. Residents of The Cloisters enjoy a lakefront lifestyle with dock access, boat slips, along with/ other amenities including a fitness center, and renovated clubhouse w/ kitchen, putting green and pool—all supported by a professional on-site management and beautifully maintained grounds.
- Houzeo last checked: 35 minutes ago
- Listing updated: September 24, 2026 at 10:10 pm
- Listing Provided by: Mary Colton (407) 222-7388 , Lisa Shear | FANNIE HILLMAN & ASSOCIATES (407) 644-1234
- Source: Stellar MLS-FL | MLS#: O6400228

Part of

Property Details
Status
Active Under Contract
Type
Condominium
No. of Stories
6
County
City
Neighborhood
--
Year Built
1971
HOA Fees
-
Finished Area
1,807 sqft
Lot Size
1,861 sqft lot
Basement Area
- sqft
MLS Name
Stellar MLS
MLS Number
O6400228
MLS Status
Pending
Days on Market
173
Cumulative Days on Market
97

Continue Your Journey in App
Find your dream home, receive real-time updates, and many more!
Download App
Continue Your Journey in App
Find your dream home, receive real-time updates, and many more!
Location
HOA Management
Laura Fadok
HOA Fees
$-/ Quarterly
Amenities
 Amenities and services may be covered by one or multiple associations and service providers.
 Insurance
 Maintenance
 Sewer
Sewer
 Trash Pickup
 Pest Control
 Water
Water
 Pool
Pool
 Internet
 Cable TV
 Management
Escrow Reserves Fund
Recreational Facilities
Common Area Taxes
Disclaimer: Amenities are based on third-party information and may vary; buyers must independently verify all amenities, as information is deemed reliable but not guaranteed.
Facts & Features
Rooms
Bedrooms & bathrooms
Bedrooms: 3
Bathrooms: 2
Living Room
Level: First
Area: 299.87 Square Feet
Dimensions: 19.1x15.7
Dining Room
Level: First
Area: 200.49 Square Feet
Dimensions: 16.3x12.3
Kitchen
Level: First
Area: 152.61 Square Feet
Dimensions: 10.1x15.11
Primary Bedroom
Level: First
Area: 293.88 Square Feet
Dimensions: 15.8x18.6
Bedroom 2
Level: First
Area: 148.74 Square Feet
Dimensions: 11.1x13.4
Bedroom 3
Level: First
Area: 136.68 Square Feet
Dimensions: 10.2x13.4
Interior
Interior Features
Built In Features, Open Floorplan, Solid Wood Cabinets, Stone Counters, Thermostat, Window Treatments
Exterior Features
Balcony, Hurricane Shutters, Lighting, Sidewalk, Storage
Sewer
Public Sewer
Flooring
Hardwood
Appliances
Dishwasher, Dryer, Electric Water Heater, Ice Maker, Microwave, Range, Range Hood, Refrigerator, Washer
Cooling
Central Air
Heating
Central
Construction
Year Built
Year Built: 1971
Home type
Condominium
Construction Materials
Block, Stucco
Foundation Details
Slab
Roof
Other, Tile
Utilities & Energy
Water Source
Public
Fireplace Features
Living Room, Wood Burning
Utilities
Bb/hs Internet Available, Cable Available
Laundry Features
Inside, Laundry Room
Other Features
Community Features
Buyer Approval Required, Clubhouse, Community Mailbox, Deed Restrictions, Fitness Center, Pool, Sidewalks
Subdivision Name
Cloisters Condo
Price History
| Date | Event | Price |
|---|---|---|
09/16/2026 Source: | Contingent (Active Under Contract) | $1,795,000 $993/sqft |
08/20/2026 Source: | Listed for Sale | $1,795,000 -5.52% $993/sqft |
07/01/2026 Source: | Listing Removed | $1,899,900 $1,051/sqft |
06/03/2026 Source: | Price Decreased | $1,899,900 -2.57% $1,051/sqft |
04/21/2026 Source: | Listed for Sale | $1,950,000 $1,079/sqft |

Nearby Homes
Find Homes by Property Features in Winter Park, FL

Based on information from Stellar MLS® through Oct 12, 2026, 05:15AM as submitted to and distributed by MLS GRID. All data is obtained from various sources and may not have been verified by the broker or MLS GRID. Supplied Open House Information is subject to change without notice. All information should be independently reviewed and verified for accuracy. Properties may or may not be listed by the office/agent presenting the information. IDX information is provided exclusively for consumers’ personal non-commercial use. It may not be used for any purpose other than to identify prospective properties consumers may be interested in purchasing. The data is deemed reliable but is not guaranteed by MLS GRID. The use of the MLS GRID Data may be subject to an end-user license agreement prescribed by the Member Participant’s applicable MLS, if any, and as amended from time to time. © 2026 Stellar MLS. All Rights Reserved.
 Advertising Broker: Fred McGill | Simple Showing, Inc