- Overview
- Description
- Property Details
- Location
- HOA Management
- Facts & Features
- Getting Around
- Nearby Homes
 Price Drop: $60K (10/10)


Street View
$650,000
Monthly Est:$3,235
 3 Beds
 2 Baths
2 full baths
 1,350sqft
300 Carolina Ave #402C, Winter Park, FL 32789
$650,000
$3,235/moEst:
Get Pre-Approved
Condominium
Built in 1982
$-- HOA
1,349 sqft lot
$481/sq.ft
Description
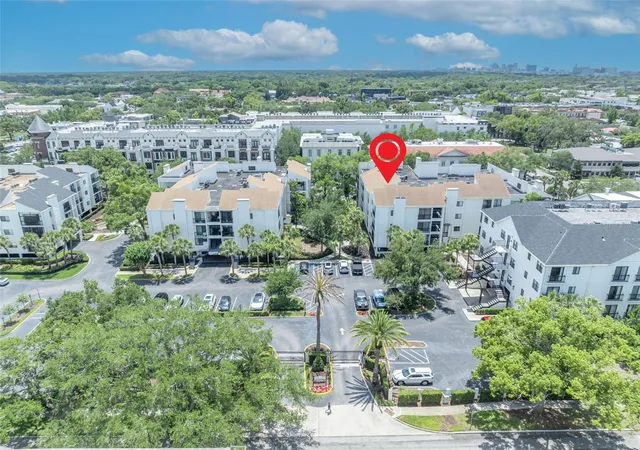
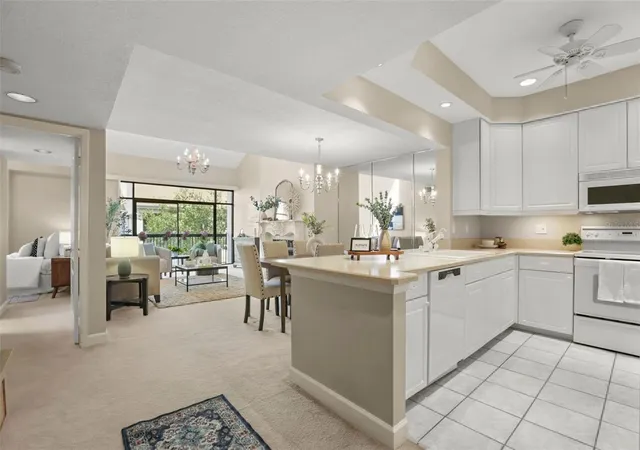
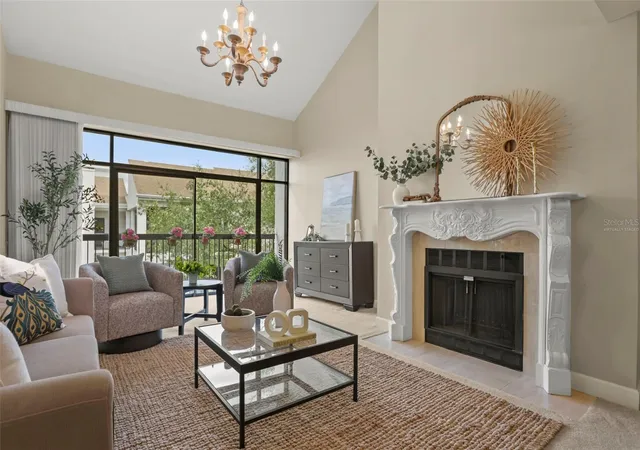
EXCEPTIONAL ELEGANCE & VALUE IN DOWNTOWN WINTER PARK now for JUST $650,000! This spacious 3-bedroom, 2-bath top-floor residence in the coveted PARK WEST community presents a rare opportunity to enjoy the best of Winter Park living just one block from Park Avenue. This residence offers an impressive combination of generous living space, architectural character, privacy, and an unbeatable location. Situated on the fourth floor, this distinctive condo features vaulted ceilings, skylights, and abundant natural light, creating an open and airy atmosphere throughout. Expanded living areas provide flexibility for entertaining, relaxing, or working from home. The inviting living room features a fireplace, while the spacious kitchen offers ample cabinetry, generous counter space, and a convenient breakfast bar. The thoughtfully designed floor plan includes three generously sized bedrooms, including a primary suite with vaulted ceilings, a walk-in closet, and a spacious bathroom. The second bedroom features a charming sunroom alcove and can connect to the primary suite, offering the flexibility of a private den, sitting room, or home office. Storage is exceptional, with a large IN-UNIT laundry room and an oversized attic — features rarely found in condominium living. Recent improvements include a NEW HVAC system, NEW water heater, and plumbing updates, providing added peace of mind. A reserved covered parking space and plentiful guest parking add everyday convenience. Beyond the residence, Park West offers a gated entrance, community pool, tennis court, on-site community manager, and beautifully maintained grounds with extensive recent community improvements. Association fees also include sewer and trash service, making this an appealing low-maintenance, lock-and-leave lifestyle! And the location is truly extraordinary! Enjoy the freedom to stroll to Park Avenue's acclaimed restaurants, boutiques, sidewalk cafés, museums, and year-round events, all just moments from your front door. With its spacious three-bedroom floor plan, top-floor privacy, and exceptional storage, this is an outstanding opportunity to enjoy downtown Winter Park living at a compelling value!
- Houzeo last checked: 3 hours ago
- Listing updated: November 3, 2026 at 7:06 pm
- Listing Provided by: Erin Baker (407) 719-0030 | FANNIE HILLMAN & ASSOCIATES (407) 644-1234
- Source: Stellar MLS-FL as distributed by MLS GRID | MLS#: O6410016

This condo is in:
 Tennis Court
 Clubhouse
 Recreation Facilities
 Swimming Pool
 Gated Community
 Vehicle Restrictions
Property Details
Status
Active
Type
Condominium
No. of Stories
4
County
City
Neighborhood
--
Year Built
1982
HOA Fees
-
Finished Area
1,350 sqft
Lot Size
1,349 sqft lot
Basement Area
- sqft
MLS Name
Stellar MLS
MLS Number
O6410016
MLS Status
Active
Days on Market
165
Cumulative Days on Market
161

Continue Your Journey in App
Find your dream home, receive real-time updates, and many more!
Continue Your Journey in App
Find your dream home, receive real-time updates, and many more!
Location
HOA Management
Jermaine Roberson
HOA Fees
$-/
Amenities
 Amenities and services may be covered by one or multiple associations and service providers.
 Tennis
 Club House
 Sewer
 Trash Pickup
 Pool
 Security Gate
 Insurance
 Water
 Maintenance
 Management
Escrow Reserves Fund
Disclaimer: Amenities are based on third-party information and may vary; buyers must independently verify all amenities, as information is deemed reliable but not guaranteed.
Facts & Features
Rooms
Bedrooms & bathrooms
Bedrooms: 3
Bathrooms: 2
Kitchen
Level: First
Area: 100.00 Square Feet
Dimensions: 10x10
Dining Room
Level: First
Area: 153.00 Square Feet
Dimensions: 17x9
Living Room
Level: First
Area: 221.00 Square Feet
Dimensions: 13x17
Primary Bedroom
Level: First
Area: 240.00 Square Feet
Dimensions: 12x20
Primary Bathroom
Level: First
Area: 90.00 Square Feet
Dimensions: 9x10
Bedroom 2
Level: First
Area: 209.00 Square Feet
Dimensions: 11x19
Bedroom 3
Level: First
Area: 100.00 Square Feet
Dimensions: 10x10
Bathroom 2
Level: First
Area: 32.00 Square Feet
Dimensions: 8x4
Laundry
Level: First
Area: 110.00 Square Feet
Dimensions: 11x10
Interior
Flooring
Carpet, Other, Tile
Heating
Central
Appliances
Built In Oven, Dishwasher, Dryer, Electric Water Heater, Freezer, Range, Refrigerator, Washer
Interior Features
Ceiling Fans(s), Elevator, High Ceilings, Living Room/dining Room Combo, Open Floorplan, Thermostat, Vaulted Ceiling(s), Walk In Closet(s)
Window Features
Skylight(s), Shades
Sewer
Public Sewer
Cooling
Central Air
Exterior Features
Lighting, Sidewalk, Tennis Court(s)
Construction
Year Built
Year Built: 1982
Home type
Condominium
Foundation Details
Other
Architectural Style
Florida
Roof
Shingle
Property Condition
Completed
Construction Materials
Other, Stucco
Utilities & Energy
Pool Features
In Ground
Security Features
Fire Sprinkler System, Gated Community
Water Source
Public
Parking Features
Assigned, Ground Level, Guest, Reserved
Laundry Features
Electric Dryer Hookup, Inside, Laundry Room, Washer Hookup
Fireplace Features
Living Room, Wood Burning
Utilities
Electricity Connected, Water Connected
Association Amenities
Clubhouse, Gated, Maintenance, Pool, Tennis Court(s)
Other Features
Subdivision Name
Park West Condo
Vegetation
Mature Landscaping, Trees/landscaped
Community Features
Clubhouse, Gated Community No Guard, Pool, Sidewalks, Tennis Court(s), Street Lights
Lot Features
City Limits, Landscaped, Private, Sidewalk, Paved
Price History
| Date | Event | Price |
|---|---|---|
10/10/2026 Source: | Price Decreased | $650,000 -8.45% $481/sqft |
08/15/2026 Source: | Listing Removed | $710,000 -5.33% $526/sqft |
05/22/2026 Source: | Listed for Sale | $750,000 $556/sqft |

Nearby Homes


Find Homes by Property Features in Winter Park, FL

Based on information from Stellar MLS® through Nov 04, 2026, 12:45PM as submitted to and distributed by MLS GRID. All data is obtained from various sources and may not have been verified by the broker or MLS GRID. Supplied Open House Information is subject to change without notice. All information should be independently reviewed and verified for accuracy. Properties may or may not be listed by the office/agent presenting the information. IDX information is provided exclusively for consumers’ personal non-commercial use. It may not be used for any purpose other than to identify prospective properties consumers may be interested in purchasing. The data is deemed reliable but is not guaranteed by MLS GRID. The use of the MLS GRID Data may be subject to an end-user license agreement prescribed by the Member Participant’s applicable MLS, if any, and as amended from time to time. © 2026 Stellar MLS. All Rights Reserved.
 Advertising Broker: Fred McGill | Simple Showing, Inc
