- Overview
- Description
- Property Details
- Location
- HOA Management
- Facts & Features
- Getting Around
- Nearby Homes


Street View
$299,000
Monthly Est:$1,488
 1 Bed
 1 Bath
1 full bath
 482sqft
311 E Morse Blvd #7-5, Winter Park, FL 32789
$299,000
$1,488/moEst:
Get Pre-Approved
Condominium
Built in 1960
$-- HOA
-- sqft lot
$620/sq.ft
Description
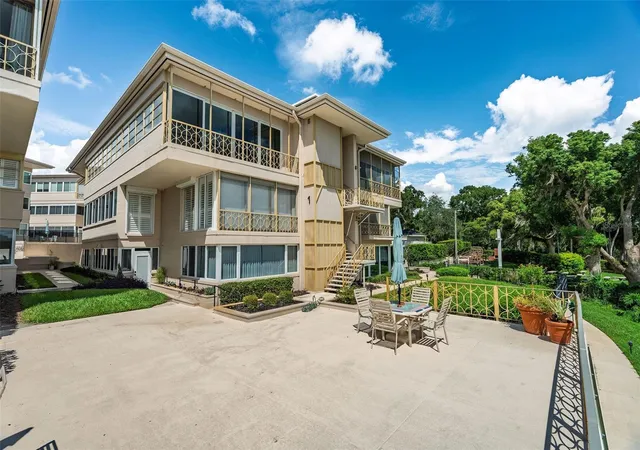
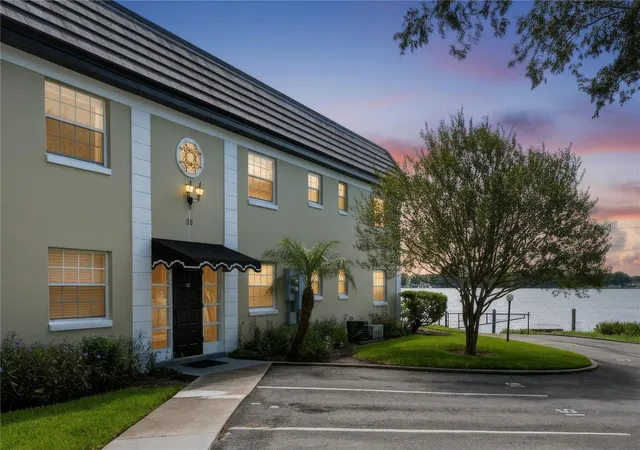
Major Price Improvement! Here is your rare opportunity to own a studio apartment in Whispering Waters, a 55+ iconic Condominium located just steps from Park Avenue and fabulous historic downtown Winter Park! This architectural mid-century beauty was built in 1960 and has survived every major hurricane since then. Whispering Waters has passed the Milestone and Structural Integrity Reserve Study with flying colors. Enjoy all of these activities nearby including the award winning restaurants, boutique shops and museums. There is walkability to the Alfond Inn, Rollins College, the Sunrail / Amtrak Station, Farmer's Market and all things the Park Avenue area has offers including beautiful parks and lakes to explore. Just outside your door and on the shore of Lake Osceola you will find the historic Winter Park Boat Tour. At Whispering Waters the lush community grounds and shared patios are a tropical oasis of flowering plants and charming decorative ponds. This highly sought after ground floor corner unit comes with an abundance of natural light and has just been freshly painted as well as new energy efficient windows installed. It features neutral colors, easy care ceramic tile in the kitchenette & bathroom, with laminate flooring in the main living area. The low monthly HOA fee includes electricity, gas, heat, water, sewer, trash, grounds care, pool service and all building exterior maintenance. The owner pays for Cable & Internet. Association approval is required for all new owners. One assigned & deeded exterior parking space comes with this unit. Drop your groceries off in the covered and gated parking garage in the basement, with a short elevator ride to the ground floor. Amenities include an onsite manager, pool, clubroom, covered boathouse with boat slips (Docks may become available for lease or purchase). Whether you are seeking a full-time residence, a winter retreat or mother/father in-law suite, this home offers effortless, low-maintenance living-just lock and leave!l Schedule your showing soon as this gem is sure to go quickly! Professional photographs coming soon!
- Houzeo last checked: 1 minute ago
- Listing updated: November 3, 2026 at 11:43 pm
- Listing Provided by: Jeff Dodds (407) 937-9521 | CHARLES RUTENBERG REALTY ORLANDO (407) 622-2122
- Source: Stellar MLS-FL as distributed by MLS GRID | MLS#: O6308664

This condo is in:
 Boat Dock / Slip
 Clubhouse
 Recreation Facilities
 Laundry Facilities
 Resident Storage
 Swimming Pool
Property Details
Status
Active
Type
Condominium
No. of Stories
3
County
City
Neighborhood
--
Year Built
1960
HOA Fees
-
Finished Area
482 sqft
Lot Size
-- sqft lot
Basement Area
- sqft
MLS Name
Stellar MLS
MLS Number
O6308664
MLS Status
Active
Days on Market
487
Cumulative Days on Market
348

Continue Your Journey in App
Find your dream home, receive real-time updates, and many more!
Continue Your Journey in App
Find your dream home, receive real-time updates, and many more!
Location
HOA Management
Teresa Toole
HOA Fees
$-/ Monthly
Amenities
 Amenities and services may be covered by one or multiple associations and service providers.
 Pest Control
 Elevator
 Club House
 Electricity
 Insurance
 Trash Pickup
 Laundry
 Gas
 Water
 Maintenance
 Sewer
 Storage
 Pool
 Escrow Reserves Fund
Management
Disclaimer: Amenities are based on third-party information and may vary; buyers must independently verify all amenities, as information is deemed reliable but not guaranteed.
Facts & Features
Rooms
Bedrooms & bathrooms
Bedroom: 1
Bathroom: 1
Great Room
Level: First
Area: 195.00 Square Feet
Dimensions: 15x13
Kitchen
Level: First
Area: 42.00 Square Feet
Dimensions: 7x6
Primary Bedroom
Level: First
Area: 114.00 Square Feet
Dimensions: 19x6
Interior
Appliances
Cooktop, Dishwasher, Gas Water Heater
Exterior Features
Courtyard, Rain Gutters, Sidewalk, Storage
Interior Features
Ceiling Fans(s), Crown Molding, Thermostat
Flooring
Ceramic Tile, Laminate
Heating
Central, Electric
Sewer
Public Sewer
Cooling
Central Air
Construction
Year Built
Year Built: 1960
Home type
Condominium
Roof
Membrane
Construction Materials
Block, Concrete
Foundation Details
Basement, Block, Concrete Perimeter
Utilities & Energy
Basement
Other
Laundry Features
Common Area, In Garage
Water Source
Public
Utilities
Bb/hs Internet Available, Cable Available, Electricity Available, Electricity Connected, Fire Hydrant, Natural Gas Available, Natural Gas Connected, Sewer Available, Sewer Connected, Underground Utilities, Water Available, Water Connected
Association Amenities
Clubhouse, Elevators, Laundry, Maintenance, Pool, Storage
Other Features
Subdivision Name
Phillips Circle Rep
Community Features
Association Recreation Owned, Buyer Approval Required, Deed Restrictions, Pool, Street Lights
Price History
| Date | Event | Price |
|---|---|---|
11/03/2026 Source: | Listed for Sale | $299,000 -16.71% $620/sqft |
06/17/2026 Source: | Listing Removed | $359,000 $745/sqft |
09/24/2025 Source: | Price Decreased | $359,000 -10.03% $745/sqft |
07/23/2025 Source: | Price Decreased | $399,000 -4.77% $828/sqft |
07/16/2025 Source: | Price Decreased | $419,000 -2.33% $869/sqft |

Show more
Nearby Homes

Find Homes by Property Features in Winter Park, FL

Based on information from Stellar MLS® through Nov 04, 2026, 12:00AM as submitted to and distributed by MLS GRID. All data is obtained from various sources and may not have been verified by the broker or MLS GRID. Supplied Open House Information is subject to change without notice. All information should be independently reviewed and verified for accuracy. Properties may or may not be listed by the office/agent presenting the information. IDX information is provided exclusively for consumers’ personal non-commercial use. It may not be used for any purpose other than to identify prospective properties consumers may be interested in purchasing. The data is deemed reliable but is not guaranteed by MLS GRID. The use of the MLS GRID Data may be subject to an end-user license agreement prescribed by the Member Participant’s applicable MLS, if any, and as amended from time to time. © 2026 Stellar MLS. All Rights Reserved.
 Advertising Broker: Fred McGill | Simple Showing, Inc
