 Overview
 Available Units
 Unit Features
 Getting Around
 Nearby Buildings
 Street View
1069 Bald Eagle Dr
1069 Bald Eagle Dr, Marco Island, FL 34145
Rate 1069 Bald Eagle Dr

Stories
11

Units
29

Available Units For Sale
3

Unit Types
3bd

Built Year
2002

HOA Fees
N/A
About
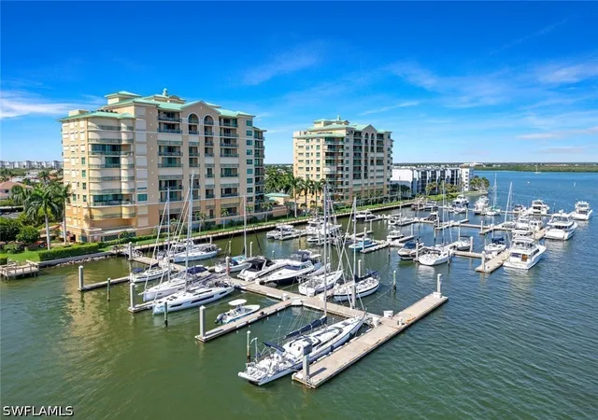
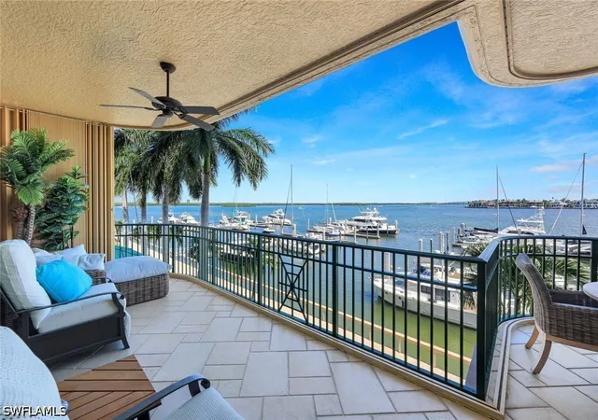
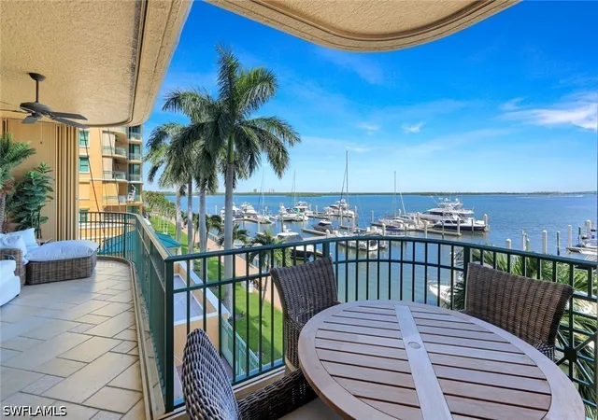
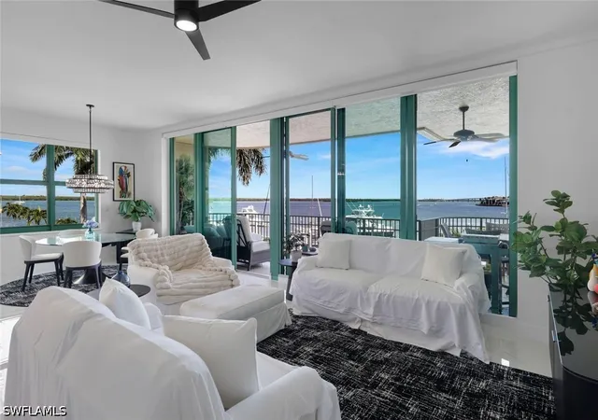
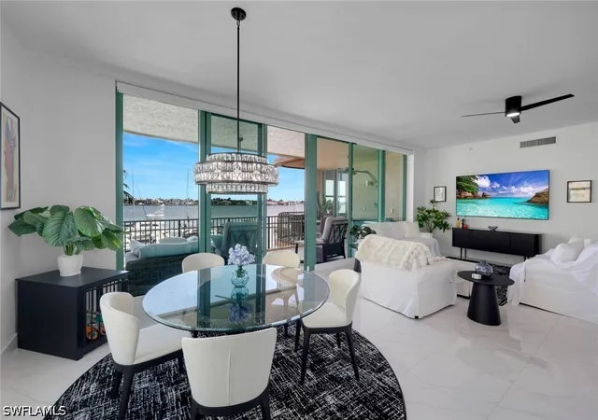
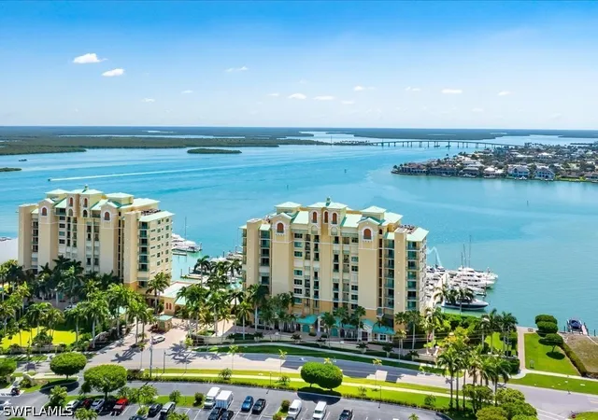
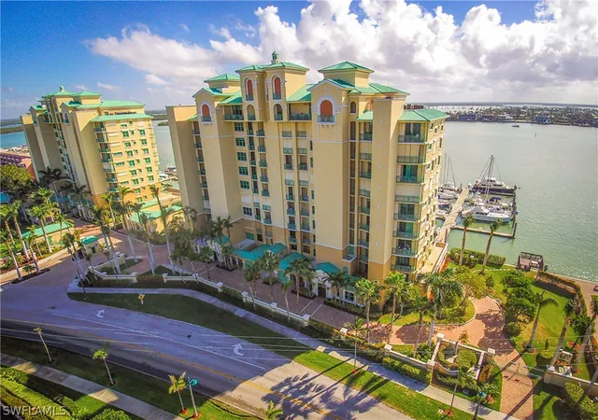
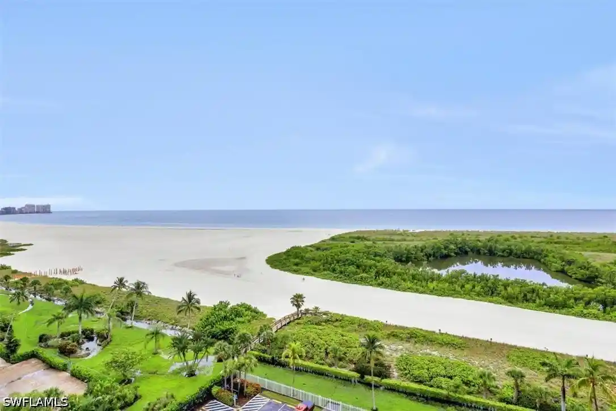
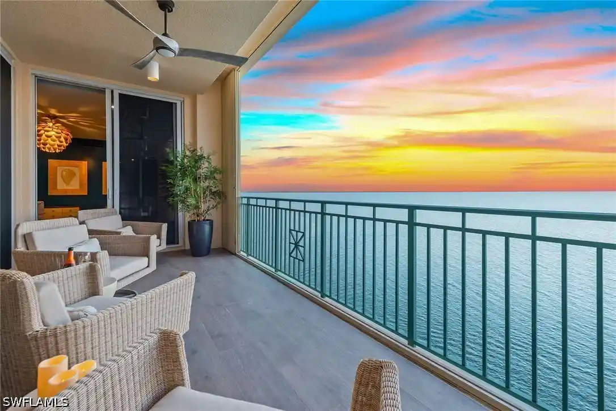
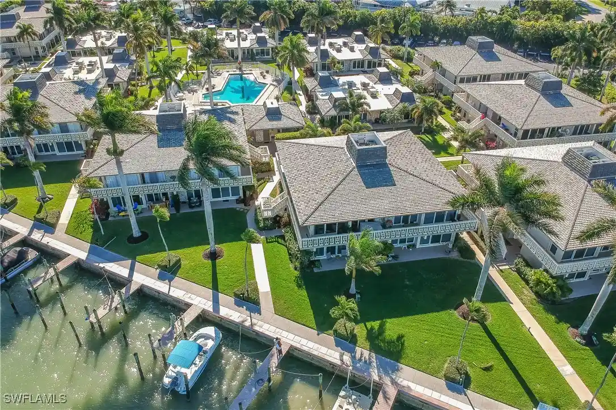
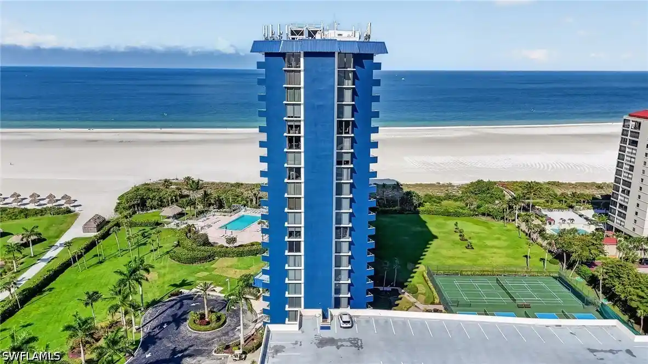
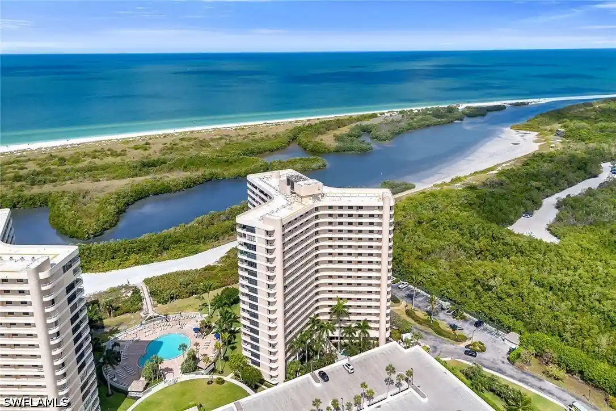
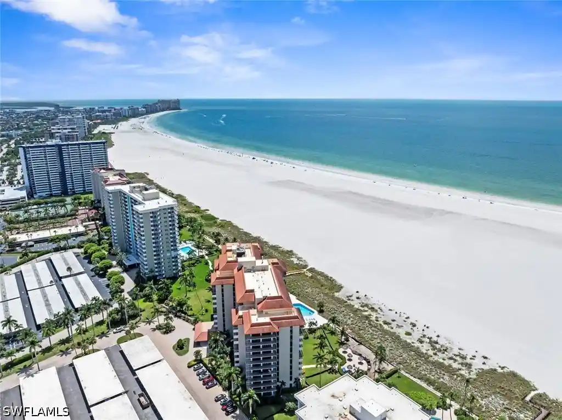
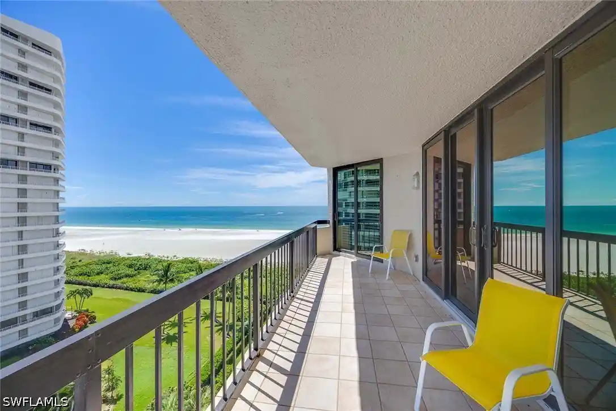
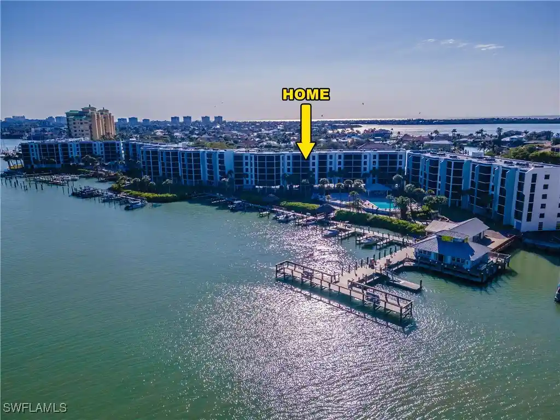
Pier 81 is an 11-story waterfront condominium built in 2002 on Marco Island, offering three-bedroom residences designed for coastal living. The architecture presents a low- to mid-rise profile with private lobbies that open to two residences per floor and elevator service to each level. Interiors commonly feature ten-foot ceilings, hardwood or travertine flooring, custom millwork, multiple primary-suite layouts, expansive sliders and floor-to-ceiling glass that maximize river and gulf sightlines. Unit kitchens are typically open with islands, built-in cabinetry and high-end stone counters; primary baths often include dual sinks, separate tubs and walk-in showers with marble or custom tile. Outdoor living is emphasized through oversized lanais—some exceeding 40 feet—plus additional private terraces off secondary bedrooms. Building amenities are resort-style and extensive: two heated pools, hot tub, sauna, fitness room, clubhouse with kitchen, grills and outdoor kitchen areas, two clay tennis courts, air-conditioned storage, on-site gated entry and assigned covered parking with additional guest spaces. Pier 81 has an on-site marina with rentable or purchasable boat slips and a fishing pier, plus hurricane shutters and impact-rated doors for storm protection. Landscaped grounds, remodeled common lobbies and proximity to restaurants and shops on the south end of Marco Island complete the community environment.

Building Features
Interior
Interior Features
Bar
Bathtub
Bedroom On Main Level
Breakfast Area
Breakfast Bar
Built In Features
Cable Tv
Closet Cabinetry
Custom Mirrors
Dual Sinks
Eat In Kitchen
Elevator
Entrance Foyer
Family Dining Room
French Doors Atrium Doors
High Ceilings
High Speed Internet
Intercom
Jetted Tub
Kitchen Island
Living Dining Room
Multiple Primary Suites
Pantry
Separate Formal Dining Room
Separate Shower
Shower Only
Split Bedrooms
Tray Ceilings
Tub Shower
Walk In Closets
Walk In Pantry
Wet Bar
Window Treatments
Wired For Sound
Flooring
Carpet
Marble
Tile
Vinyl
Wood
Heating
Central
Electric
Cooling
Ceiling Fans
Central Air
Electric
Whole House Fan
Zoned
Appliances
Built In Oven
Cooktop
Dishwasher
Disposal
Double Oven
Dryer
Electric Cooktop
Freezer
Ice Maker
Indoor Grill
Microwave
Range
Refrigerator
Refrigerator With Ice Maker
Self Cleaning Oven
Separate Ice Machine
Washer
Wine Cooler
Amenities & Parking
Other Features
Parking Features
Assigned
Attached
Attached Carport
Common
Covered
Deeded
Detached
Driveway
Garage
Garage Door Opener
Guest
One Space
Paved
Underground
Exterior Amenities
Deck
Gas Grill
Irrigation Sprinklers
None
Outdoor Kitchen
Patio
Privacy Wall
Security High Impact Doors
Shutters Electric
Shutters Manual
Sprinkler Irrigation
Storage
Tennis Courts
Disclaimer: Unit Features may vary by unit; buyers must independently verify all features. Information is deemed reliable but not guaranteed
Nearby Buildings
- Home
- Homes For Sale
- Florida
- Marco Island
- 1069 Bald Eagle Dr
Frequently Asked Questions
How many units are for sale at 1069 Bald Eagle Dr?

How much does a condo at 1069 Bald Eagle Dr cost?
What bedroom options are available in 1069 Bald Eagle Dr?