 Overview
 Available Units
 Unit Features
 Getting Around
 Nearby Buildings


 Street View
10701 Gulf Shore Dr
10701 Gulf Shore Dr, Naples, FL 34108
Rate 10701 Gulf Shore Dr

Stories
1

Units
13

Available Units For Sale
1

Unit Types
2bd

Built Year
1981

HOA Fees
N/A
About
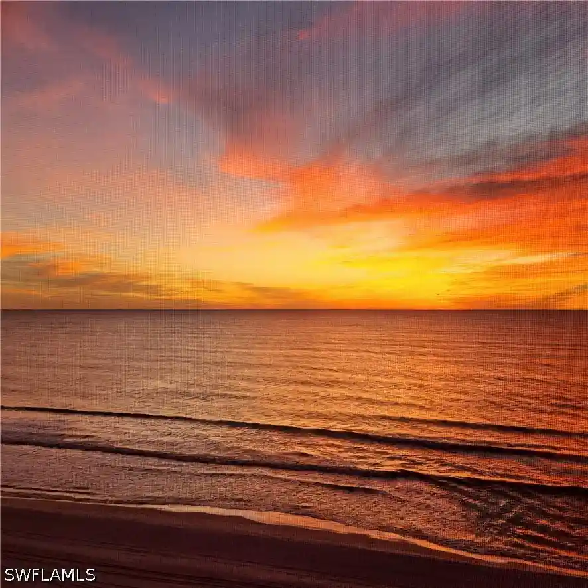
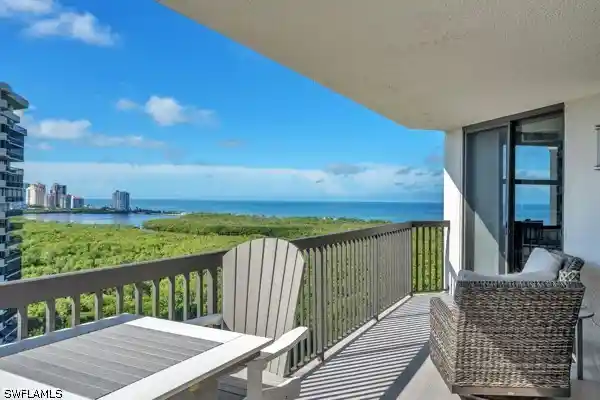
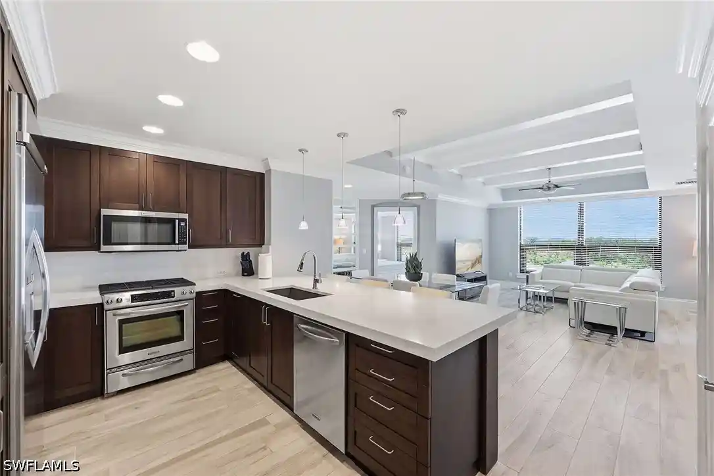
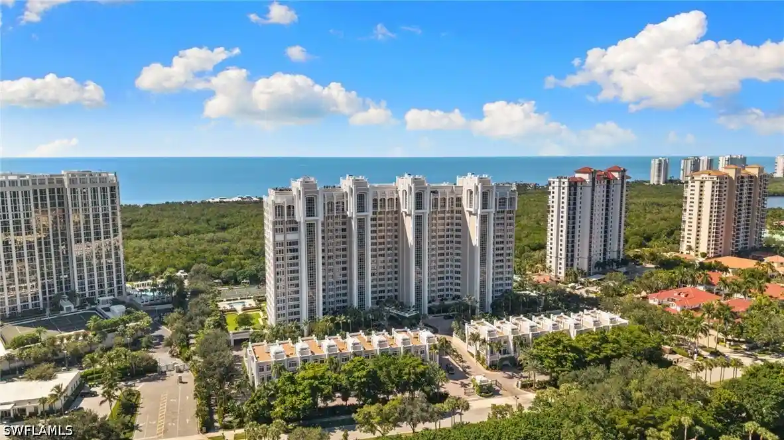
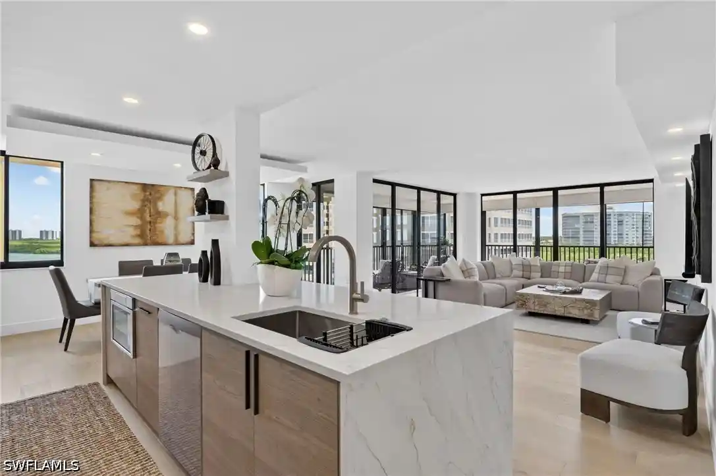
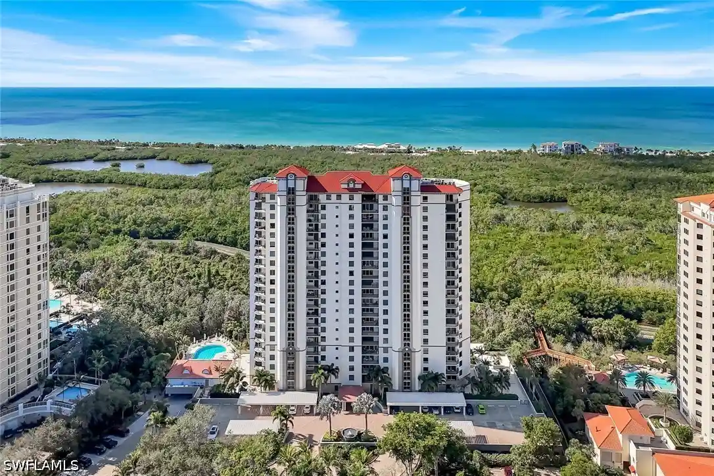
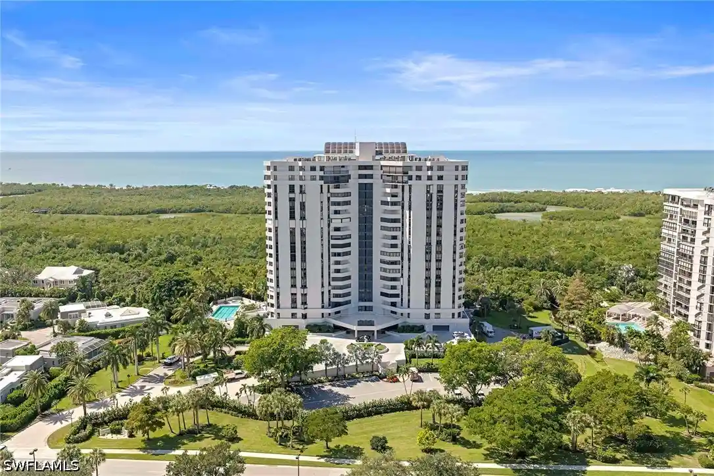
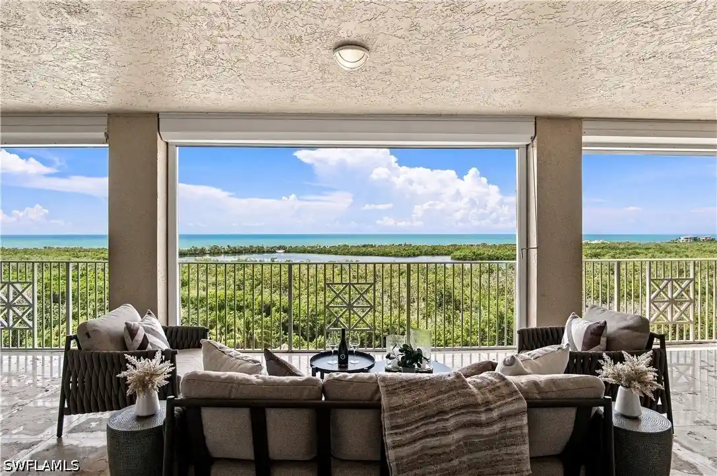
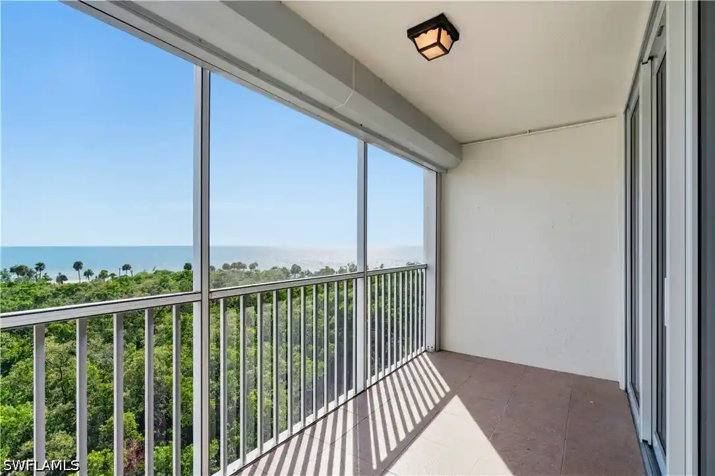
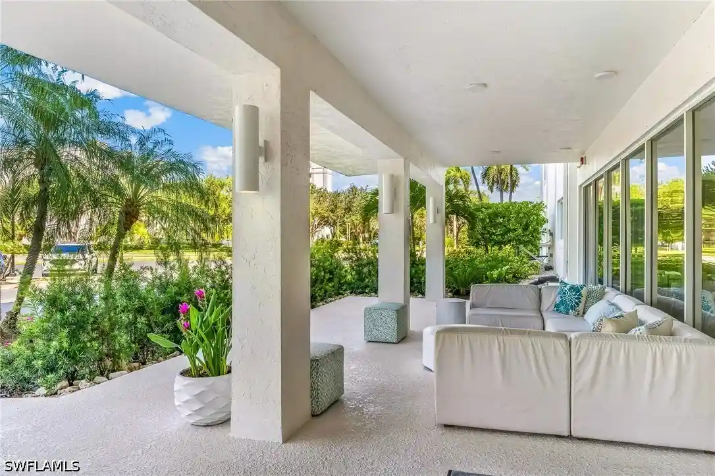
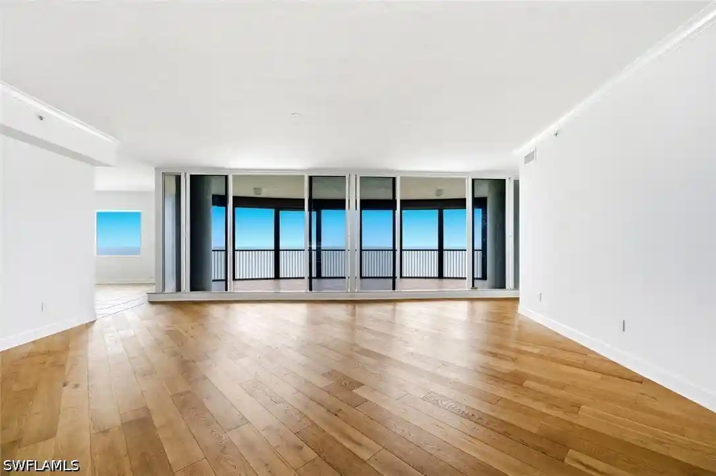
The Seville at Vanderbilt Shores is a low-rise beachfront condominium complex completed in 1981 comprising single-story mid-rise structures with primarily two- and three-bedroom residence layouts. Units typically offer split floor plans, multiple lanais/balconies facing east and west for sunrise and sunset views, and interior features such as walk-in closets, dual primary suites in some units, fireplaces, built-ins, wet bar areas, tray ceilings, and wired sound. Many homes include updated elements like hurricane-impact windows/sliders, renovated kitchens and baths, ceramic tile or wood-look floors, and private screened lanais or enclosed cabanas. Common areas emphasize coastal recreation: a large gulf-side pool, private beach access with cabanas, tennis and pickleball courts, outdoor grilling and kitchen areas, and expanded poolside lounging. The community has undergone phased property improvements including remodeled lobbies, refreshed common rooms, upgraded gates, and waterproofed lanais. Practical amenities include covered parking or carport spaces, extra storage rooms, on-site management, and recent installations of high-impact doors and improved irrigation/security features. Located on the north end of Vanderbilt Beach in Naples, the property sits within walking distance of fine dining, resorts (Ritz-Carlton, La Playa), Mercato shopping, and Delnor-Wiggins Pass State Park, offering a relaxed beach-centered lifestyle with strong rental potential under existing leasing rules.
Available Units


Building Features
Interior
Interior Features
Bar
Bathtub
Bedroomon Main Level
Built In Features
Cable Tv
Closet Cabinetry
Custom Mirrors
Dual Sinks
Entrance Foyer
Family Dining Room
High Speed Internet
Home Office
Living Dining Room
Main Level Master
Multiple Master Suites
None
Pantry
Separate Formal Dining Room
Separate Shower
Shower Only
Sitting Areain Master
Split Bedrooms
Tray Ceilings
Tub Shower
Walk In Closets
Wet Bar
Window Treatments
Wired For Sound
Flooring
Carpet
Tile
Wood
Heating
Central
Electric
Cooling
Ceiling Fans
Central Air
Electric
Appliances
Cooktop
Dishwasher
Disposal
Dryer
Electric Cooktop
Freezer
Ice Maker
Microwave
Range
Refrigerator
Refrigerator With Ice Maker
Self Cleaning Oven
Washer
Amenities & Parking
Other Features
Parking Features
Assigned
Attached Carport
Circular Driveway
Covered
Deeded
Detached
Detached Carport
Driveway
Garage
Guest
Handicap
One Space
Paved
See Remarks
Underground
Exterior Amenities
Deck
Fence
Outdoor Grill
Outdoor Kitchen
Outdoor Shower
Patio
Privacy Wall
Security High Impact Doors
Shutters Electric
Shutters Manual
Sprinkler Irrigation
Storage
Tennis Courts
Disclaimer: Unit Features may vary by unit; buyers must independently verify all features. Information is deemed reliable but not guaranteed
Nearby Buildings
- Home
- Homes For Sale
- Florida
- Naples
- 10701 Gulf Shore Dr
Frequently Asked Questions
How many units are for sale at 10701 Gulf Shore Dr?

How much does a condo at 10701 Gulf Shore Dr cost?
What bedroom options are available in 10701 Gulf Shore Dr?