 Overview
 HOA
 Available Units
 Unit Features
 Getting Around
 Nearby Buildings
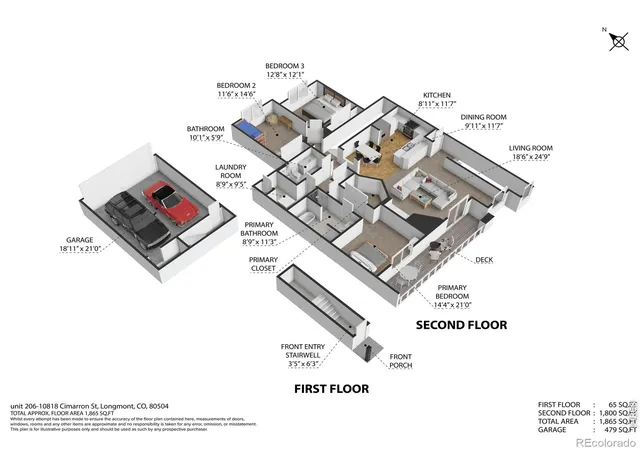
 Street View
10818 Cimarron St
10818 Cimarron St, Firestone, CO 80504
Rate 10818 Cimarron St

Stories
-

Units
29

Available Units For Sale
2

Unit Types
2bd, 3bd

Built Year
2005

HOA Fees
$140-456/mo
About
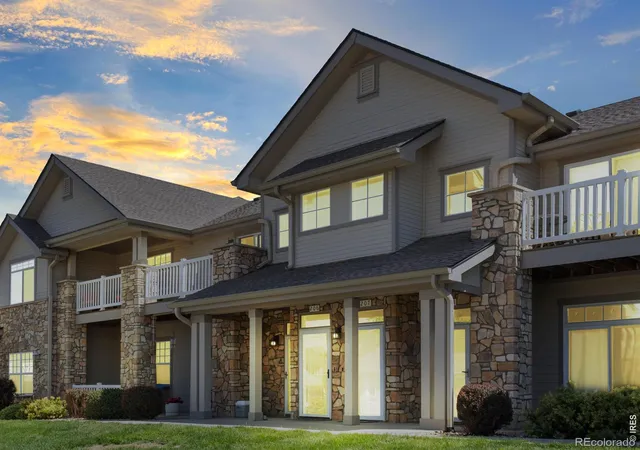
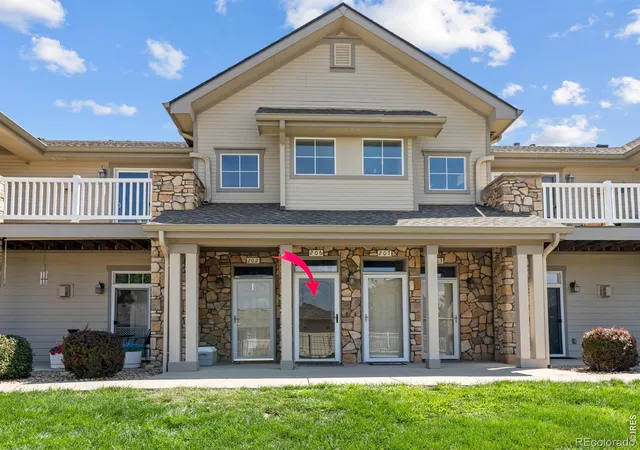
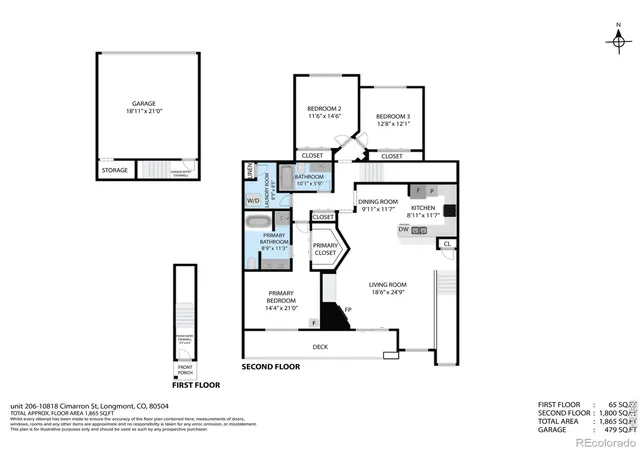
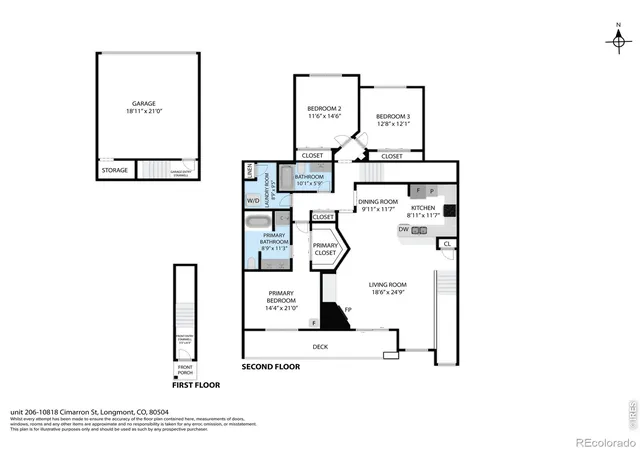
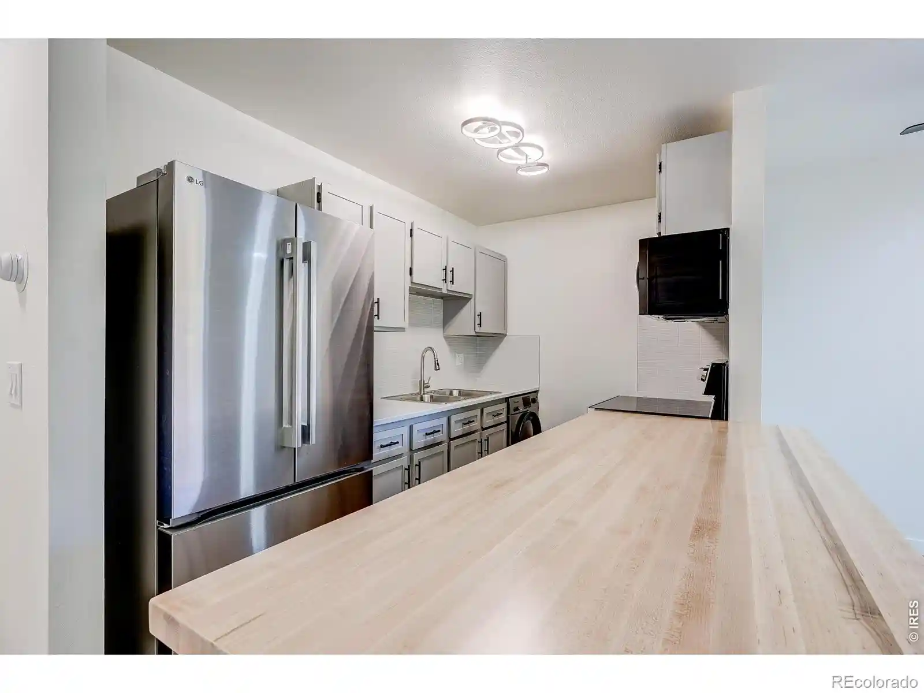
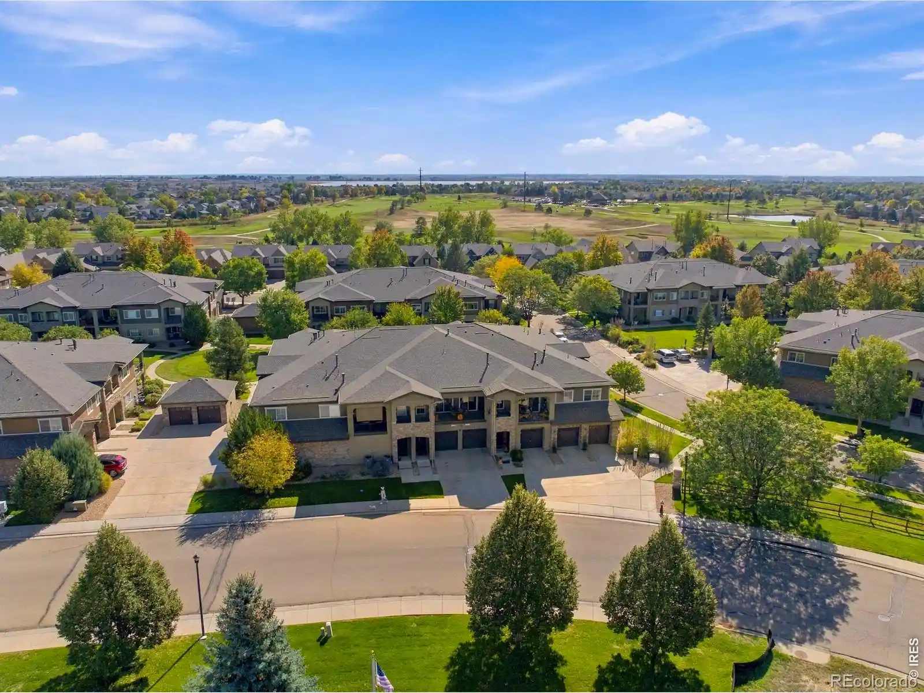
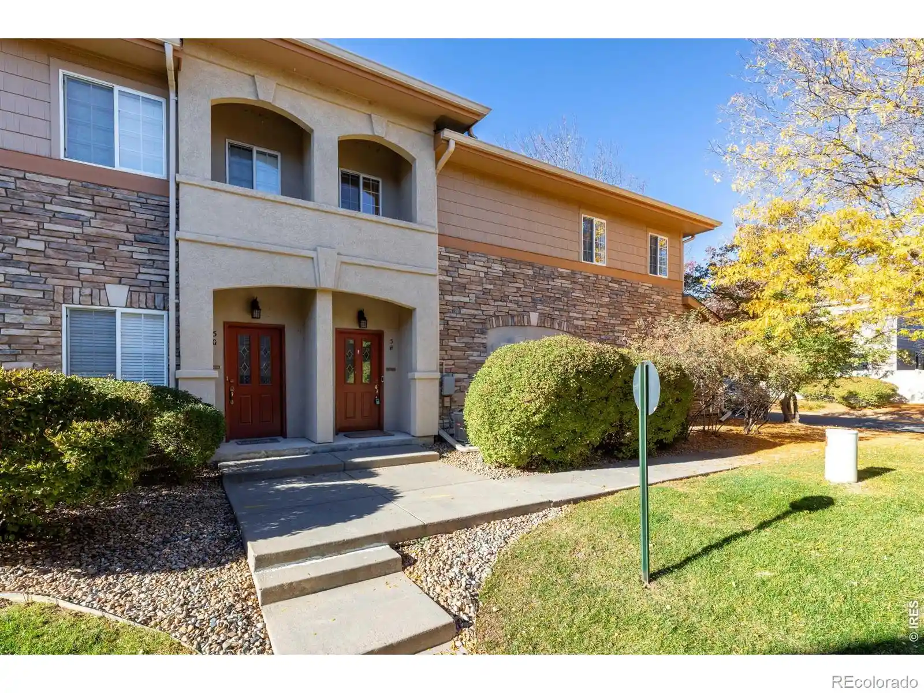
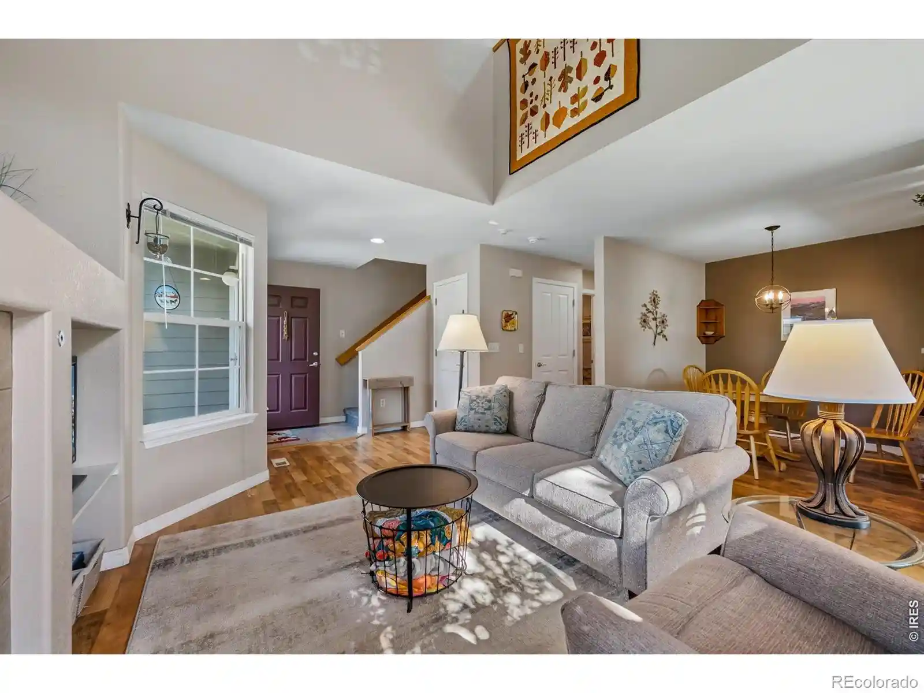
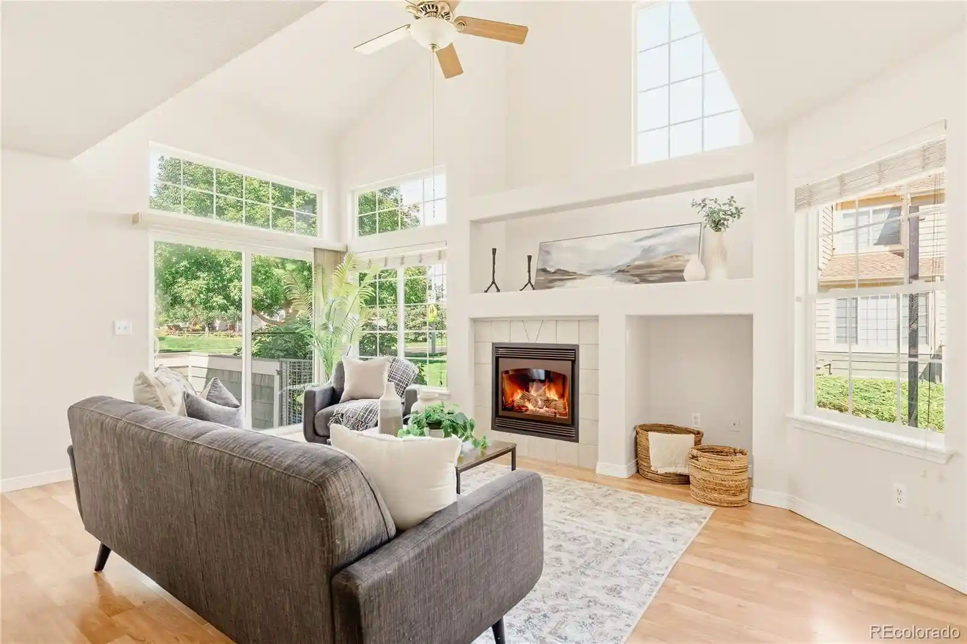
A mid-2000s low-rise residential community composed primarily of ranch-style and two-story condo/townhome units, built in 2005 and laid out around shared landscape and leisure spaces. Residences are predominantly two- and three-bedroom floorplans featuring vaulted or high ceilings, open living areas, eat-in kitchens with abundant counter and pantry space, and master suites with five-piece bathrooms and walk-in closets. Many homes are end units with private entrances, covered patios or balconies, and oversized windows for south or dual-aspect light. Interior finishes commonly include maple or alder cabinets, granite or solid-surface counters, laminate or upgraded flooring, ceiling fans, built-in features, and smart thermostats; several units were originally model homes and show customized paint, niches, and fireplace focal points. Common-area amenities emphasize low-maintenance suburban comfort: a community swimming pool and hot tub, playground, gardened grounds, and maintenance-free exterior treatments. Attached two-car or tandem garages with extra storage are typical, and many units offer no-stairs main-level living and easy access to mail, parking, and pathways. HOA services generally include exterior maintenance, snow removal, trash, water/sewer, and basic cable; FHA, VA, USDA financing eligibility and flexible loan programs have been noted for the neighborhood. Located near shopping corridors and with quick access to I-25, the neighborhood delivers commuter convenience and nearby parks, trails, and schools consistent with a family-oriented suburban lifestyle.
HOA Management
Advance HOA Mgmt
HOA Fees
$327/ Monthly
Advanced HOA Management
HOA Fees
$382/ Monthly
Amenities
 Amenities and services may be covered by one or multiple associations and service providers.
 Playground
 Pool
 Clubhouse
Parking
Spa/Hot Tub
Disclaimer: Amenities are based on third-party information and may vary; buyers must independently verify all amenities, as information is deemed reliable but not guaranteed.
Available Units

Building Features
Interior
Interior Features
Breakfast Nook
Built In Features
Ceiling Fan(s)
Eat In Kitchen
Five Piece Bath
Granite Counters
High Ceilings
Hot Tub
Laminate Counters
No Stairs
Open Floorplan
Pantry
Primary Suite
Smart Thermostat
Smoke Free
Solid Surface Counters
Vaulted Ceiling(s)
Walk In Closet(s)
Wired For Data
Flooring
Carpet
Laminate
Linoleum
Tile
Vinyl
Wood
Heating
Electric
Forced Air
Natural Gas
Cooling
Ceiling Fan(s)
Central Air
Appliances
Cooktop
Dishwasher
Disposal
Dryer
Gas Water Heater
Microwave
Oven
Range
Refrigerator
Self Cleaning Oven
Tankless Water Heater
Washer
Washer/dryer
Amenities & Parking
Other Features
Parking Features
220 Volts
Concrete
Dry Walled
Finished
Garage
Insulated Garage
Storage
Tandem
Exterior Amenities
Balcony
Garden
Maintenance Free Exterior
Playground
Spa/hot Tub
Disclaimer: Unit Features may vary by unit; buyers must independently verify all features. Information is deemed reliable but not guaranteed
Nearby Buildings


- Home
- Homes For Sale
- Colorado
- Firestone
- 10818 Cimarron St
Frequently Asked Questions
How many units are for sale at 10818 Cimarron St?

How much does a condo at 10818 Cimarron St cost?
What are the HOA fees at 10818 Cimarron St?
What bedroom options are available in 10818 Cimarron St?