 Overview
 HOA
 Available Units
 Unit Features
 Getting Around
 Nearby Buildings
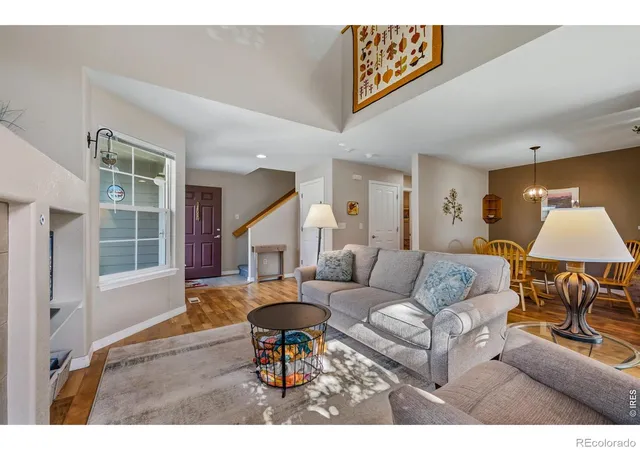
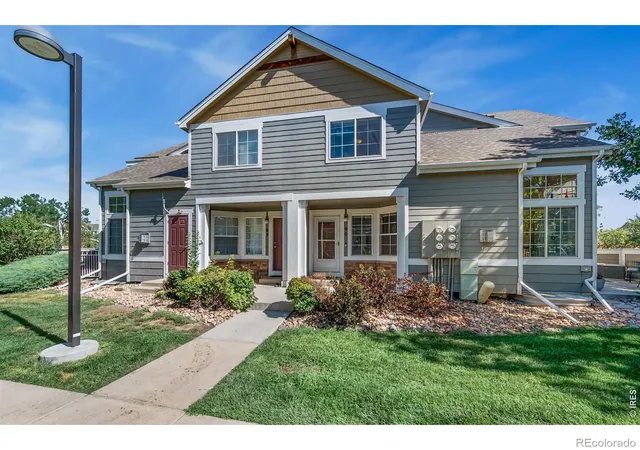
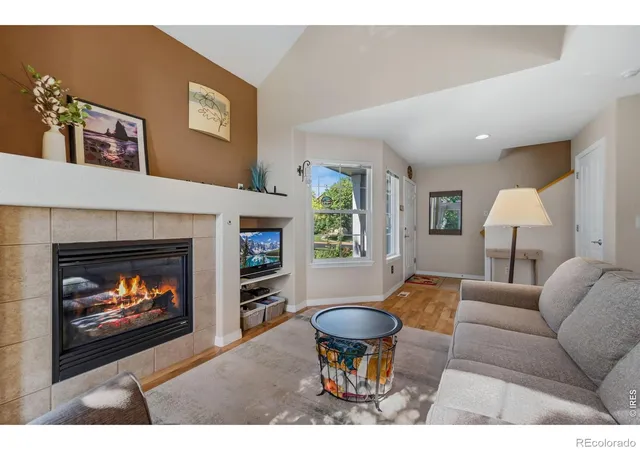
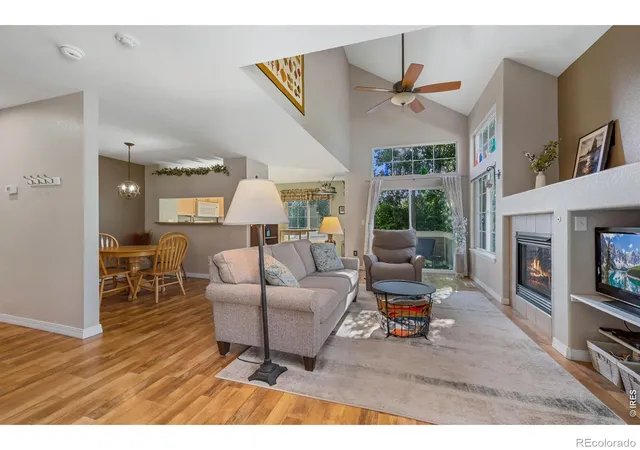
 Street View
805 Summer Hawk Dr
805 Summer Hawk Dr, Longmont, CO 80504
Rate 805 Summer Hawk Dr

Stories
-

Units
38

Available Units For Sale
1

Unit Types
2bd

Built Year
2003

HOA Fees
$20-340/mo
About
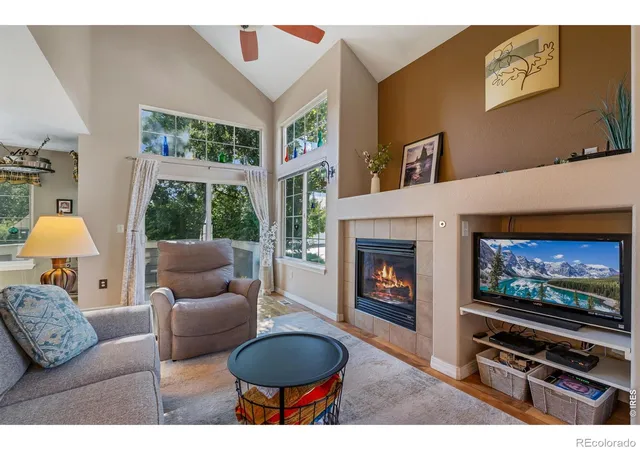
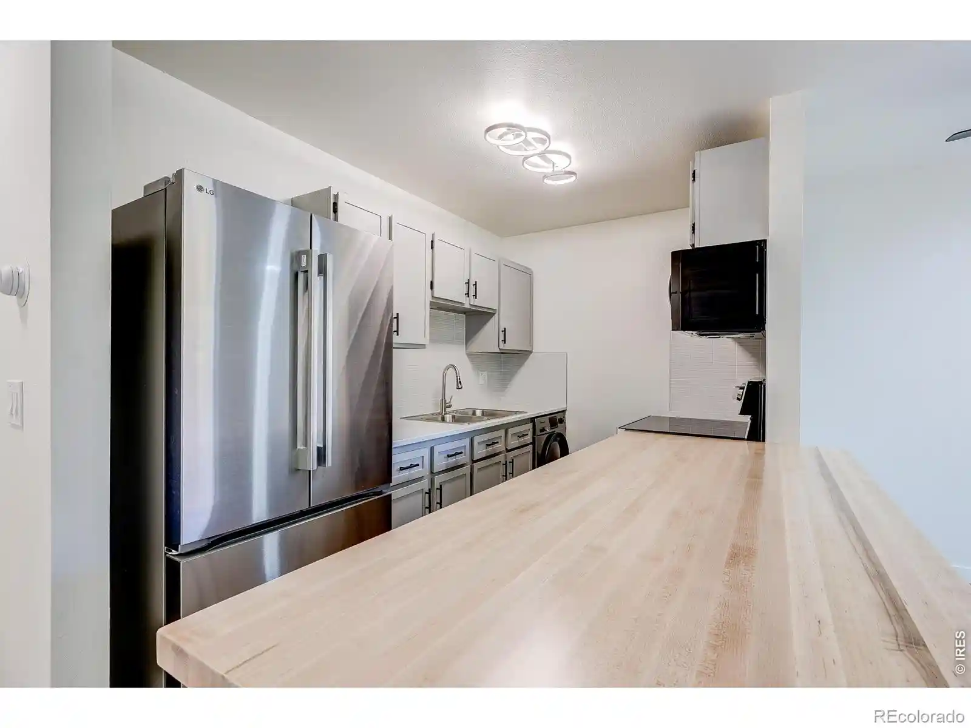
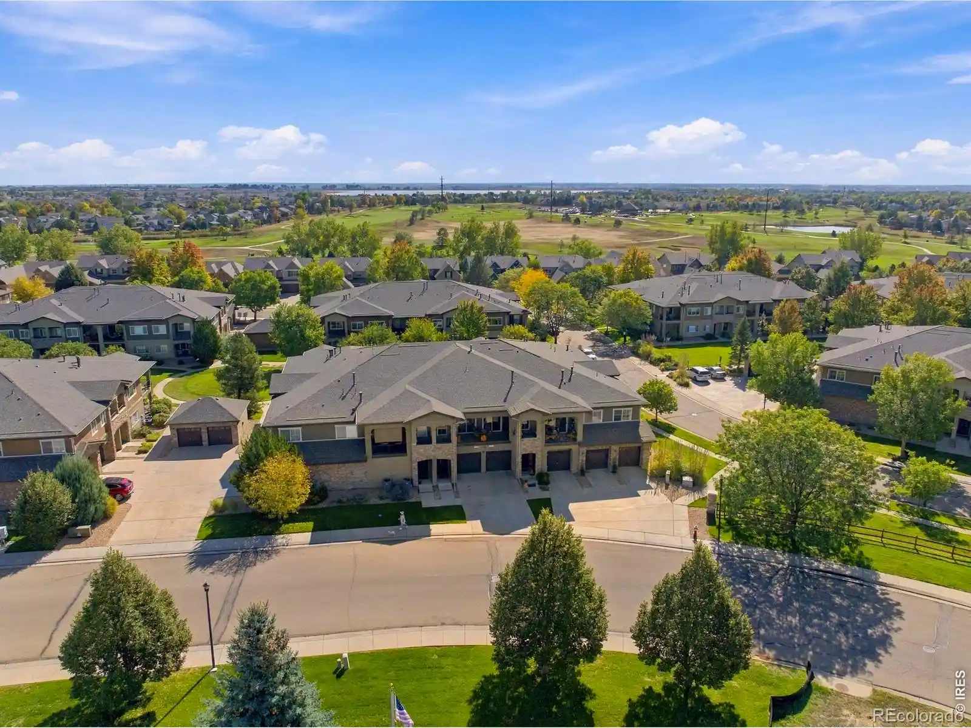
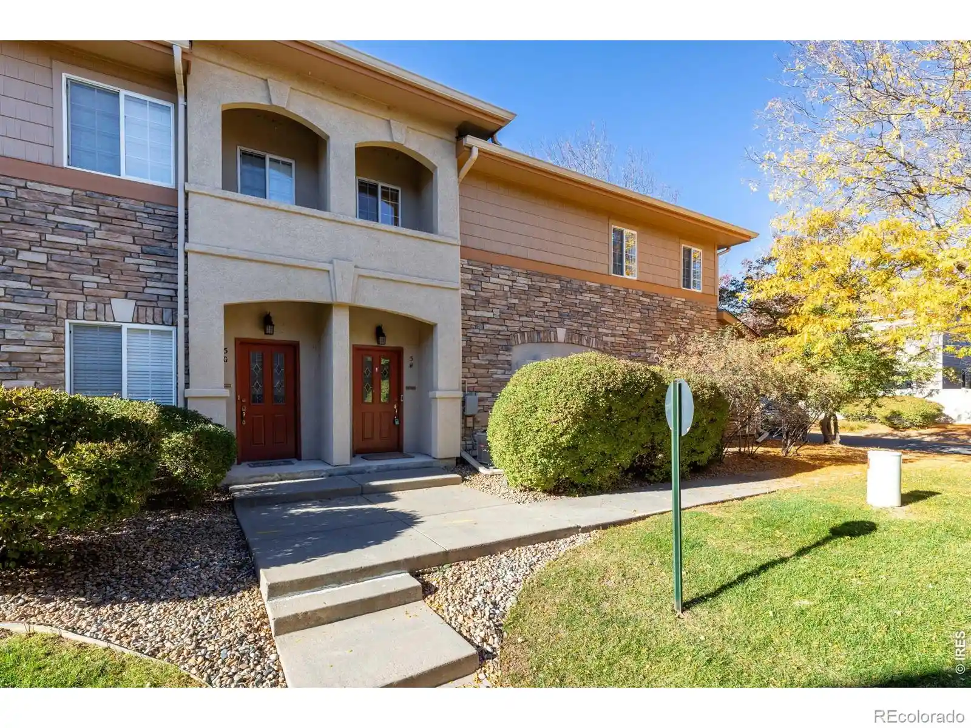
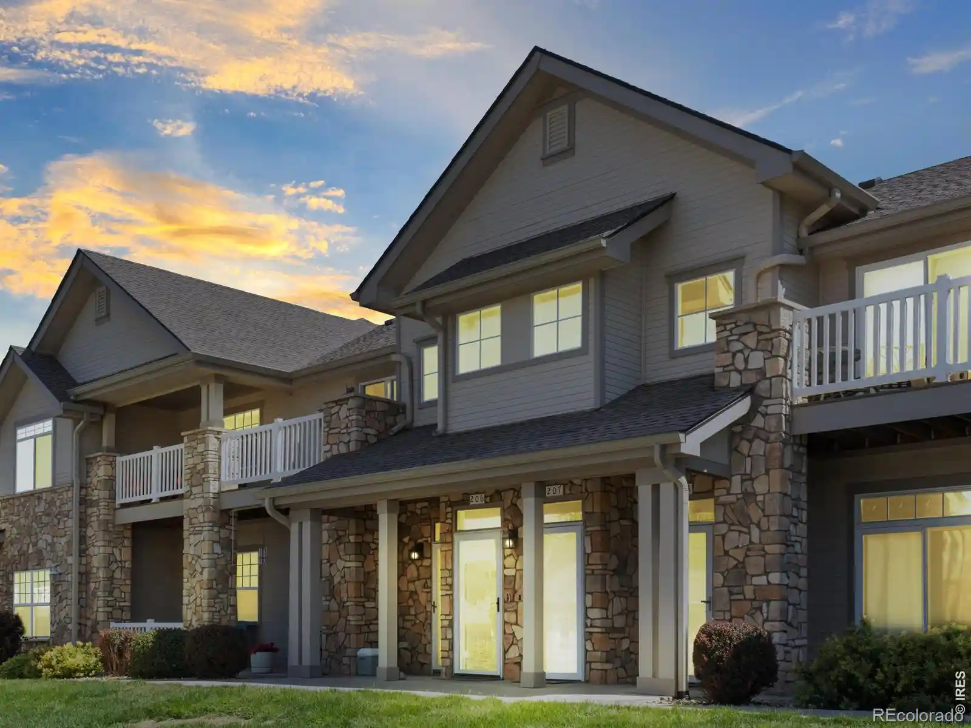
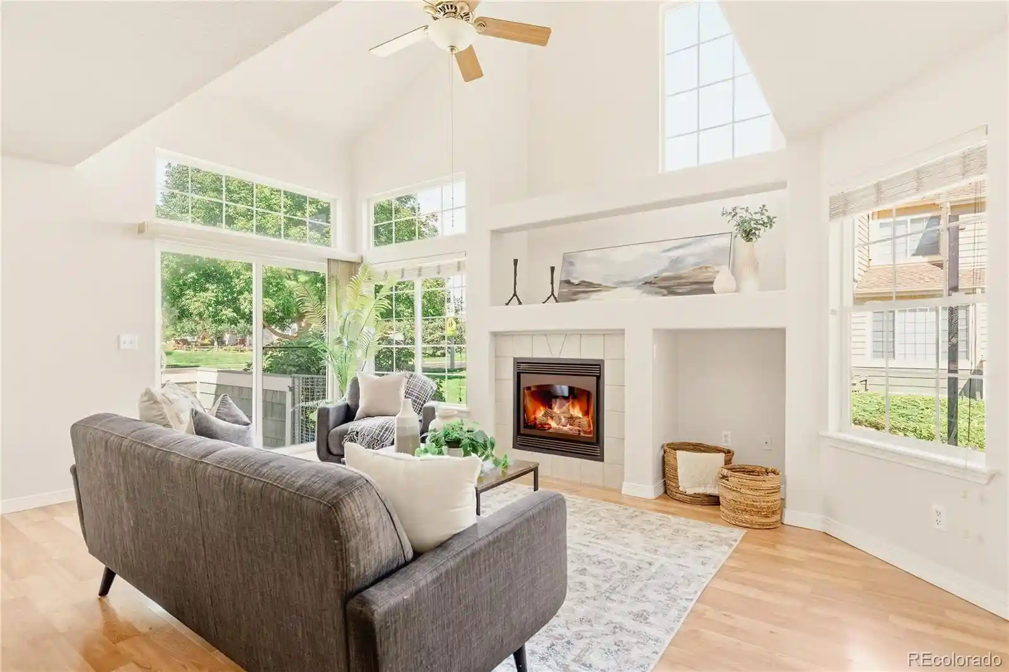
A neighborhood townhouse community built in 2003 offering two- and three-bedroom end and mid-unit residences arranged in low-rise clusters. Units typically present vaulted or high ceilings, open floorplans with eat-in kitchens and kitchen islands, and defined dining areas that flow to living rooms anchored by gas fireplaces. Interior finishes across homes vary but commonly include hardwood or laminate floors on main levels, quartz or laminate counters, maple cabinetry, built-in shelving, and smart-home-ready features such as wired data and smart thermostats. Many homes feature full basements—often unfinished or partially finished with heated space and rough-ins for additional bathrooms—plus primary suites with walk-in closets and en suite baths or Jack-and-Jill arrangements. Exterior characteristics emphasize low-maintenance living with maintenance-free siding, private patios or yards, detached single-car garages, reserved parking and community playgrounds. Buildings are sited near greenbelts and walking paths; several units are end-caps with extra windows and western exposure for afternoon sun and mountain views. Common services are HOA-managed and typically include snow removal and exterior upkeep. Pet policies and exact garage allocations vary by unit and HOA rules. The community is positioned within Longmont’s suburban fabric, a short drive to I-25 and regional destinations such as Boulder and Fort Collins. Nearby amenities include parks, schools, shopping nodes, and the Union Reservoir nature area, supporting an active outdoor-oriented lifestyle with commuter access to larger employment and medical centers.
HOA Management
Fairfield
HOA Fees
$20/ Monthly
Flagstaff
HOA Fees
$20/ Monthly
Amenities
 Amenities and services may be covered by one or multiple associations and service providers.
 Playground
 Storage
 Park
Parking
Trail(s)
Disclaimer: Amenities are based on third-party information and may vary; buyers must independently verify all amenities, as information is deemed reliable but not guaranteed.
Available Units

Building Features
Interior
Interior Features
Built In Features
Ceiling Fan(s)
Eat In Kitchen
Five Piece Bath
High Ceilings
High Speed Internet
Jack & Jill Bathroom
Kitchen Island
Laminate Counters
Open Floorplan
Pantry
Primary Suite
Quartz Counters
Radon Mitigation System
Smoke Free
Vaulted Ceiling(s)
Walk In Closet(s)
Flooring
Carpet
Laminate
Tile
Vinyl
Wood
Heating
Forced Air
Natural Gas
Cooling
Ceiling Fan(s)
Central Air
None
Appliances
Cooktop
Dishwasher
Disposal
Dryer
Gas Water Heater
Humidifier
Microwave
Oven
Range
Refrigerator
Self Cleaning Oven
Washer
Amenities & Parking
Other Features
Parking Features
Asphalt
Concrete
Guest
Insulated Garage
Lift
Exterior Amenities
Playground
Private Yard
Rain Gutters
Disclaimer: Unit Features may vary by unit; buyers must independently verify all features. Information is deemed reliable but not guaranteed
Nearby Buildings


- Home
- Homes For Sale
- Colorado
- Longmont
- 805 Summer Hawk Dr
Frequently Asked Questions
How many units are for sale at 805 Summer Hawk Dr?

How much does a condo at 805 Summer Hawk Dr cost?
What are the HOA fees at 805 Summer Hawk Dr?
What bedroom options are available in 805 Summer Hawk Dr?