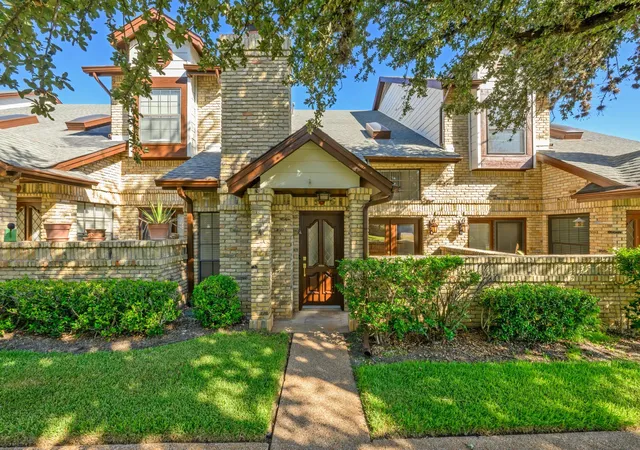
 Street View
10819 Crown Colony Dr
10819 Crown Colony Dr, Austin, TX 78747
Rate 10819 Crown Colony Dr

Stories
-

Units
25

Available Units For Sale
3

Unit Types
2bd

Built Year
1983

HOA Fees
$24-230/mo
About
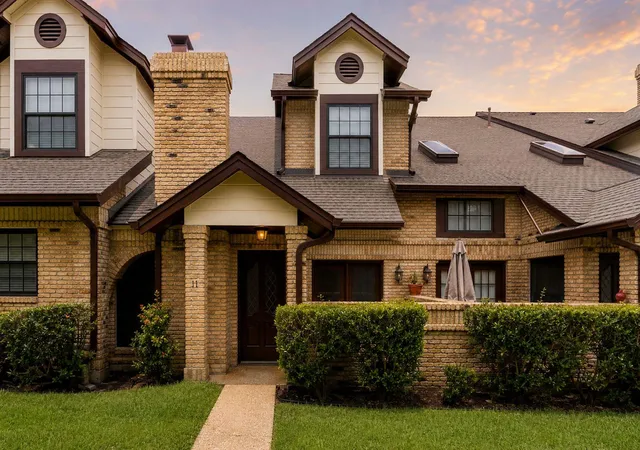
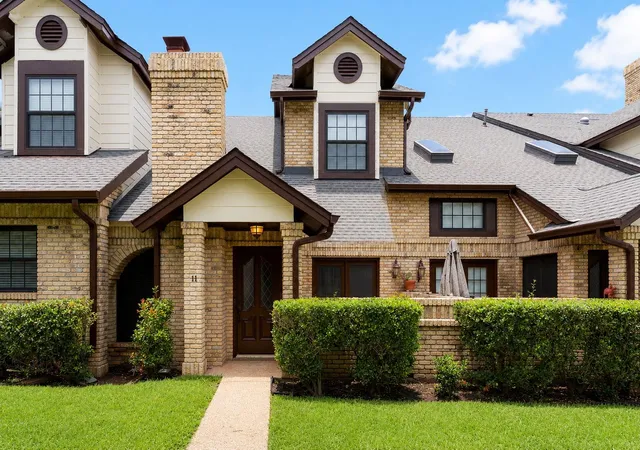
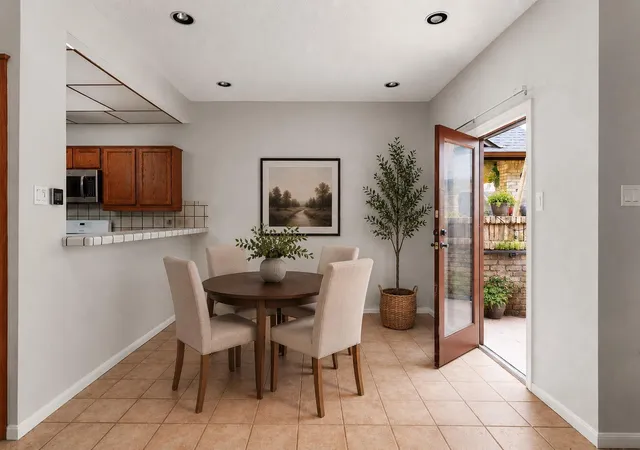
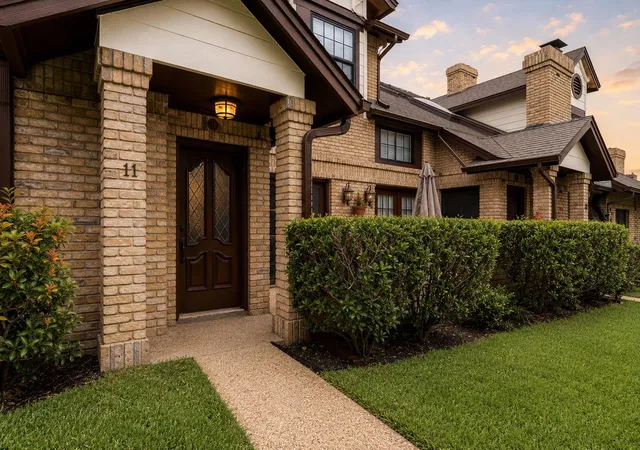
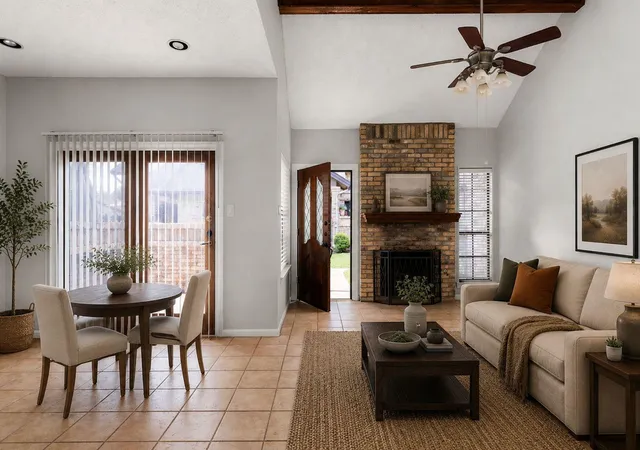
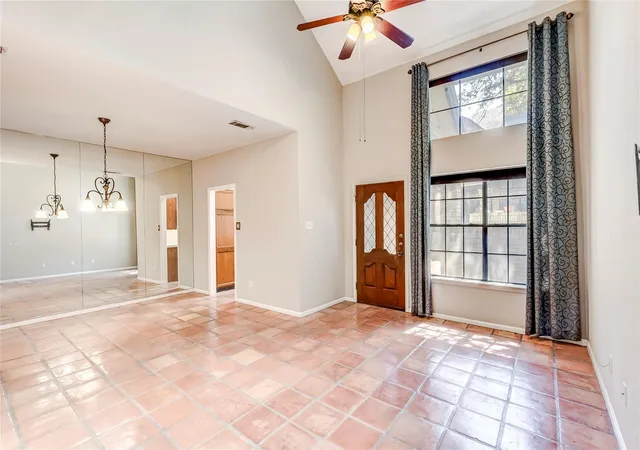
A mid-rise condominium complex in south Austin completed in 1983, this community consists mainly of two-bedroom, two- to two-and-a-half-bath stacked and townhouse-style units arranged around shared green courtyards. Buildings exhibit traditional brick-and-siding exteriors, covered front entries and a mix of end and interior units, many with private courtyards or balconies. Interiors emphasize vaulted or cathedral ceilings, abundant built-ins such as bookcases, and architectural details including crown moldings, recessed lighting, French doors, and ceiling-high windows that bring natural light into open living-dining plans. Kitchens are typically updated with granite or tile counters, breakfast bars, pantry space, and stainless steel or black appliances; many units feature brick or stone fireplaces and wet bars in upper lofts. Primary suites are generous in size and often include multiple closets, dual vanities and ensuite baths. Common amenities include large grassy common areas, uncovered courtyards, perimeter gutters and routine exterior maintenance handled by the HOA; many listings reference two-car garages, 24-hour security patrols, and sprinkler systems. Pet-friendly outdoor space and proximity to local retail corridors, Southpark Meadows, and highway access combine with a lock-and-leave, low-maintenance lifestyle favored by buyers seeking substantial indoor volume in a mature neighborhood setting.
HOA Management
Green of Onion Creek (COA) & Onion Creek HOA
HOA Fees
$230/ Monthly
Greens & OCHOA
HOA Fees
$210/ Monthly
Disclaimer: Amenities are based on third-party information and may vary; buyers must independently verify all amenities, as information is deemed reliable but not guaranteed.
Available Units
Floor
(1 Unit)

Floor
(1 Unit)

Building Features
Interior
Interior Features
Beamed Ceilings
Bookcases
Breakfast Bar
Built In Features
Cathedral Ceiling(s)
Ceiling Fan(s)
Ceiling High
Ceiling Vaulted
Crown Molding
Double Vanity
Electric Dryer Hookup
French Doors
Granite Counters
High Ceilings
High Speed Internet
Interior Steps
Laminate Counters
Multiple Dining Areas
Multiple Living Areas
No Interior Steps
Open Floorplan
Pantry
Recessed Lighting
Study/home Office
Tile Counters
Two Primary Baths
Two Primary Closets
Two Primary Suties
Vaulted Ceiling(s)
Walk In Closet(s)
Washer Hookup
Wet Bar
Flooring
Bamboo
Carpet
Concrete
Laminate
Stone
Tile
Vinyl
Wood
Heating
Central
Electric
Fireplace(s)
Natural Gas
Cooling
Ceiling Fan(s)
Central Air
Electric
Appliances
Cooktop
Dishwasher
Disposal
Down Draft
Dryer
Electric Water Heater
Exhaust Fan
Free Standing Electric Range
Free Standing Gas Range
Free Standing Range
Free Standing Refrigerator
Gas Cooktop
Gas Range
Ice Maker
Microwave
Oven
Plumbed For Ice Maker
Range
Refrigerator
Self Cleaning Oven
Washer
Washer/dryer
Water Heater
Amenities & Parking
Other Features
Parking Features
Additional Parking
Assigned
Attached
Door Single
Garage
Garage Door Opener
Garage Faces Rear
None
Off Street
Private
Exterior Amenities
Balcony
Gutters Full
Gutters Partial
No Exterior Steps
None
Uncovered Courtyard
Disclaimer: Unit Features may vary by unit; buyers must independently verify all features. Information is deemed reliable but not guaranteed
- Home
- Homes For Sale
- Texas
- Austin
- 10819 Crown Colony Dr
Frequently Asked Questions
How many units are for sale at 10819 Crown Colony Dr?

How much does a condo at 10819 Crown Colony Dr cost?
What are the HOA fees at 10819 Crown Colony Dr?
What bedroom options are available in 10819 Crown Colony Dr?