 Overview
 HOA
 Available Units
 Unit Features
 Getting Around
 Nearby Buildings
 Street View
9015 Cattle Baron Path
9015 Cattle Baron Path, Austin, TX 78747
Rate 9015 Cattle Baron Path

Stories
-

Units
37

Available Units For Sale
3

Unit Types
3bd

Built Year
2019

HOA Fees
$232-400/mo
About
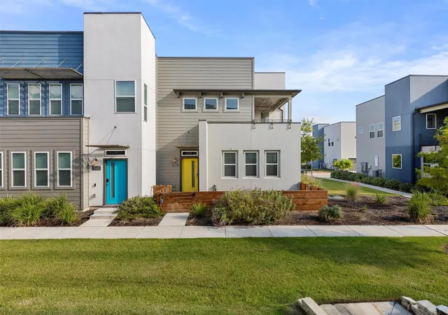
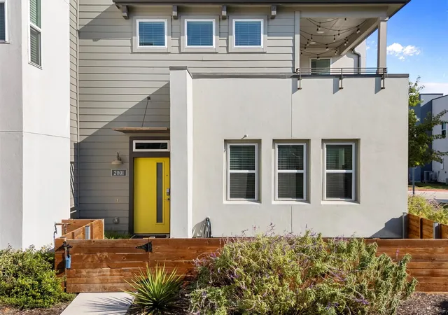
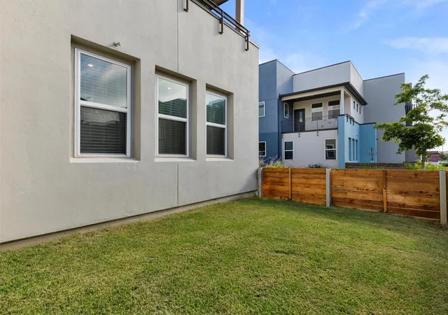
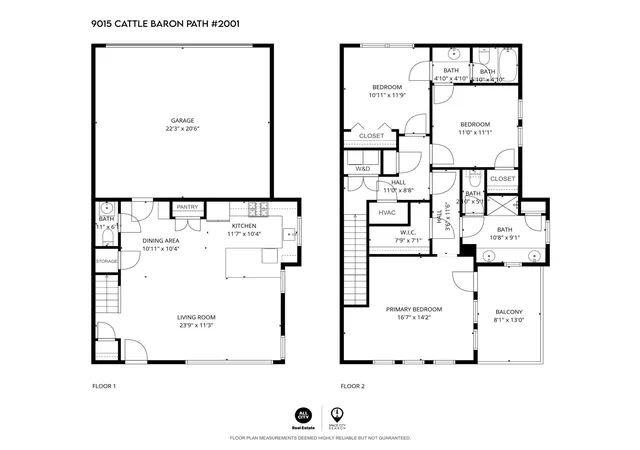
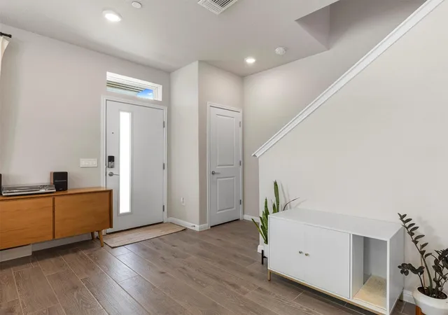
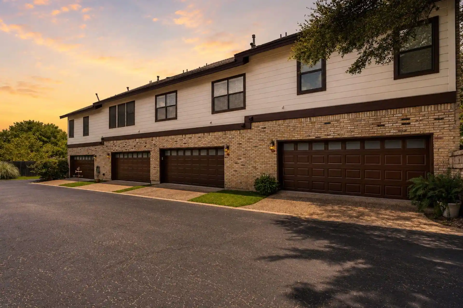
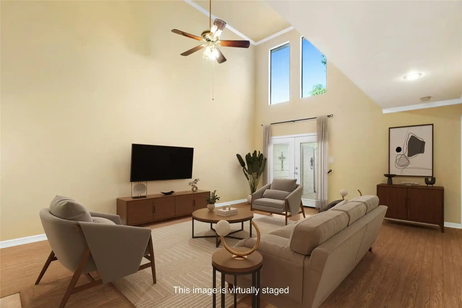
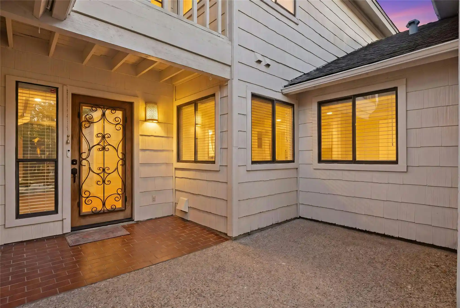
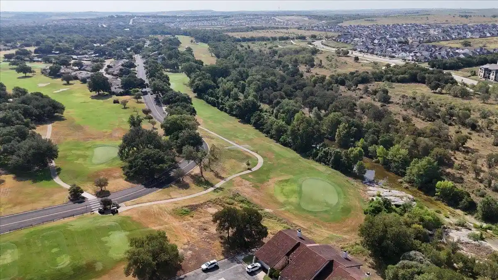
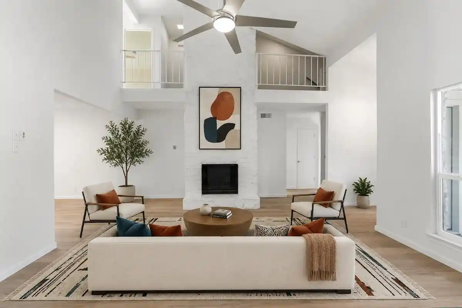
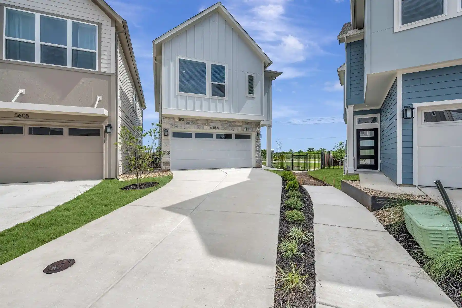
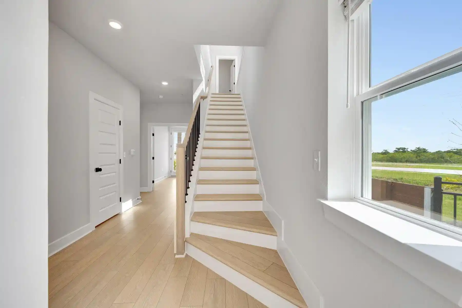
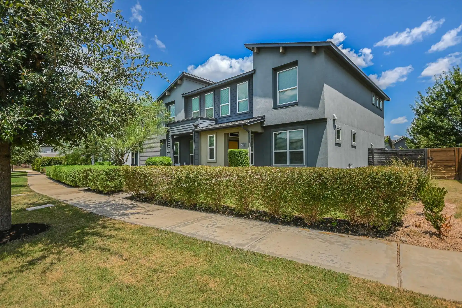
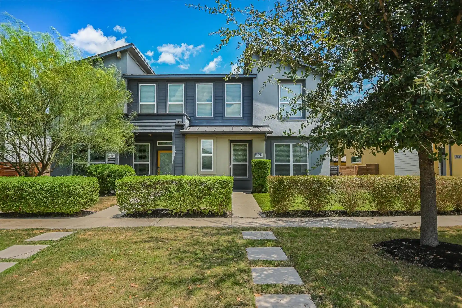
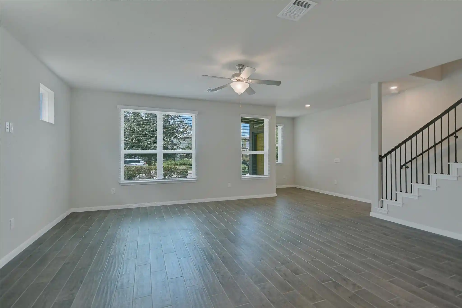
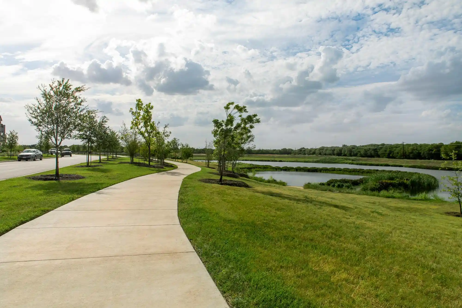
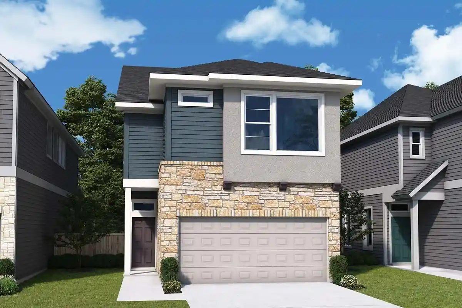
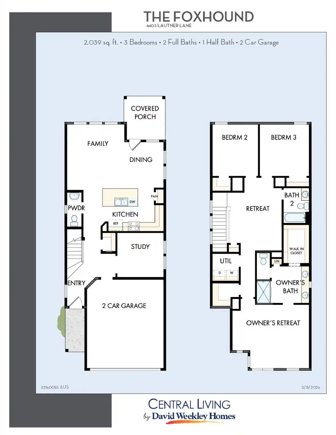
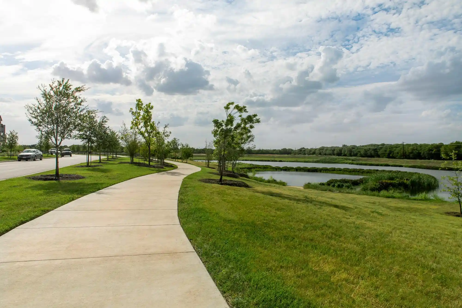
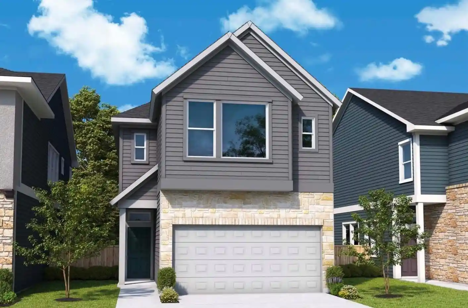
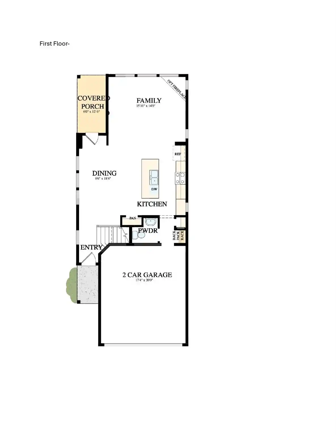
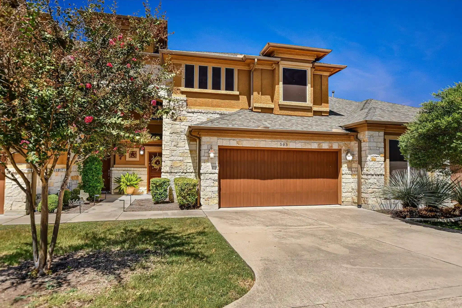
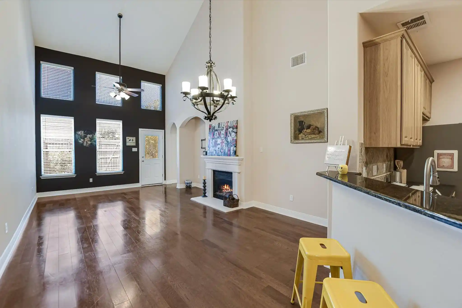
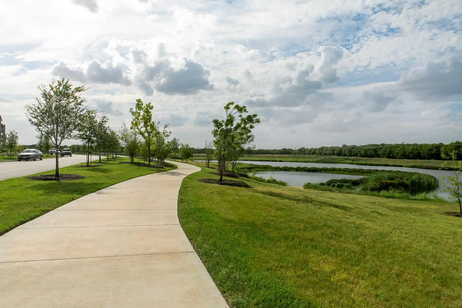
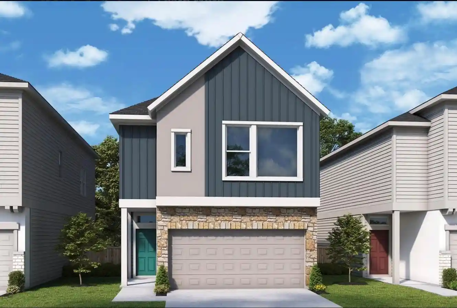
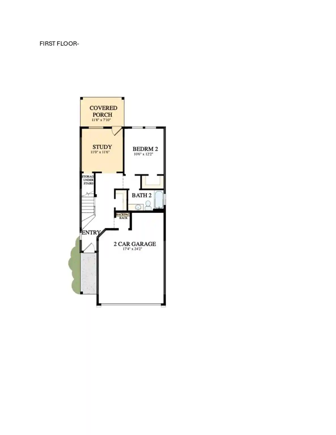
A pair of recently completed two-story townhome buildings in the Goodnight Ranch master-planned neighborhood, built in 2019 and organized as stacked and side-by-side townhouse units. Floor plans generally offer two- and three-bedroom layouts with two full primary suites on the upper level, open-plan living and kitchen areas on the main floor, and a guest half-bath. Interiors emphasize contemporary, low-maintenance finishes — granite or quartz counters, 36" cabinets, recessed lighting, ceramic tile in wet zones, kitchen islands, pantry space, and high ceilings. Many units include dual vanities, walk-in closets, upgraded plumbing fixtures, smart thermostats, and both gas and electric dryer hookups. Outdoors each home provides a private entrance with a fenced front or back yard, small uncovered courtyard or balcony, landscaping maintained by the HOA, and provisions for electric car charging. Community amenities within Goodnight Ranch complement the homes: resort-style pools and splash pad, playgrounds, dog park, more than three miles of trails, ponds and pocket parks, plus planned retail and dining blocks. Garages are oversized two-car in many plans; the HOA handles exterior maintenance, irrigation and pest control. The development sits in southeast Austin near Southpark Meadows and local eateries, with easy access to commuter routes, neighborhood events, and high-performing elementary schools.
HOA Management
AVI Goodnight Townhome Condominiums HOA, Inc.
HOA Fees
$400/ Monthly
Good night Ranch HOA
HOA Fees
$232/ Monthly
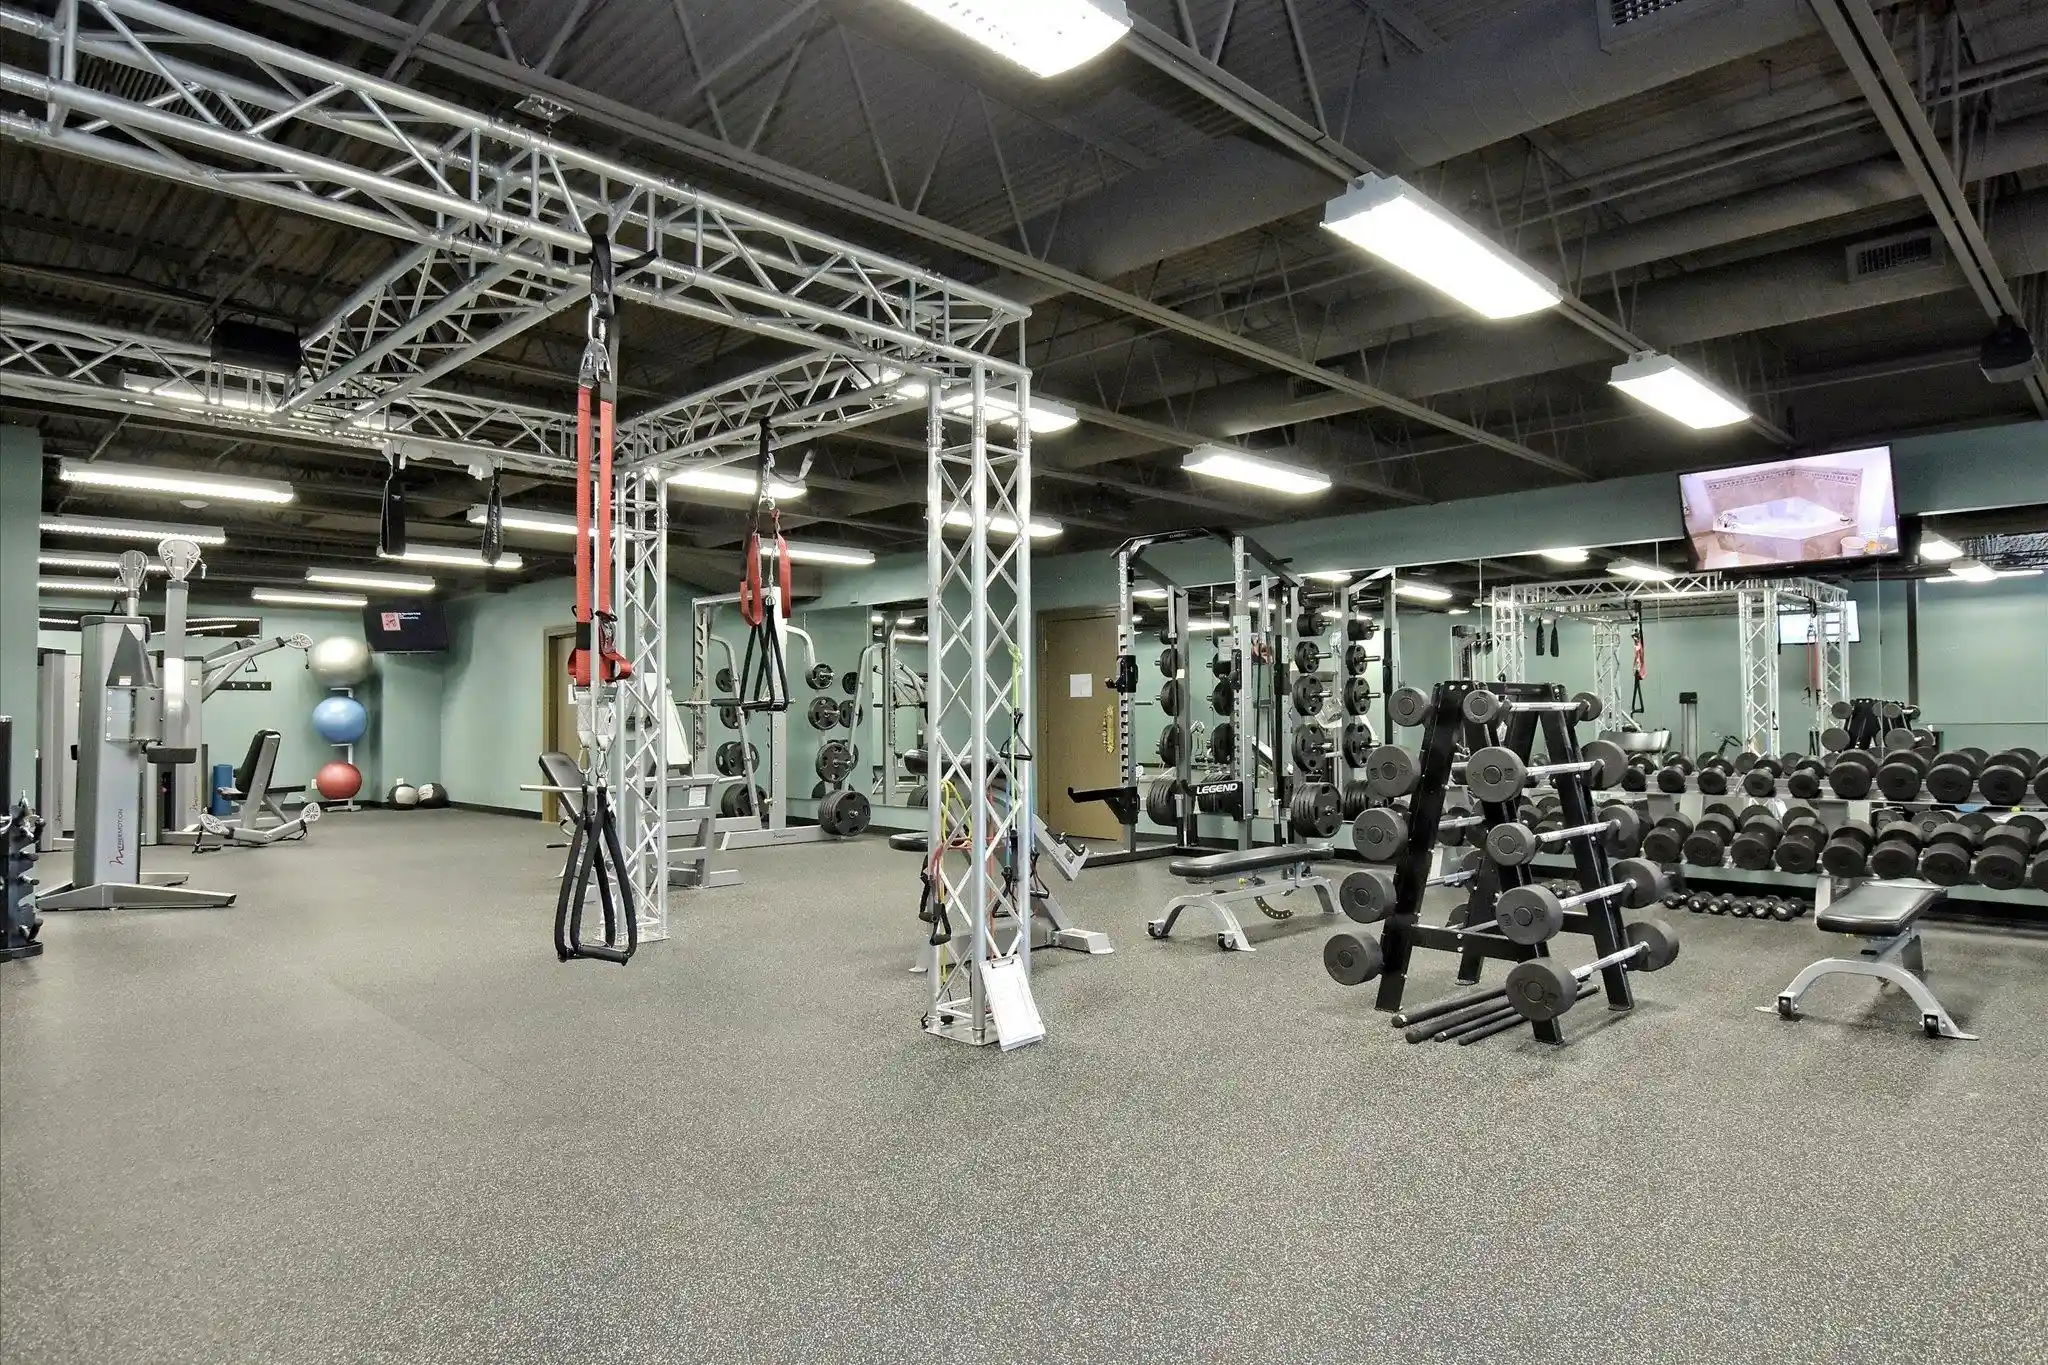
Amenities
 Amenities and services may be covered by one or multiple associations and service providers.
 Playground
 Pool
 Jogging Path
Lawn Care
Park
Picnic Area
Trail(s)
Disclaimer: Amenities are based on third-party information and may vary; buyers must independently verify all amenities, as information is deemed reliable but not guaranteed.
Available Units


Building Features
Interior
Interior Features
All Bedrooms Up,walk In Closet(s)
Breakfast Bar
Ceiling Fan(s)
Ceiling High
Chandelier
Double Vanity
Eat In Kitchen
Electric Dryer Hookup
Entrance Foyer
Gas Dryer Hookup
Granite Counters
High Ceilings
High Speed Internet
Interior Steps
Kitchen Island
Multiple Dining Areas
Open Floorplan
Pantry
Quartz Counters
Recessed Lighting
See Remarks
Smart Thermostat
Stone Counters
Storage
Two Primary Baths
Two Primary Closets
Two Primary Suties
Walk In Closet(s)
Washer Hookup
Flooring
Carpet
Laminate
Tile
Vinyl
Heating
Central
Forced Air
Natural Gas
Separate Meters
Zoned
Cooling
Ceiling Fan(s)
Central Air
Energy Star Qualified Equipment
Electric
Zoned
Appliances
Dishwasher
Disposal
Dryer
Energy Star Qualified Appliances
Electric Cooktop
Electric Range
Exhaust Fan
Free Standing Electric Range
Free Standing Freezer
Free Standing Gas Oven
Free Standing Gas Range
Free Standing Range
Free Standing Refrigerator
Freezer
Gas Oven
Gas Range
Ice Maker
Microwave
Oven
Rnghd
Range
Refrigerator
Self Cleaning Oven
Stainless Steel Appliance(s)
Tankless Water Heater
Washer
Washer/dryer
Water Heater
Amenities & Parking
Other Features
Parking Features
Additional Parking
Alley Access
Attached
Common
Covered
Detached
Direct Access
Door Single
Driveway
Garage
Garage Door Opener
Garage Faces Rear
Garage Faces Side
Guest
Inside Entrance
Kitchen Level
Open
Oversized
Parking Lot
Paved
Exterior Amenities
Balcony
Electric Car Plug In
Front Yard
Garden
Gas Grill
Gutters Full
Gutters Partial
Lighting
No Exterior Steps
None
Private Entrance
Private Yard
Rain Gutters
See Remarks
Uncovered Courtyard
Disclaimer: Unit Features may vary by unit; buyers must independently verify all features. Information is deemed reliable but not guaranteed
Nearby Buildings

- Home
- Homes For Sale
- Texas
- Austin
- 9015 Cattle Baron Path
Frequently Asked Questions
How many units are for sale at 9015 Cattle Baron Path?

How much does a condo at 9015 Cattle Baron Path cost?
What are the HOA fees at 9015 Cattle Baron Path?
What bedroom options are available in 9015 Cattle Baron Path?