 Overview
 Available Units
 Unit Features
 Getting Around
 Nearby Buildings


 Street View
11-12 44Th Dr
11-12 44Th Dr, New York, NY 11101
Rate 11-12 44Th Dr

Stories
8

Units
16

Available Units For Sale
3

Unit Types
1bd, 2bd

Built Year
2019

HOA Fees
N/A
About
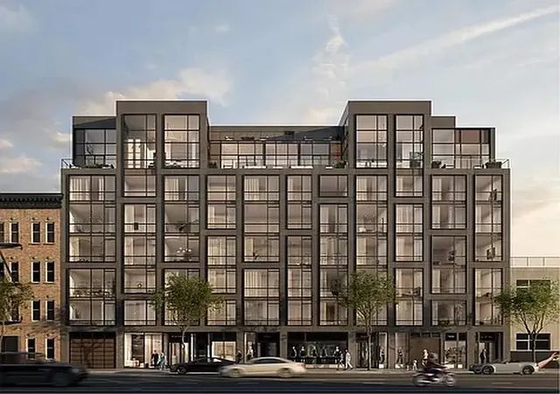
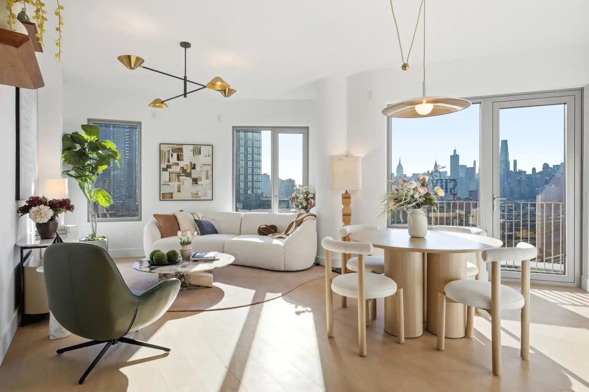
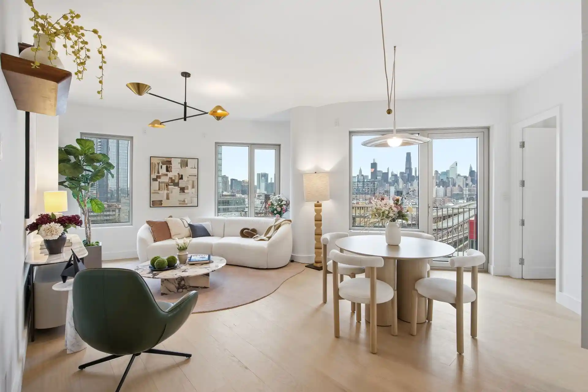
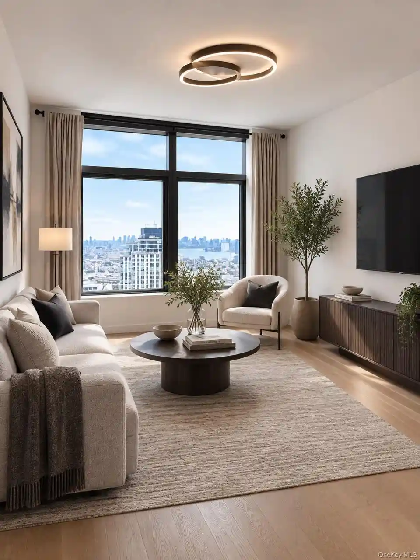
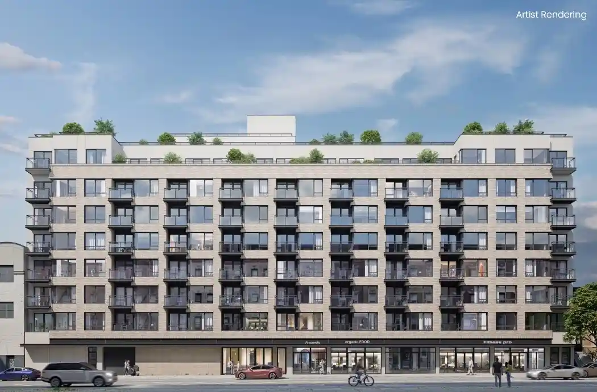
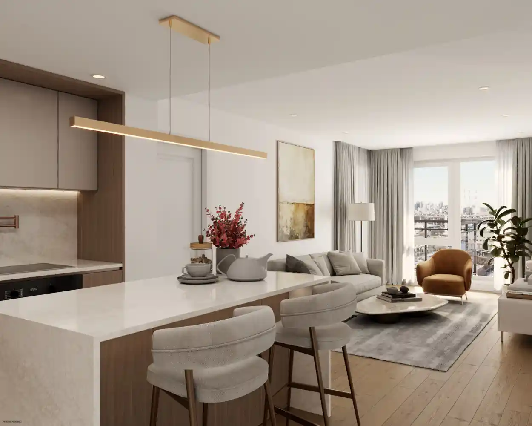
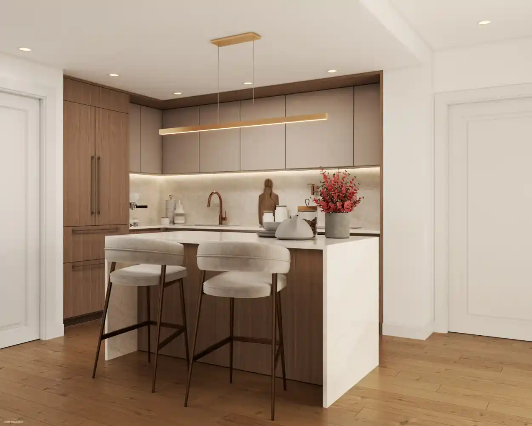
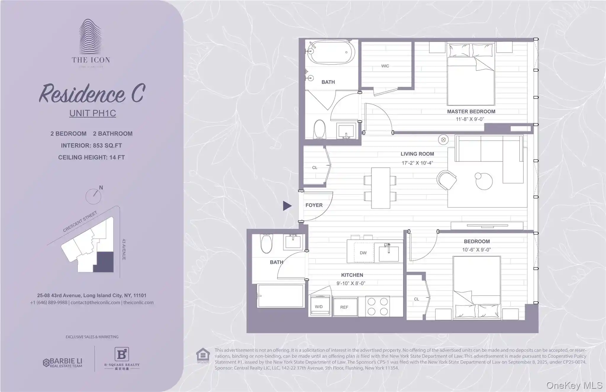
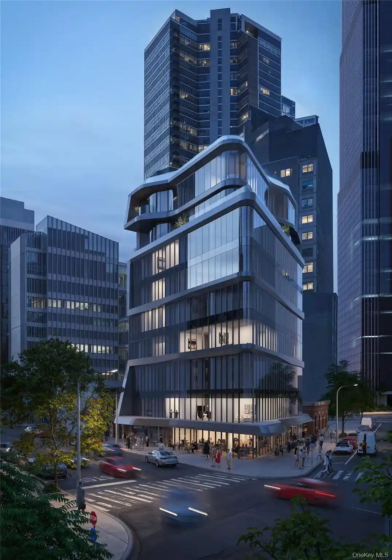
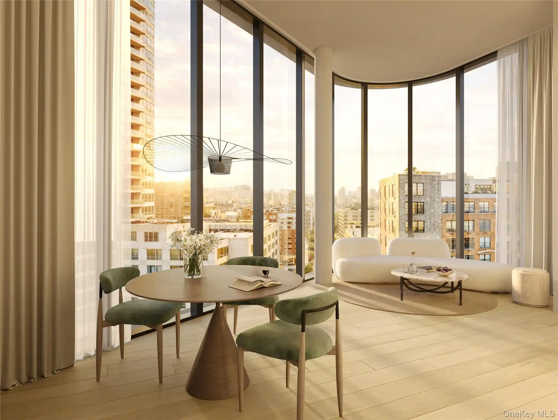
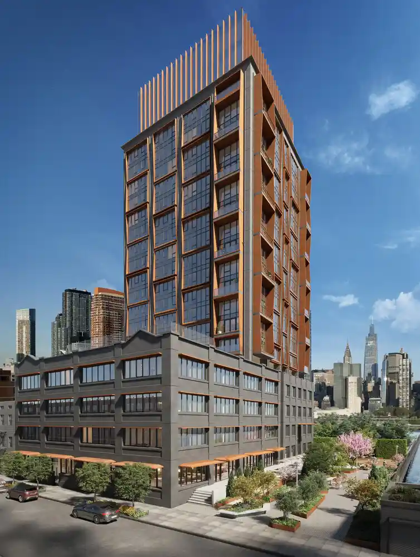
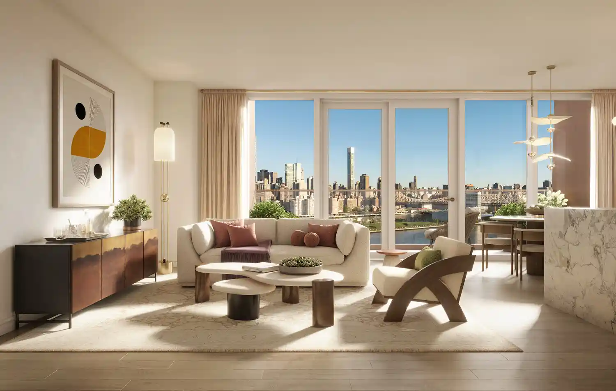
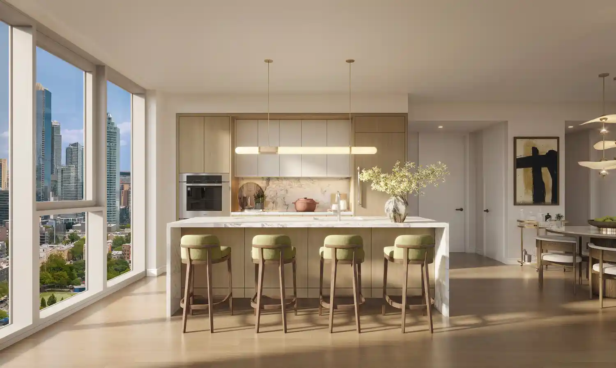
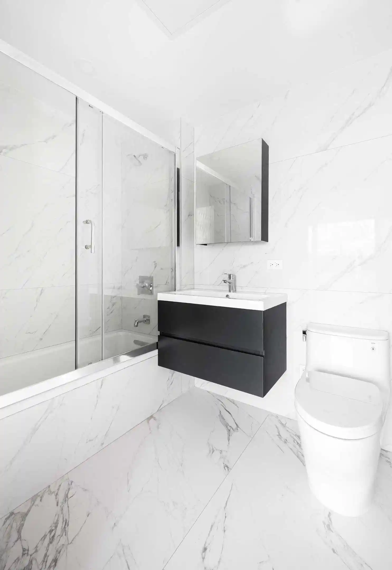
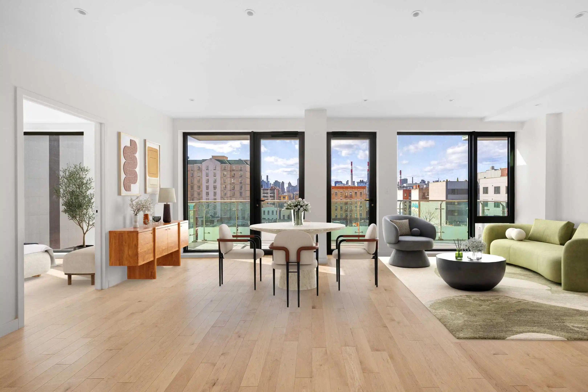
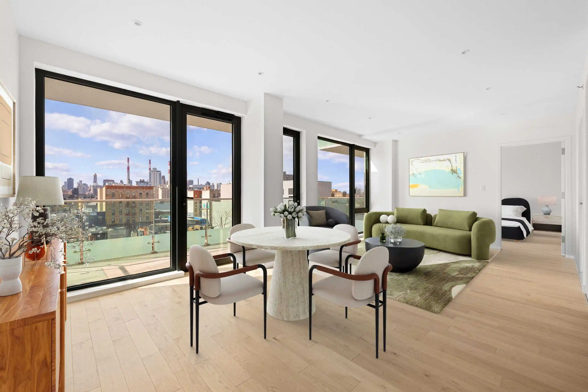
QNS44 is an eight-story condominium completed in 2019 in Long Island City, offering primarily one- and two-bedroom residences with select larger layouts including three-bedroom and multi-level penthouse homes. The architecture reads contemporary and restrained, with generously scaled, double-glazed floor-to-ceiling windows and 10-foot ceilings that emphasize daylight and skyline views. Interior finishes are high-end and consistent across units: herringbone-patterned oak floors, Scavolini custom cabinetry, Calacatta-style quartz counters and backsplashes, integrated high-grade appliances (including Bertazzoni ranges and fully concealed refrigerators/dishwashers), recessed storage solutions, LG stackable washer/dryer hookups, and Nest-controlled HVAC. Bathrooms feature imported glazed porcelain and marble tiles, premium fixtures (Toto and Grohe) and deep soaking tubs; larger homes add windowed showers, heated floors and multiple closets. Several residences include private outdoor terraces and balconies; one notable upper-floor penthouse delivers dramatic double-height windows, multiple terraces and 18-foot ceilings. Common spaces include an attended lobby, a fitness center, a media/social room, bicycle storage and substantial private storage. The rooftop is programmed with a heated saltwater pool, lounge, and grilling kitchen with Manhattan and bridge views, while the lower level houses a pet spa and an onsite parking garage with deeded and rental parking options. The building is pet friendly and smoke free. Situated near Murray Park and the waterfront, QNS44 sits within walking distance of Court Square transit (E, M and connected 7/G), nearby ferry service, grocery options and a dense cluster of restaurants and services, supporting an active urban lifestyle with strong commuter access to Manhattan and Brooklyn.
Available Units


Building Features
Interior
Interior Features
Den
Dining Area
Elevator
Entrance Foyer
Entrance Foyer
High Ceilings
Open Floorplan
Open Kitchen
Quartz/quartzite Counters
Separate Formal Dining Room
Smart Thermostat
Smoke Free
Walk In Closet(s)
Washer/dryer Hookup
Flooring
Hardwood
Heating
See Remarks
Cooling
Central Air
Central Air
Appliances
Convection Oven
Cooktop
Dishwasher
Dryer
Freezer
Refrigerator
Stainless Steel Appliance(s)
Washer
Washer Dryer Allowed
Amenities & Parking
Other Features
Parking Features
Assigned
Garage
Exterior Amenities
Balcony
Building Roof Deck
Building Storage
Private Outdoor Space Over60sqft
Disclaimer: Unit Features may vary by unit; buyers must independently verify all features. Information is deemed reliable but not guaranteed
Getting Around 11-12 44Th Dr
Walk Score®

Walker's Paradise
97/100
Transit Score®

Rider's Paradise
100/100
Data provided by Redfin
Nearby Buildings








- Home
- Homes For Sale
- New York
- New York
- 11-12 44Th Dr
Frequently Asked Questions
How many units are for sale at 11-12 44Th Dr?

How much does a condo at 11-12 44Th Dr cost?
What bedroom options are available in 11-12 44Th Dr?