 Overview
 Available Units
 Unit Features
 Getting Around
 Nearby Buildings
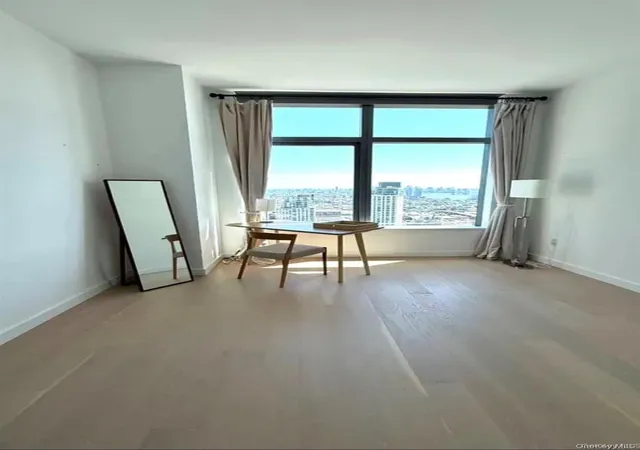
 Street View
Skyline Tower
3Rd Ct Sq, New York, NY 11101
Rate Skyline Tower

Stories
67

Units
489

Available Units For Sale
29

Unit Types
Studio, 1bd, 2bd, 3bd, 4+bd

Built Year
2021

HOA Fees
N/A
About
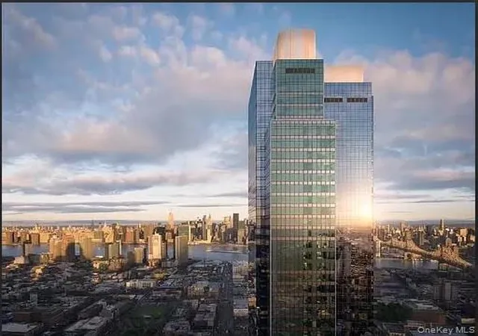
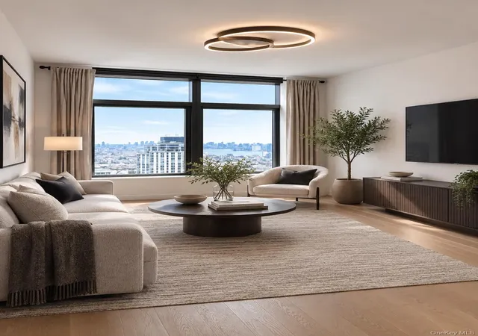
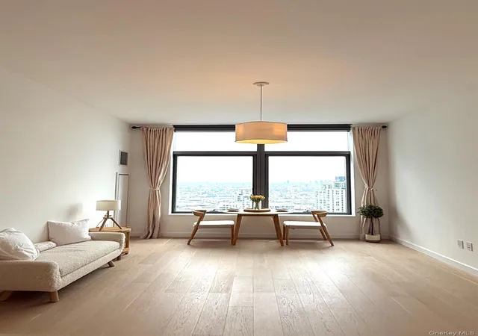
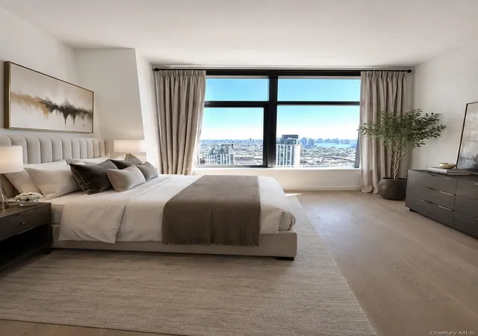
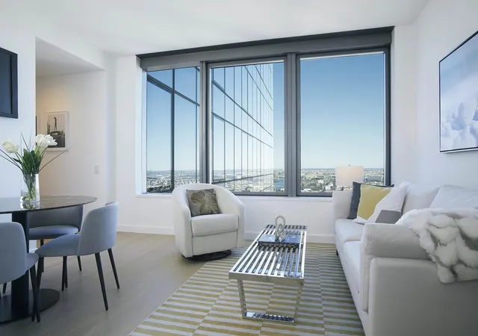
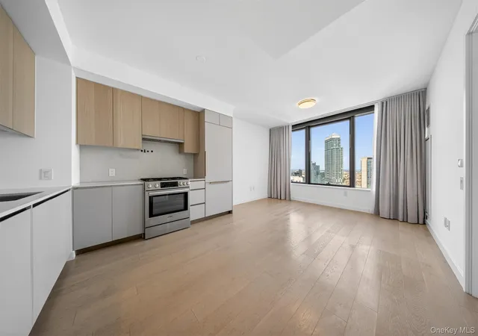
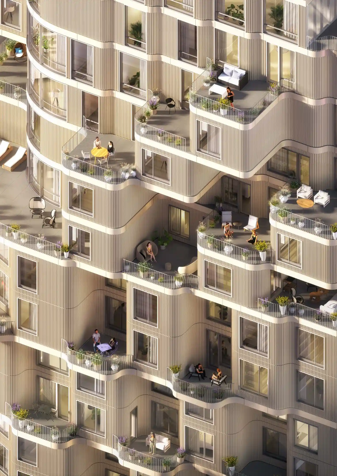
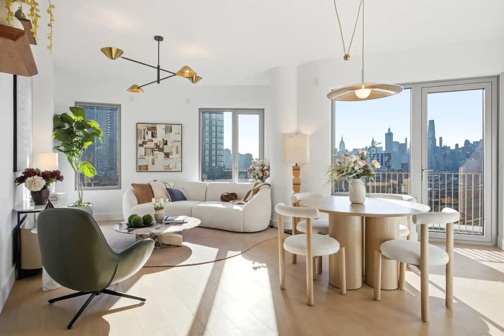
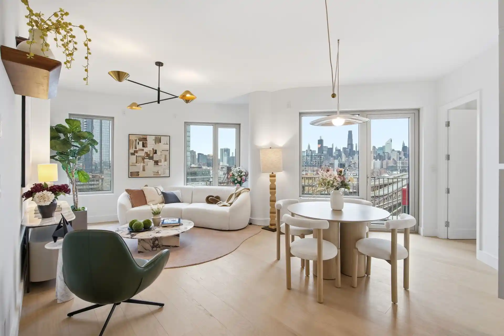
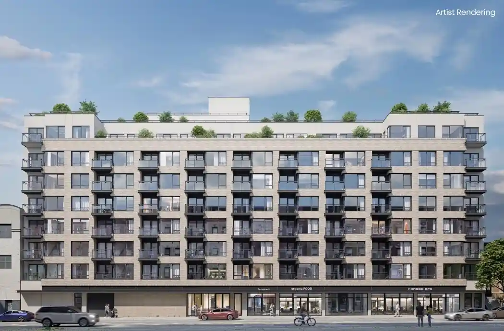
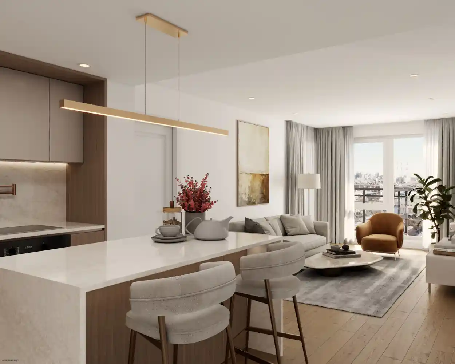
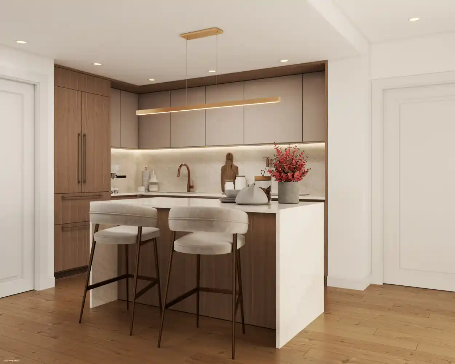
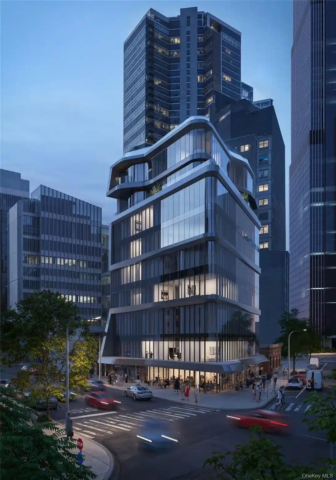
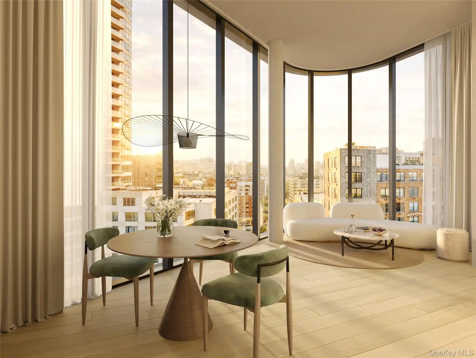
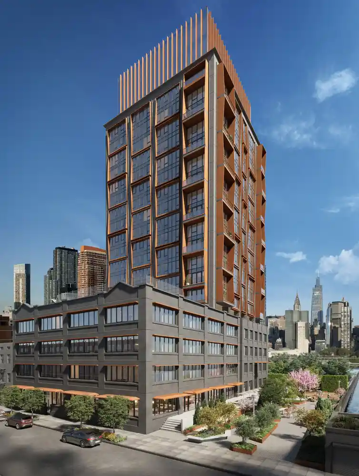
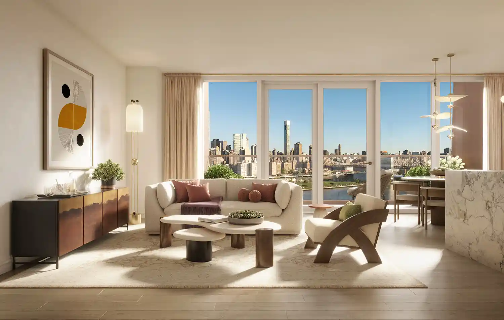
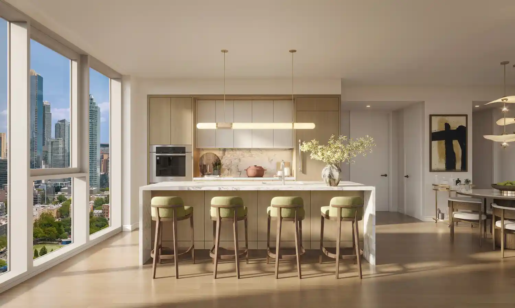
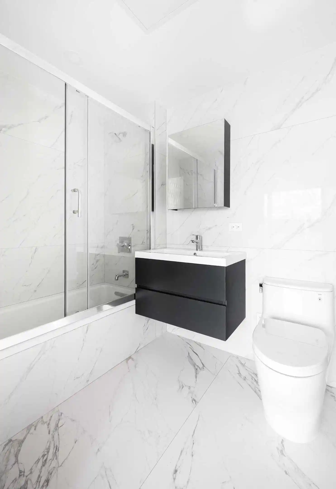
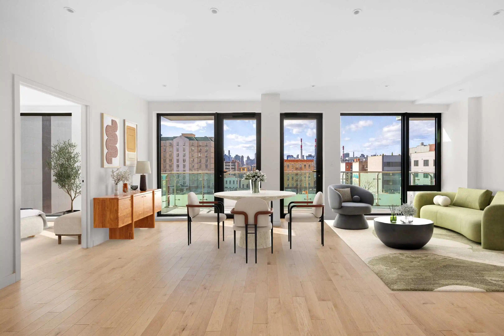
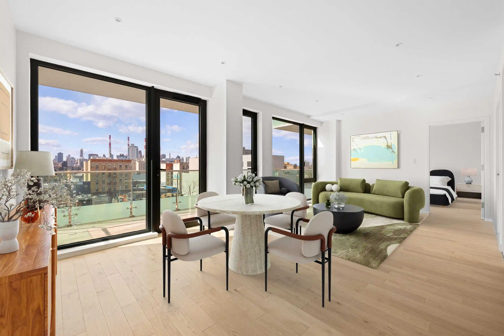
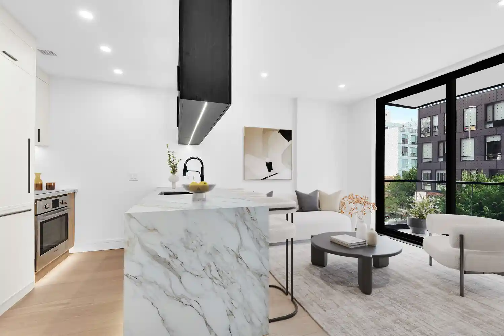
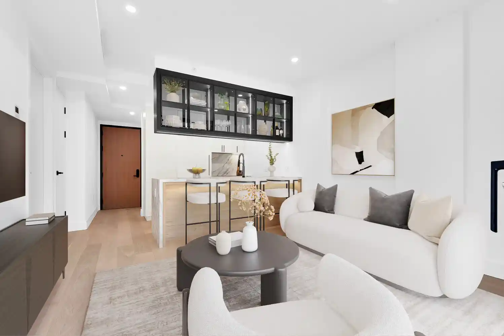
Skyline Tower is a 67-story condominium completed in 2021 in Long Island City, Queens. The tower’s glazed curtain-wall gives many residences expansive sky and city views; unit mix ranges from studios through four-bedroom homes across roughly 802 apartments. Interiors emphasize modern finishes: European white oak engineered floors, Viatra quartz counters, sand ash cabinetry, Bosch and Monogram appliances, marble or porcelain-clad bathrooms with light-bronze fixtures, and in-unit washer/dryer. Ceiling heights and large windows are recurring features, with select homes offering terraces and sizable walk-in closets. The building programs extensive shared spaces across multiple levels: a double-height amenity lounge with demonstration kitchen and terrace, state-of-the-art fitness and yoga/Pilates rooms, a temperature-controlled 75-foot pool with spa, sauna and steam facilities, private treatment rooms, locker rooms, children’s playroom, and a pet spa. Practical amenities include business center, bicycle room, package and cold-storage rooms, resident storage, and parking. Exterior offerings include a roof deck, landscaped courtyard/garden and private outdoor areas for some units. Pet policies and storage/parking allocation are managed on-site; elevator service, concierge-style lobby amenities and climate-controlled systems support a full-service, high-rise condominium lifestyle within walking distance of multiple subway and ferry connections to Manhattan.
Available Units
Floor
(1 Unit)


Floor
(1 Unit)

Floor
(2 Units)

Floor
(1 Unit)

Floor
(1 Unit)



Building Features
Interior
Interior Features
Bidet
Built In Features
Cathedral Ceiling(s)
Dining Area
Eat In Kitchen
Elevator
Entrance Foyer
Formal Dining
Granite Counters
Granite Counters
High Ceilings
High Ceilings
Kitchen Island
Kitchen Window
Marble Counters
Open Floorplan
Open Kitchen
Primary Bathroom
Recessed Lighting
Sauna
Separate Formal Dining Room
Smart Thermostat
Smoke Free
Soaking Tub
Storage
Walk Through Kitchen
Walk In Closet(s)
Walk In Closets
Washer/dryer Hookup
Flooring
Hardwood
Heating
Central
Electric
Forced Air
Heat Pump
Natural Gas
None
Cooling
Central Air
Central Air
Electric
Appliances
Cooktop
Dishwasher
Dryer
Energy Star Qualified Appliances
Exhaust Fan
Freezer
Gas Cooktop
Gas Oven
Gas Water Heater
Gas Cooktop
Gas Oven
Microwave
Oven
Range
Range Hood
Refrigerator
Stainless Steel Appliance(s)
Stainless Steel Appliances
Washer
Washer Dryer Allowed
Amenities & Parking
Other Features
Parking Features
Garage
Private
Underground
Valet
Exterior Amenities
Balcony
Building Courtyard
Building Garden
Building Roof Deck
Building Storage
Private Outdoor Space Over60sqft
Private Outdoor Space Under60sqft
Storage
Disclaimer: Unit Features may vary by unit; buyers must independently verify all features. Information is deemed reliable but not guaranteed
Nearby Buildings






- Home
- Homes For Sale
- New York
- New York
- Skyline Tower
Frequently Asked Questions
How many units are for sale at 3Rd Ct Sq?

How much does a condo at 3Rd Ct Sq cost?
What bedroom options are available in 3Rd Ct Sq?