
- Overview
- Description
- Property Details
- Location
- HOA Management
- Facts & Features
- Getting Around
- Nearby Homes


Street View
$2,090,000
Monthly Est:$10,403
 2 Beds
 2 Baths
2 full baths
 985sqft
3 Court Sq #5402, New York, NY 10009
$2,090,000
Get Pre-Approved
Apartment
Built in 2021
$1,109/mo HOA
-- sqft lot
$2,122/sq.ft
Description
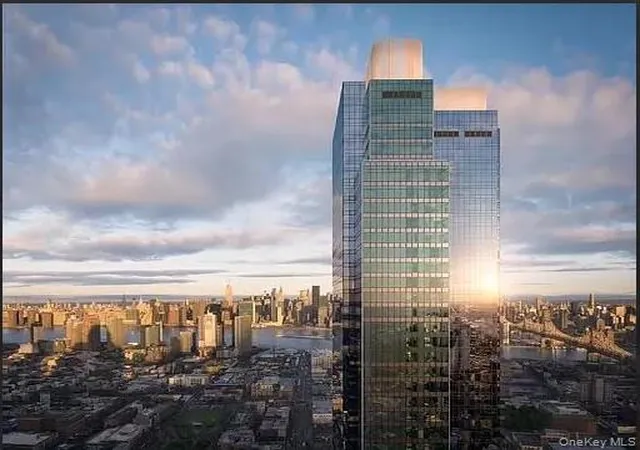
Welcome to Skyline Tower, the tallest condominium in Queens. Soaring 67 stories above Long Island City, this striking glass tower offers breathtaking 360-degree panoramic views of New York City. Perfectly positioned in one of the citys most dynamic neighborhoods, residents enjoy a , elevated lifestyle with unmatched conveniencejust minutes from Manhattan via eight subway lines, three ferry routes, and multiple bus options.
This northwest-facing two-bedroom residence is generously proportioned and showcases sweeping views of the Manhattan skyline. The thoughtfully designed split-bedroom layout ensures both privacy and functionality, while the double-exposure living room is bathed in natural light, creating a warm and inviting atmosphere. Elegant European white oak engineered flooring runs throughout, complemented by two coat closets in the foyer and a spacious walk-in closet in the primary bedroom.
The contemporary L-shaped kitchen is designed for both everyday living and entertaining, featuring abundant cabinetry finished in sand ash veneer and matte laminate, complemented by a Viatra quartz slab countertop and backsplash. A premium Bosch appliance package, including an externally vented range hood and Monogram microwave, elevates the space. There is also ample room to create an island with bar seating, perfect for hosting.
The spa-inspired primary bathroom is a tranquil retreat, adorned with porcelain tile and refined finishes. Highlights include a sand ash veneer vanity with white quartz countertop, a frameless glass shower with a light bronze Kohler Purist shower system, and a custom recessed medicine cabinet with integrated lighting and glass shelving. A Kohler Verticyl undermount sink and Toto Eco Supreme toilet complete this elegant space.
The secondary bathroom is equally sophisticated, featuring a grey ash veneer vanity with iceberg white marble, a decorative wall sconce, and a Kohler Underscore soaking tub. Premium Kohler fixtures, a custom recessed medicine cabinet, and a Toto Eco Supreme toilet complete the design. A Bosch in-unit washer and dryer adds everyday convenience.
Residents of Skyline Tower enjoy a full suite of world-class amenities designed to elevate every aspect of daily living, including a state-of-the-art fitness center, yoga and Pilates studio, 75-foot temperature-controlled swimming pool, sauna, steam room, and whirlpool spa. Additional offerings include a double-height amenity lounge with terrace and demo kitchen, business center, childrens playroom, pet spa, parking, bicycle room, package room with cold storage, and more.
Experience modern luxury living redefined in the heart of Long Island City.
- Houzeo last checked: 4 minutes ago
- Listing updated: April 17, 2026 at 3:25 am
- Listing Provided by: Serene C Powers (646) 706-1282 | Serene Powers Real Estate LLC (646) 706-1282
- Source: Rebny MLS-NY | MLS#: RLS20084697

This condo is in:
 Concierge
 Tennis Court
 Hot Tub / Spa
 Sauna / Steam Room
 Business Center
 Clubhouse
 Fitness Center
 Swimming Pool
 Children's Playroom
Property Details
Status
Pending
Type
Condominium
No. of Stories
-
County
City
Neighborhood
--
Year Built
2021
HOA Fees
$1109/mo
Finished Area
985 sqft
Lot Size
-- sqft lot
Basement Area
- sqft
MLS Name
Rebny MLS
MLS Number
RLS20084697
Days on Market
188

Continue Your Journey in App
Find your dream home, receive real-time updates, and many more!
Download App
Continue Your Journey in App
Find your dream home, receive real-time updates, and many more!
Location
HOA Management
N/A
HOA Fees
$1,109/ Monthly
Disclaimer: Amenities are based on third-party information and may vary; buyers must independently verify all amenities, as information is deemed reliable but not guaranteed.
Facts & Features
Rooms
Bedrooms & bathrooms
Bedrooms: 2
Bathrooms: 2
Interior
Heating
None
Exterior Features
Building Storage, Private Outdoor Space Under60sqft, Storage
Interior Features
Storage
Utilities & Energy
Parking Features
Valet
Laundry Features
Building None, None
Other Features
Subdivision Name
Long Island City
Price History
| Date | Event | Price |
|---|---|---|
04/16/2026 Source: | Pending | $2,090,000 $2,122/sqft |
04/15/2026 Source: | Listed for Sale | $2,090,000 $2,122/sqft |

Getting Around 3 Court Sq
Walk Score®

Walker's Paradise
100/100
Transit Score®

Rider's Paradise
100/100
Data provided by Redfin
Nearby Homes


Find Homes by Property Features in New York, NY


The real estate listing data marked with this icon comes from the IDX program of the RLS at REBNY Listing Service (RLS). Listing information for certain New York City properties provided courtesy of the Real Estate Board of New York's Residential Listing Service (the "RLS") through Oct 22, 2026, 12:45AM. Information deemed reliable but not guaranteed. Information is provided exclusively for consumers' personal, non-commercial use, and may not be used for any purpose other than the identification of potential properties for purchase. The information contained in this listing has not been verified by the RLS and should be verified by the consumer. The listing information provided here is for the consumer's personal, non-commercial use. Retransmission, redistribution or copying of this listing information is strictly prohibited except in connection with a consumer's consideration of the purchase and/or sale of an individual property. This listing information is not verified for authenticity or accuracy and is not guaranteed and may not reflect all real estate activity in the market. Buyer to verify all information. © 2026 The Real Estate Board of New York, Inc. All rights reserved.
 Advertising Broker: Derek Greene | The Greene Realty Group
