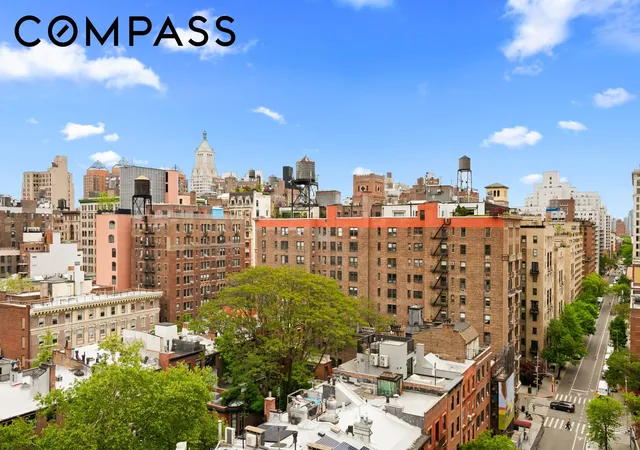
 Street View
11 5Th Ave
11 5Th Ave, New York City, NY 10003
How do you rate 11 5Th Ave

Stories
20

Units
115

Available Units For Sale
7

Unit Types
Studio, 1bd, 3bd

Built Year
1956

HOA Fees
N/A
About
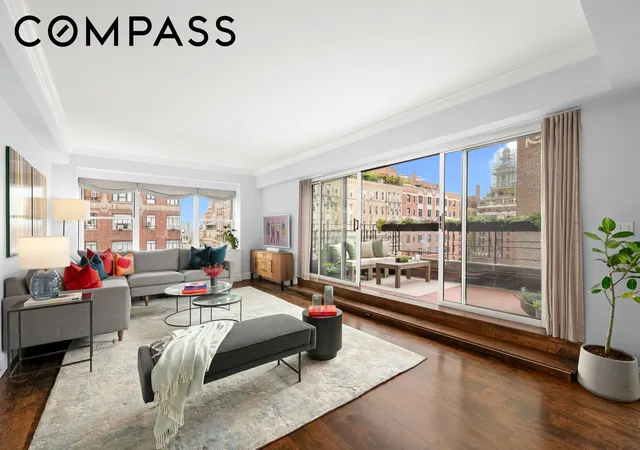
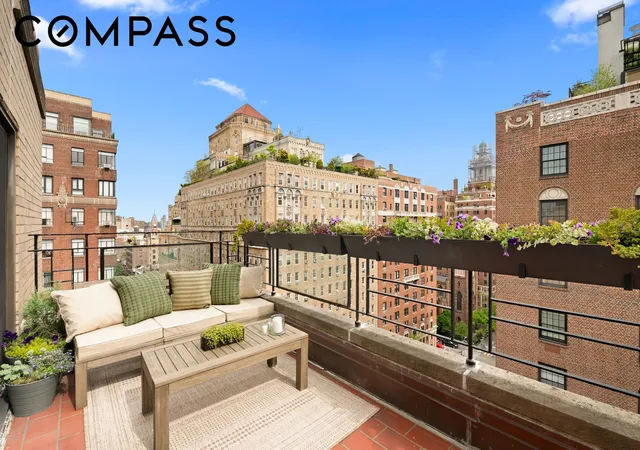
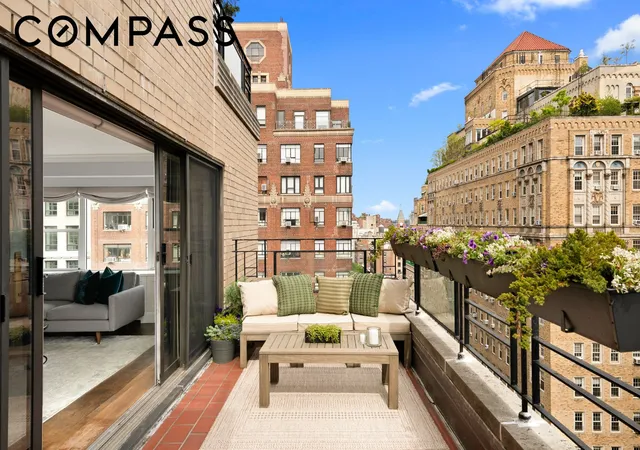
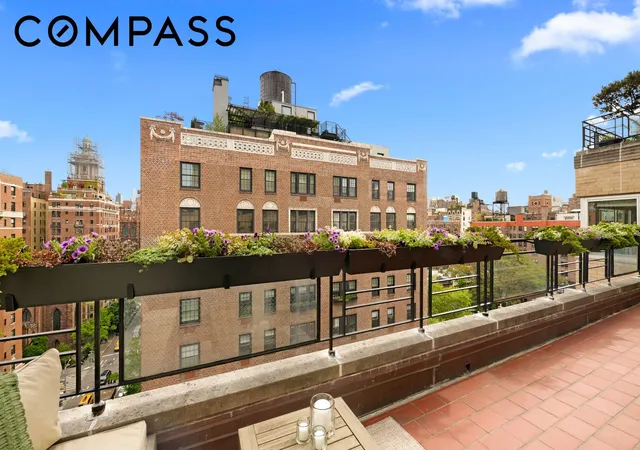
The Brevoort is a 20-story postwar cooperative on lower Fifth Avenue in Greenwich Village, completed in 1956 and converted to co-op ownership in the late 1960s. The 112-unit building mixes studios, one-bedrooms and larger three-bedroom apartments distributed around traditional pre-war-inspired layouts with proper foyers, separate dining alcoves and oversized living rooms. Interiors across the building commonly feature hardwood floors, custom built-ins, crown moldings, recessed lighting, generous closet storage and practical modern touches such as in-unit washer/dryers in approved cases. Common areas emphasize a full-service, residential experience: a marble lobby with staffed 24-hour doorman and concierge, a resident manager, winged elevators, and a circular driveway leading to a covered entrance. Shared amenities include a lobby-level gym, landscaped internal courtyard and planted rooftop terraces, on-site parking garage with direct access, a large bike room, laundry facilities, individual storage bins for each unit, and a back-up generator and upgraded electrical systems. The building has undergone sustainability-focused upgrades including new windows, conversion to natural gas and a cogeneration electrical system. Located on the Gold Coast between Washington Square Park and Union Square, The Brevoort fronts tree-lined streets, historic townhouses and an active neighborhood of restaurants, theaters and transit hubs. The co-op is pet-friendly with board approval (typically one dog or two cats), permits pieds-à-terre and parental purchases with board consent, and maintains conservative financials and full-time building staff to support downtown Manhattan living.
Available Units
Floor
(2 Units)
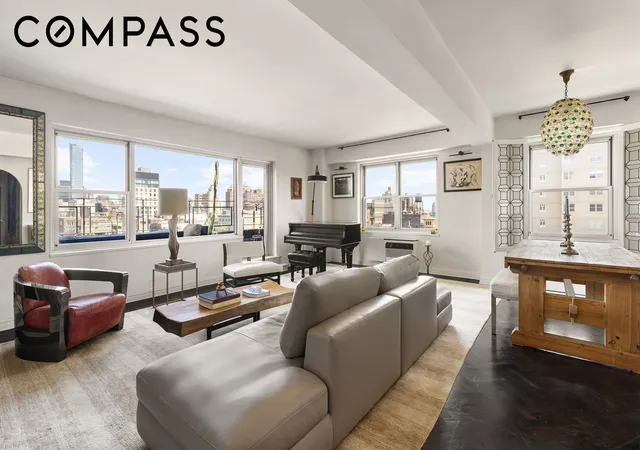


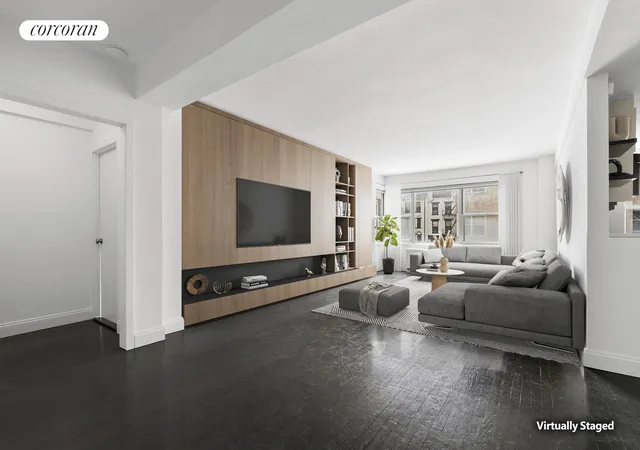

Building Features
Interior
Interior Features
Bar
Breakfast Bar
Built In Features
Crown Molding
Den
Dining Area
Double Vanity
Eat In Kitchen
Entrance Foyer
Galley Kitchen
Granite Counters
His And Hers Closets
Kitchen Island
Pantry
Recessed Lighting
Separate Formal Dining Room
Smoke Free
Sound System
Storage
Walk In Closets
Wet Bar
Flooring
Hardwood
Heating
Baseboard
None
Cooling
Central Air
Dual
Wall Units
Window Units
Appliances
Cooktop
Dishwasher
Dryer
Freezer
Gas Cooktop
Gas Oven
Range Hood
Refrigerator
Stainless Steel Appliances
Washer
Washer Dryer Allowed
Wine Cooler
Amenities & Parking
Other Features
Parking Features
Garage
Valet
Exterior Amenities
Balcony
Building Courtyard
Building Garden
Building Storage
Courtyard
Garden
None
Private Outdoor Space Over60sqft
Private Outdoor Space Under60sqft
Storage
Disclaimer: Unit Features may vary by unit; buyers must independently verify all features. Information is deemed reliable but not guaranteed
- Home
- Homes For Sale
- New York
- New York City
- 11 5Th Ave
Frequently Asked Questions
How many units are for sale at 11 5Th Ave?

How much does a condo at 11 5Th Ave cost?
What bedroom options are available in 11 5Th Ave?
Houzeo Corp. holds real estate brokerage licenses in Alabama (License No. 000157023 - 0) and Texas (License No. 9013396)
TREC: Info About Brokerage Services, Consumer Protection Notice.
§ 442‑H New York Standard Operating Procedure.
New York State Fair Housing Notice.


