 Overview
 HOA
 Available Units
 Unit Features
 Getting Around
 Nearby Buildings


 Street View
11 W 2Nd St
11 W 2Nd St, Bethlehem, PA 18015
Rate 11 W 2Nd St

Stories
1

Units
95

Available Units For Sale
1

Unit Types
2bd

Built Year
2006

HOA Fees
$426.8/mo
About
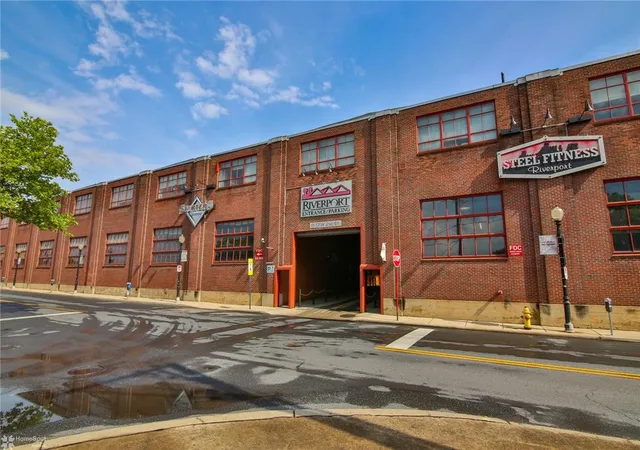
Riverport is a low‑rise, single‑story condominium complex built in 2006 that groups two‑bedroom units into a campus-style setting along Bethlehem’s South Side. Architecturally the development favors contemporary, loft-influenced layouts: many residences feature open floor plans, vaulted or cathedral ceilings, loft spaces and floor‑to‑ceiling windows that emphasize light and riverfront views. Interiors commonly include hardwood flooring in main living areas, granite counters, stainless steel appliances, kitchen islands or eat‑in kitchens, walk‑in closets and updated baths; some units add loft offices, game rooms or attic storage. Shared elements across the property include secure entrances and elevators, interior sprinkler systems, an on-site fitness club, community room with tables and big‑screen TV, and a landscaped courtyard with water feature and seating. Exterior amenities comprise covered garage parking, balconies or patios overlooking the courtyard, breezeways, sidewalks and accessible routes. Building services and HOA coverage typically handle exterior maintenance, snow removal, trash and on-site property management. Located within walking distance of Lehigh University, ArtsQuest/SteelStacks, restaurants, galleries and riverside trails, Riverport positions residents for walkable, amenity-forward urban living with easy access to transit corridors and local employers.
HOA Management
Lehigh Riverport Condominium Association
HOA Fees
$426.8/ Monthly
Amenities
 Amenities and services may be covered by one or multiple associations and service providers.
 Elevator
 Bar/Lounge
Common Grounds
Community Center
GameRoom
None
Other
Security
Disclaimer: Amenities are based on third-party information and may vary; buyers must independently verify all amenities, as information is deemed reliable but not guaranteed.
Available Units

Building Features
Interior
Interior Features
Attic
Bedroom On Main Level
Breakfast Area
Cathedral Ceilings
Combination Dining/living
Dining Area
Eat In Kitchen
Eat In Kitchen
Elevator
Entrance Foyer
Family Room Main Level
Flat
Floor Plan Open
Game Room
Granite Counters
High Ceilings
Home Office
Kitchen Eat In
Kitchen Island
Loft
Separate Formal Dining Room
Updated Kitchen
Vaulted Ceilings
Walk In Closets
Window Treatments
Wired For Data
Flooring
Carpet
Ceramic Tile
Hardwood
Laminate
Linoleum
Luxury Vinyl
Luxury Vinyl Plank
Resilient
Tile
Tile/brick
Heating
Baseboard
Electric
Forced Air
Forced Air
Gas
Heat Pump
Heat Pump Electric Back Up
Heat Pump(s)
Heat Pump
Radiant
Cooling
Ceiling Fans
Central A/c
Central Air
Central Air
Appliances
Built In Microwave
Dishwasher
Disposal
Double Oven
Dryer
Dryer Electric
Electric Range
Electric Dryer
Electric Oven
Electric Range
Electric Water Heater
Microwave
Oven
Oven/range Electric
Range
Refrigerator
Self Cleaning Oven
Washer
Washer/dryer Stacked
Washer Dryer
Water Heater
Water Softener Owned
Amenities & Parking
Other Features
Parking Features
Attached
Built In
Detached
Electric Vehicle Charging Stations
Garage
Leased
No Garage
Off Street
On Street
Parking Fee
Parking Garage
Permit Required
Exterior Amenities
Balcony
Breezeway
Deck
Handicap Accessible
Patio
Water Feature
Disclaimer: Unit Features may vary by unit; buyers must independently verify all features. Information is deemed reliable but not guaranteed
Nearby Buildings


- Home
- Homes For Sale
- Pennsylvania
- Bethlehem
- 11 W 2Nd St
Frequently Asked Questions
How many units are for sale at 11 W 2Nd St?

How much does a condo at 11 W 2Nd St cost?
What are the HOA fees at 11 W 2Nd St?
What bedroom options are available in 11 W 2Nd St?