 Overview
 HOA
 Unit Features
 Getting Around
 Nearby Buildings

 Street View
1100 Deodora Ln
1100 Deodora Ln, Prescott, AZ 86303
Rate 1100 Deodora Ln

Stories
2

Units
26

Available Units For Sale
1

Unit Types
3bd

Built Year
2002

HOA Fees
$66.67-325/mo
About
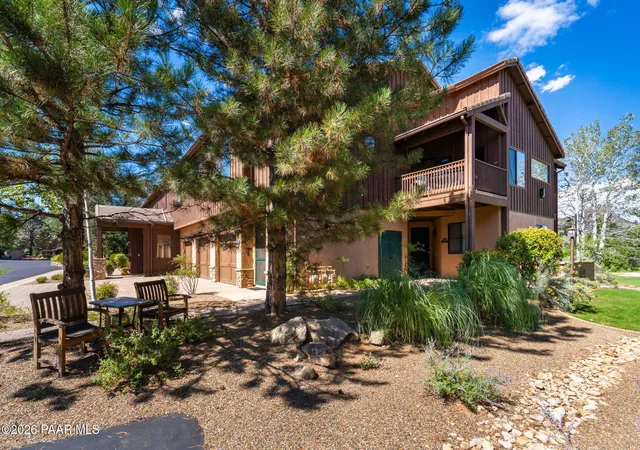
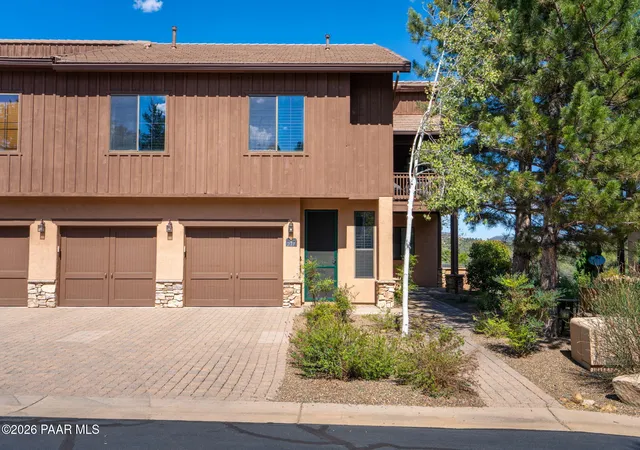
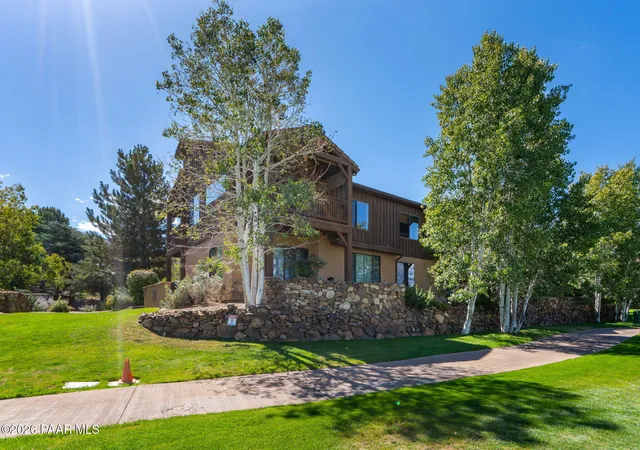
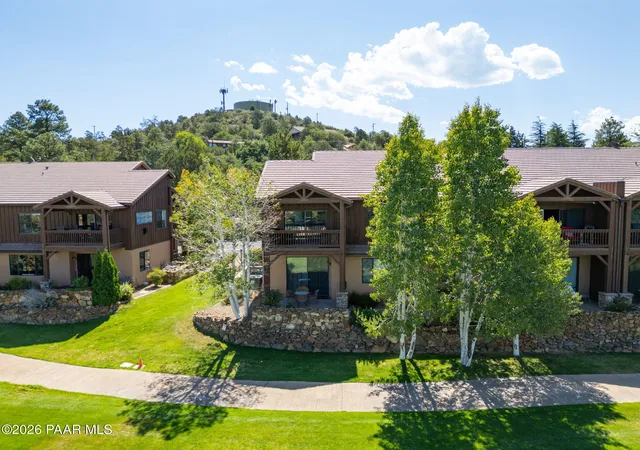
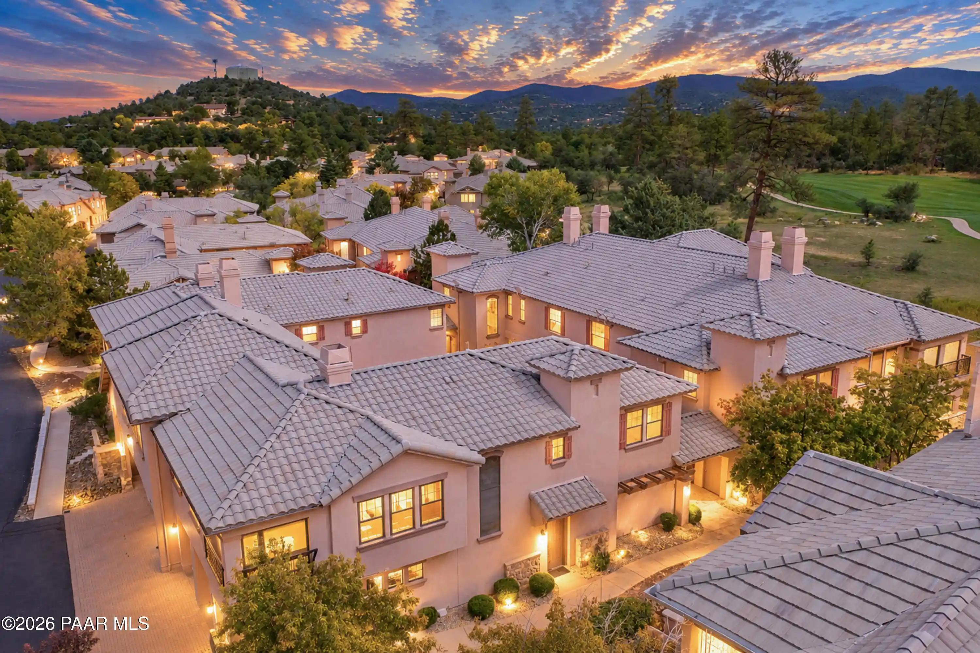
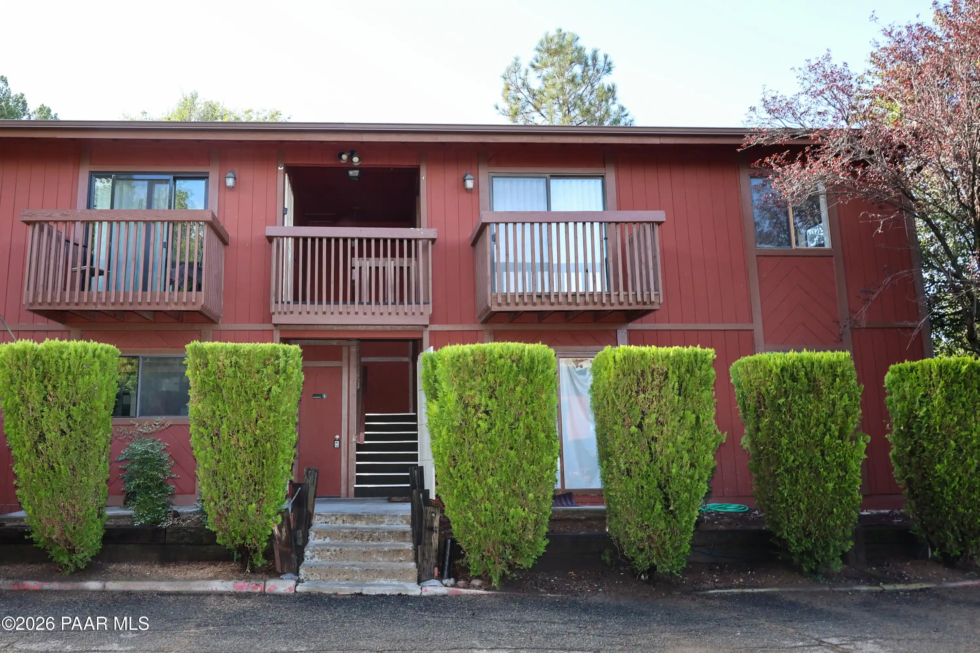
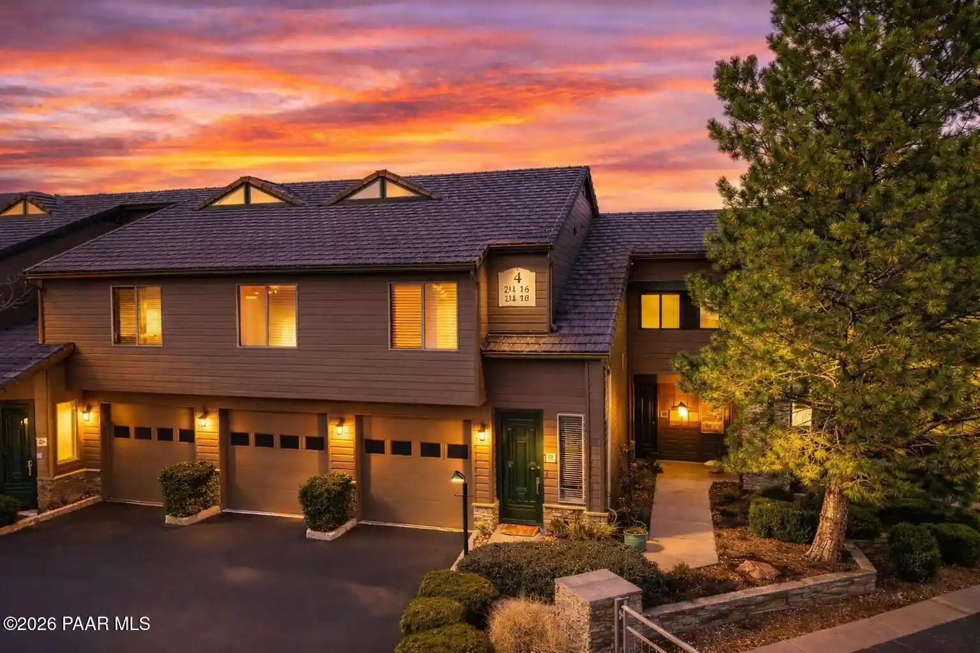
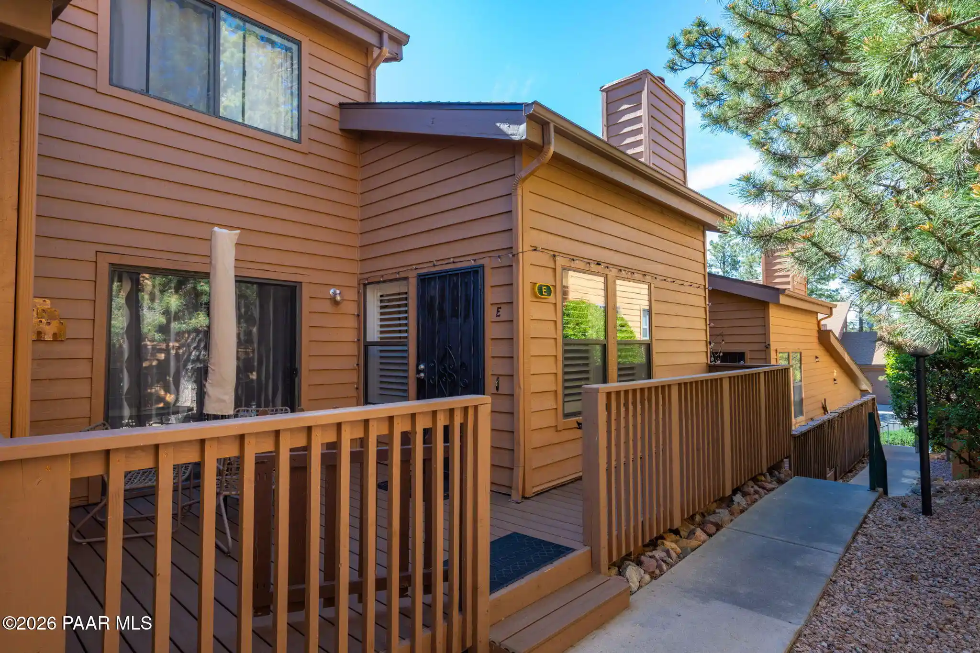
The Views at Hassayampa is a low-rise, gated condominium community set in Prescott’s pine-lined terrain adjacent to the Capital Canyon (Hassayampa) Golf Club. Built in 2002, the development comprises two-story buildings with a mix of ground-level and second-floor units, some finished with lofts. Floorplans favor one-level living for many residences, with common interior features that include vaulted or beamed ceilings, high ceilings, granite and solid-surface counters, hardwood or travertine flooring, gas fireplaces, sizable master suites with double vanities or soaking tubs, and built-in storage and cabinetry. Units often provide attached one-car garages with added storage, private entries, covered decks or patios, and multiple outdoor living areas that take advantage of views toward Thumb Butte, Granite Mountain, ponds and fairways. Exterior elements emphasize a natural, low-maintenance palette: native landscaping with drip irrigation, level entries, chipseal or stamped concrete driveways, storm gutters and shared private streets. Community services are oriented to a lock-and-leave lifestyle—HOA dues typically cover exterior maintenance, roof and common insurance, water, sewer, trash and snow removal, while optional Capital Canyon Club membership offers golf and social amenities. The overall character is relaxed, pine-shaded resort living with strong visual and physical connections to the golf course and nearby downtown Prescott.
HOA Management
HOAMCO
HOA Fees
$66.67/ Annually
HVC
HOA Fees
$66.67/ Annually
Disclaimer: Amenities are based on third-party information and may vary; buyers must independently verify all amenities, as information is deemed reliable but not guaranteed.
Building Features
Interior
Interior Features
3/4 Bath Master Bdrm
9+ Flat Ceilings
Bar
Beamed Ceilings
Breakfast Bar
Cfl Lights
Ceiling Fan(s)
Counters Solid Srfc
Double Vanity
Eat In Kitchen
Formal Dining
Granite Counters
High Ceilings
High Speed Internet
Kit/din Combo
Liv/din Combo
Live On One Level
Marble Counters
Master Downstairs
No Interior Steps
Rev Osmosis System
See Remarks
Soaking Tub
Tile Counters
Walk In Closet(s)
Wash/dry Connection
Water Pur. System
Wet Bar
Wired For Sound
Flooring
Carpet
Laminate
Stone
Tile
Wood
Heating
Forced Gas
Forced Air
Natural Gas
Cooling
Ceiling Fan(s)
Central Air
Appliances
Convection Oven
Dishwasher
Disposal
Double Oven
Dryer
Electric Range
Gas Range
Microwave
Oven
Range
Refrigerator
Stacked Washer/dryer
Trash Compactor
Washer
Water Purifier
Water Softener Owned
Amenities & Parking
Other Features
Parking Features
Asphalt
Attch'd Gar Cabinets
Direct Access
Garage Door Opener
Paver Block
Exterior Amenities
Driveway Chipseal
Driveway Concrete
Driveway Stamped Concrete
Landscaping Front
Landscaping Rear
Level Entry
Native Species
Private Street(s)
See Remarks
Sprinkler/drip
Storage
Storm Gutters
Disclaimer: Unit Features may vary by unit; buyers must independently verify all features. Information is deemed reliable but not guaranteed
Nearby Buildings



- Home
- Homes For Sale
- Arizona
- Prescott
- 1100 Deodora Ln
Frequently Asked Questions
How many units are for sale at 1100 Deodora Ln?

How much does a condo at 1100 Deodora Ln cost?
What are the HOA fees at 1100 Deodora Ln?
What bedroom options are available in 1100 Deodora Ln?