 Overview
 HOA
 Available Units
 Unit Features
 Getting Around
 Nearby Buildings
 Street View
1716 Alpine Mdws Ln
1716 Alpine Mdws Ln, Prescott, AZ 86303
Rate 1716 Alpine Mdws Ln

Stories
1

Units
103

Available Units For Sale
8

Unit Types
2bd, 3bd

Built Year
2000

HOA Fees
$66.67-520/mo
About
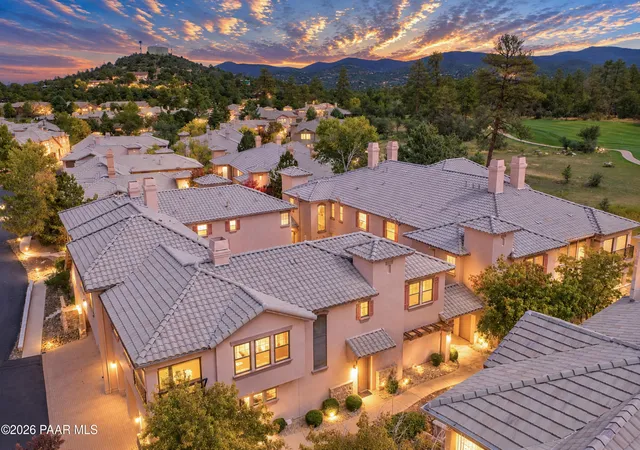
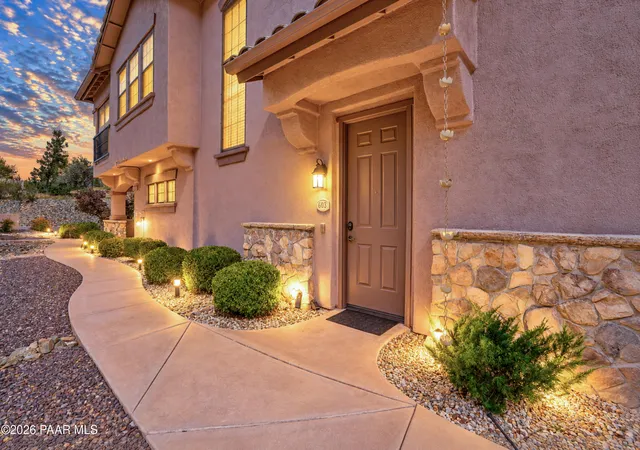
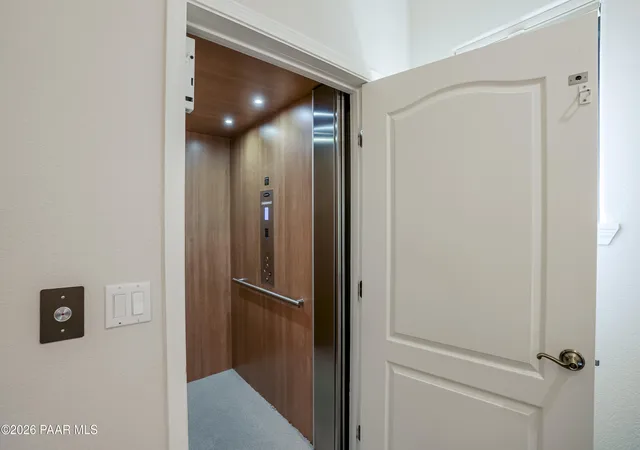
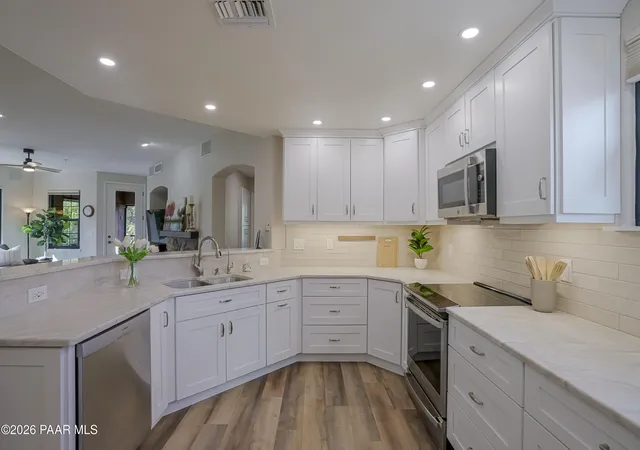
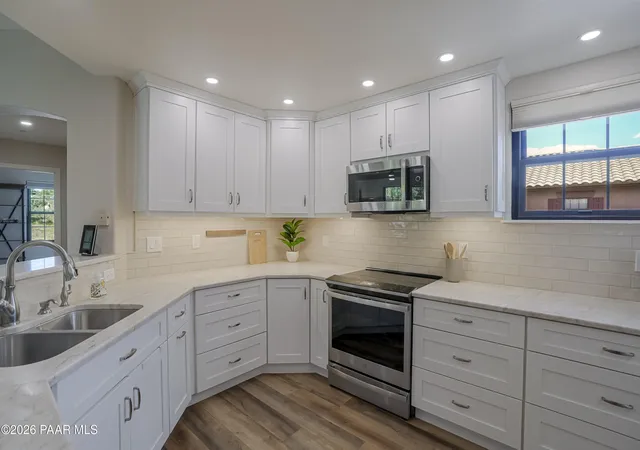
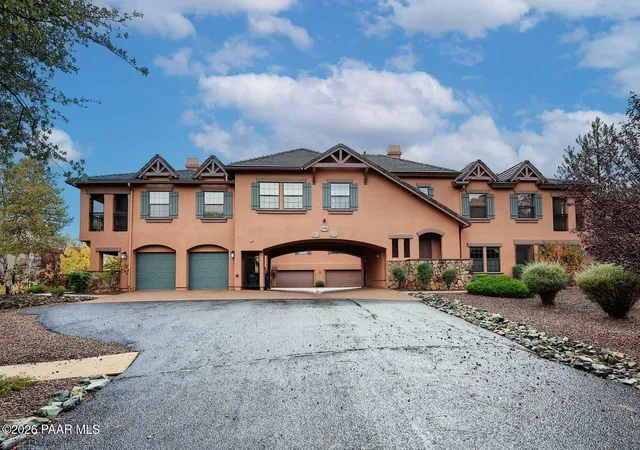
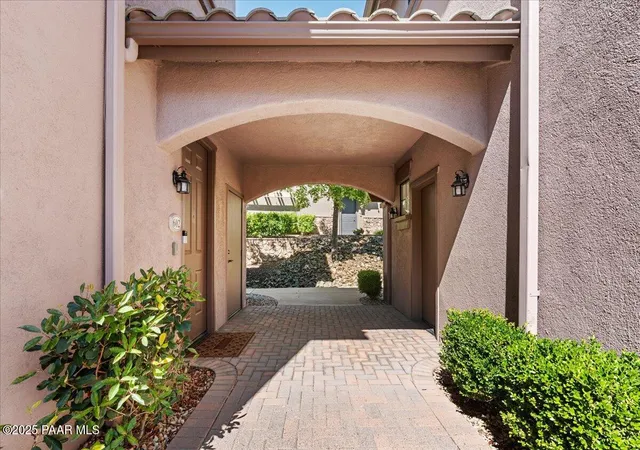
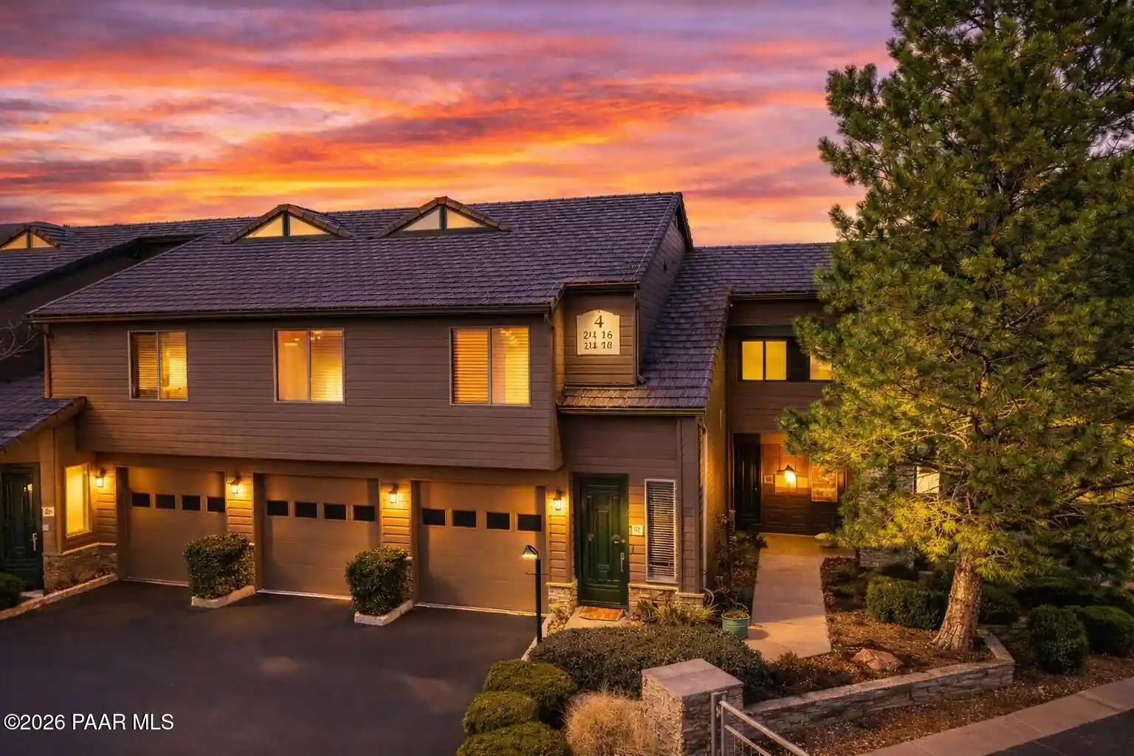
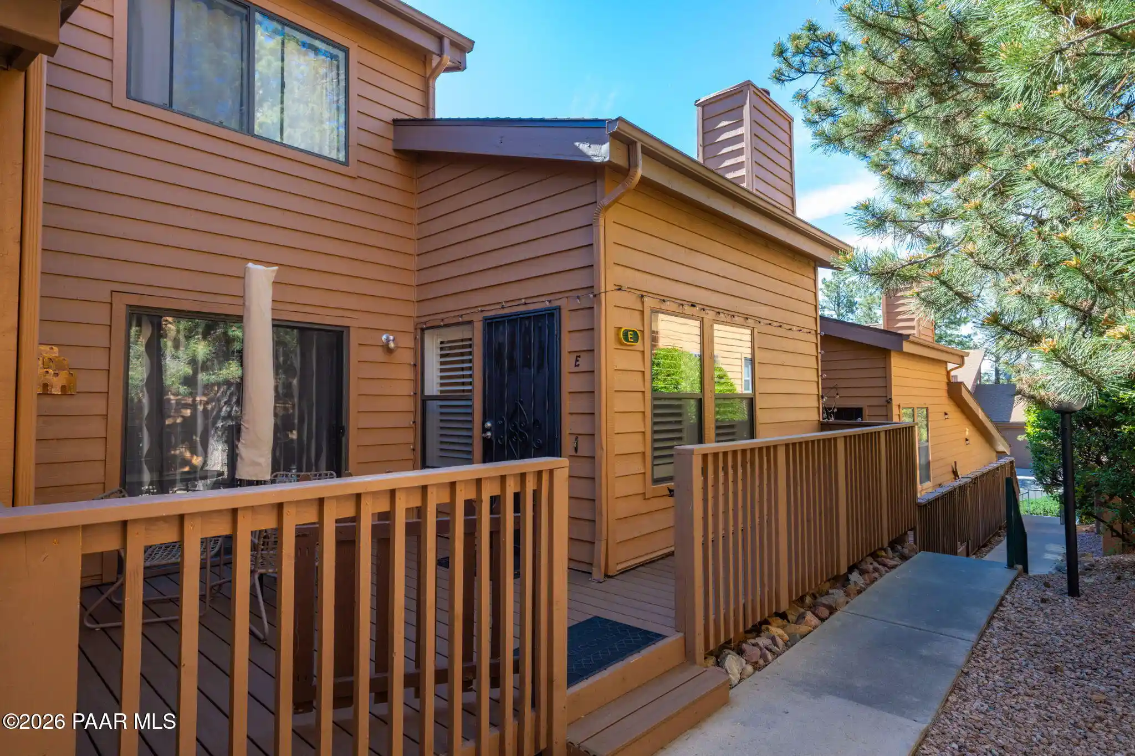
A single-story residential community built in 2000, the property comprises single-level 2- and 3-bedroom condominium homes arranged in low-rise clusters with attached two-car garages and covered patios. Architecture emphasizes practical Southwestern villa motifs with textured stucco, low-pitched roofs, screened patios, and front landscaping using drought-tolerant and native species. Interiors favor open, light-filled plans: vaulted or 9+ foot ceilings, engineered wood or tile floors, granite or quartz counters, kitchen islands or breakfast bars, formal dining areas, and multiuse dens or lofts that often serve as offices or third bedrooms. Many units include master suites on the main level, walk-in closets, dual vanities, garden or soaking tubs, separate showers, and fireplaces. Common systems include elevators for select buildings, fire sprinklers, wired sound/data, and security devices. Outdoor common areas are maintained by an HOA with landscaping, private streets, level entries, and shared driveways or guest parking; some units back to golf fairways, lakes, or mountain views. On-site conveniences include covered patios, storage sheds, garage door openers, and provisions for electric vehicle charging in some garages. The community is gated with exterior maintenance, water, sewer, and trash typically covered by HOA dues, positioning it for low‑upkeep, single-level living near Prescott’s downtown and local golf and recreational amenities.
HOA Management
Alpine Meadoes
HOA Fees
$520/ Monthly
Alpine Meadows Comm
HOA Fees
$520/ Monthly
Amenities
 Amenities and services may be covered by one or multiple associations and service providers.
 Club, Membership Opt
Management
Disclaimer: Amenities are based on third-party information and may vary; buyers must independently verify all amenities, as information is deemed reliable but not guaranteed.

Building Features
Interior
Interior Features
3/4 Bath Master Bdrm
9+ Flat Ceilings
Bar
Beamed Ceilings
Breakfast Bar
Cfl Lights
Ceiling Fan(s)
Counters Solid Srfc
Double Vanity
Eat In Kitchen
Elevator
Fire Sprinkler System
Fire Sprinklers
Formal Dining
Full Bth Master Bdrm
Granite Counters
High Ceilings
High Speed Internet
Kit/din Combo
Kitchen Island
Laminate Counters
Liv/din Combo
Live On One Level
Low Flow Plumbing Fixtures
Marble Counters
Master Bedroom Walk In Closet
Master Downstairs
No Interior Steps
Pantry
Quartz Countertops
Rev Osmosis System
See Remarks
Separate Shwr & Tub
Soaking Tub
Tile Counters
Upstairs
Vaulted Ceiling(s)
Walk In Closet(s)
Wash/dry Connection
Water Pur. System
Wet Bar
Wired For Data
Wired For Sound
Flooring
Carpet
Concrete
Laminate
See Remarks
Slate
Stone
Tile
Vinyl
Wood
Heating
Forced Gas
Forced Air
Gas Stove
Heat Pump
Natural Gas
Radiant
See Remarks
Wall Furnance
Zoned
Cooling
Ceiling Fan(s)
Central Air
Heat Pump
Refrigeration
Zoned
Appliances
Built In Electric Oven
Built In Gas Oven
Built In Microwave
Convection Oven
Cooktop
Dishwasher
Disposal
Double Oven
Dryer
Energy Star Qualified Appliances
Electric Cooktop
Electric Oven
Electric Range
Fire Sprinkler System
Gas Cooktop
Gas Oven
Gas Range
Humidifier
Microwave
Oven
Pantry
Range
Range/oven Elec
Refrigerator
See Remarks
Vaulted Ceiling(s)
Washer
Water Softener Owned
Amenities & Parking
Other Features
Parking Features
Asphalt
Attached Garage
Attch'd Gar Cabinets
Circular Driveway
Detached Garage
Direct Access
Electric Door Opener
Fire Sprinkler System
Garage Door Opener
Gated
Pantry
Paver Block
Shared Driveway
Unassigned
Vaulted Ceiling(s)
Exterior Amenities
Balcony
Covered Patio(s)
Driveway Concrete
Driveway Gravel
Driveway Shared
Drought Tolerant Spc
Fire Sprinkler System
Landscaping Front
Landscaping Rear
Level Entry
Native Species
Pantry
Private Street(s)
Rain Gutters
Screened In Patio(s)
See Remarks
Shed(s)
Sprinkler/drip
Storm Gutters
Vaulted Ceiling(s)
Xeriscaping
Disclaimer: Unit Features may vary by unit; buyers must independently verify all features. Information is deemed reliable but not guaranteed
Nearby Buildings




- Home
- Homes For Sale
- Arizona
- Prescott
- 1716 Alpine Mdws Ln
Frequently Asked Questions
How many units are for sale at 1716 Alpine Mdws Ln?

How much does a condo at 1716 Alpine Mdws Ln cost?
What are the HOA fees at 1716 Alpine Mdws Ln?
What bedroom options are available in 1716 Alpine Mdws Ln?