 Overview
 HOA
 Available Units
 Unit Features
 Getting Around
 Nearby Buildings
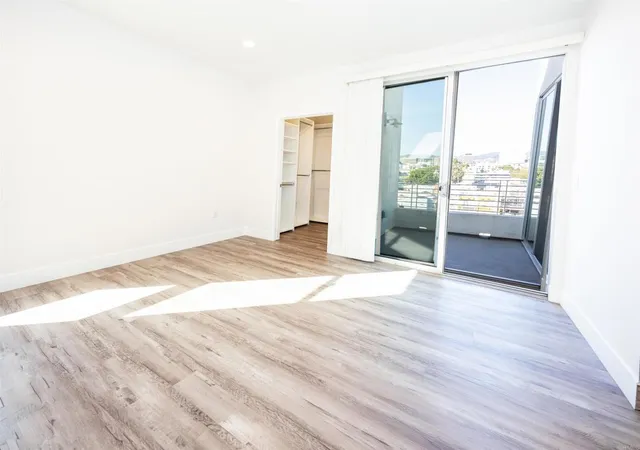
 Street View
Harvard Regency
1101 S Harvard Blvd, Los Angeles, CA 90006
Rate Harvard Regency

Stories
6

Units
48

Available Units For Sale
1

Unit Types
3bd

Built Year
2016

HOA Fees
$430-503/mo
About
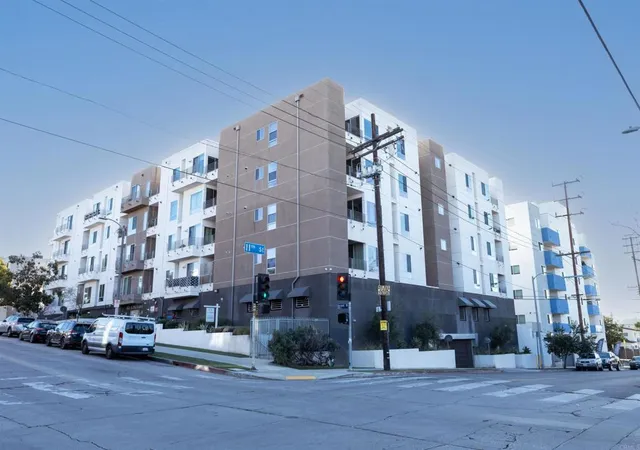
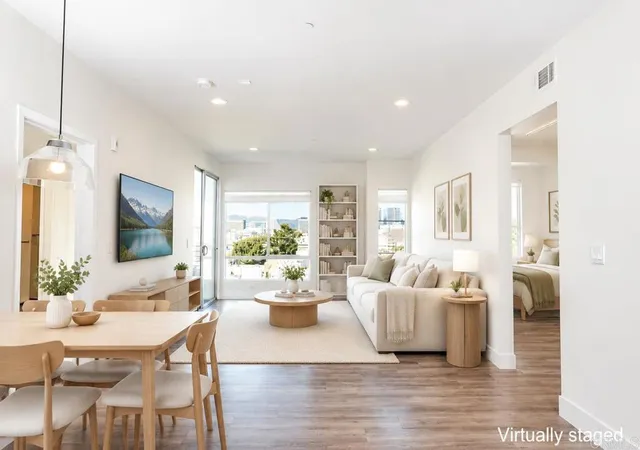
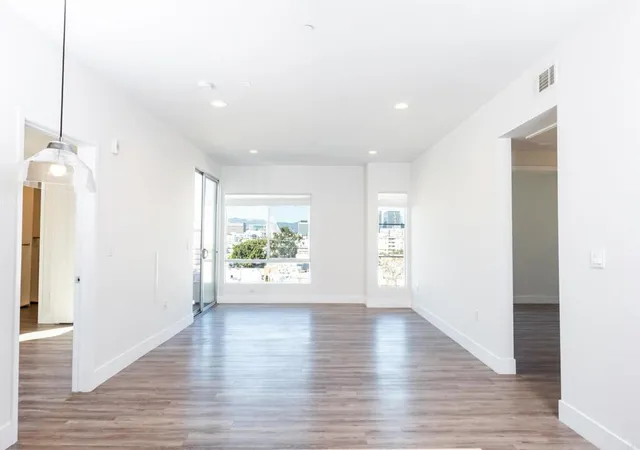
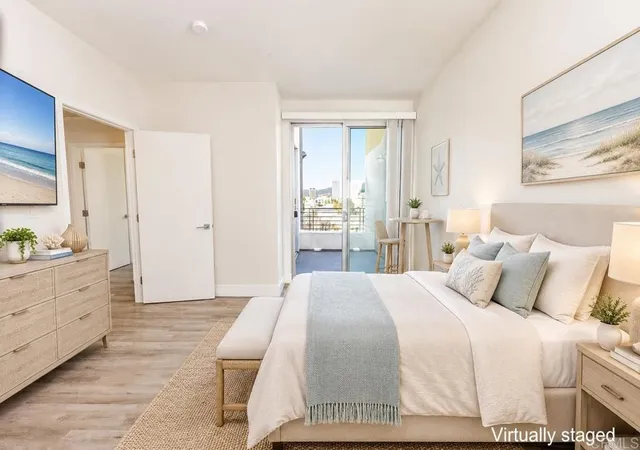
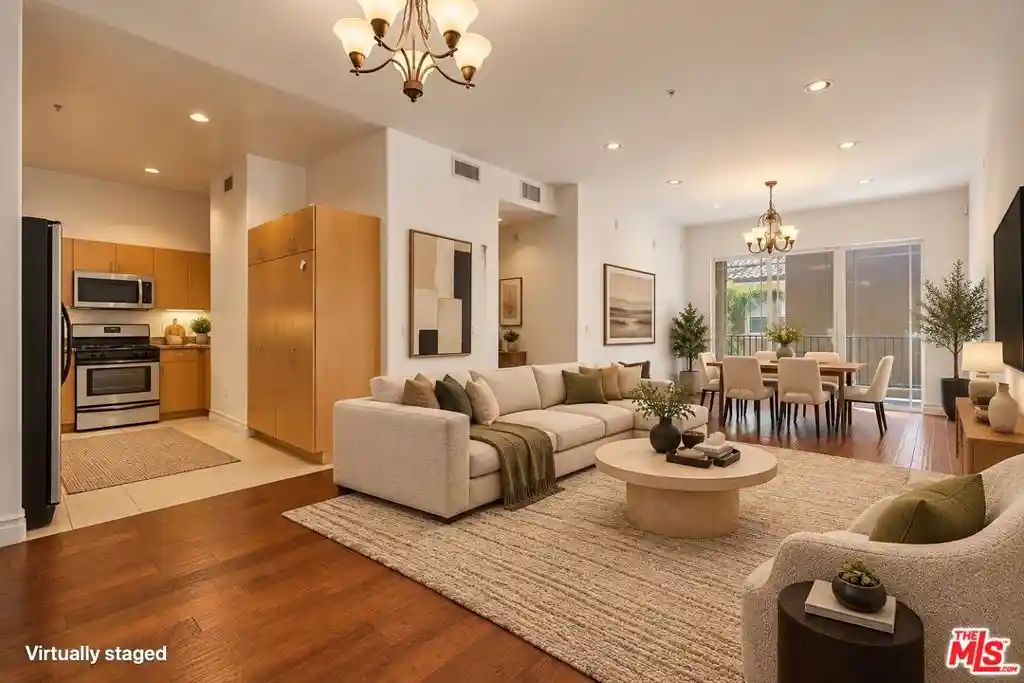
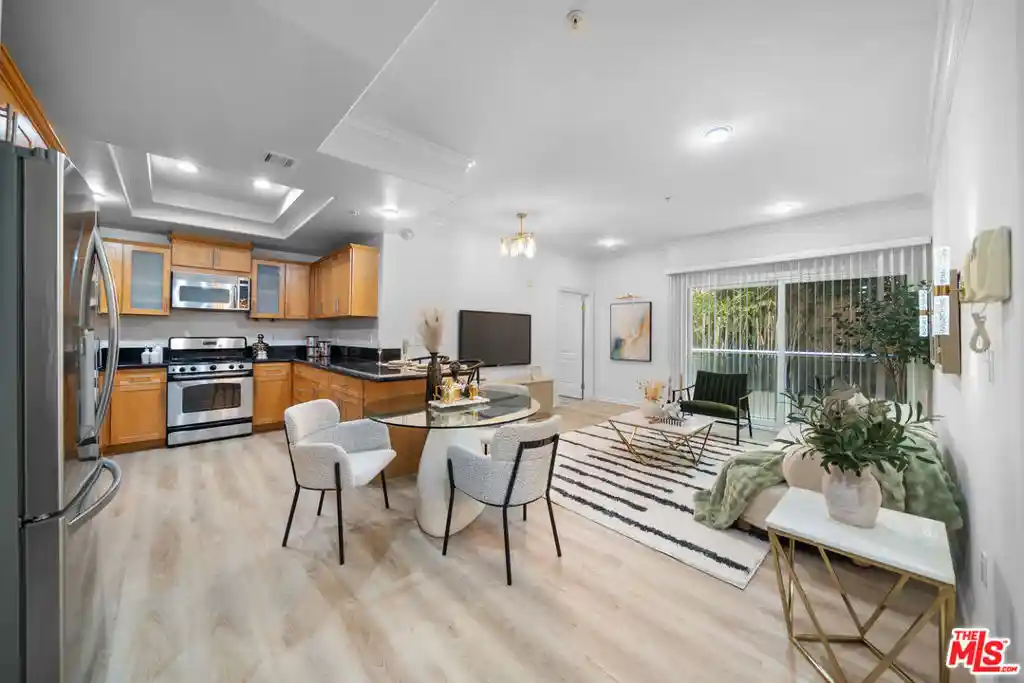
Harvard Regency is a six-story, 2017-built residential midrise offering primarily three-bedroom units designed with contemporary details. The architecture favors clean lines and a modern façade; interiors emphasize open-plan living with high ceilings and recessed lighting. Units feature chef-style kitchens with stainless steel appliances, quartz countertops and Moen fixtures, hardwood flooring through living spaces and bedrooms without carpet, multiple primary-suite options in some layouts, walk-in closets and pantry space. Every residence includes a generous patio or balcony and in-unit washer/dryer hookups. Shared building facilities concentrate on everyday lifestyle needs: a fitness room, a recreation/lounge space, bicycle storage and an outdoor firepit lounge. Practical building systems include trash chutes and HOA-covered utilities such as water, trash, general maintenance and building insurance, plus guest parking. The property sits in a highly walkable Los Angeles neighborhood with easy access to markets and restaurants, positioning it for convenient urban living while maintaining the scale and privacy of a low-rise community.
HOA Management
(213)365-0041
HOA Fees
$463.34/ Monthly
Harvard Regency
HOA Fees
$430/ Monthly
Amenities
 Amenities and services may be covered by one or multiple associations and service providers.
 Water
 CallforRules
ControlledAccess
DuesPaidMonthly
FirePit
FitnessCenter
Guard
HotWater
MaintenanceGrounds
Other
PetRestrictions
PicnicArea
RecreationRoom
Security
Trash
Disclaimer: Amenities are based on third-party information and may vary; buyers must independently verify all amenities, as information is deemed reliable but not guaranteed.

Building Features
Interior
Interior Features
Balcony
Bedroom On Main Level
Main Level Primary
Multiple Primary Suites
Open Floorplan
Primary Suite
Trash Chute
Walk In Closets
Walk In Pantry
Flooring
Laminate
Tile
Wood
Heating
Central
Cooling
Central Air
Appliances
Dishwasher
Disposal
Dryer
Electric Water Heater
Gas Cooktop
Gas Oven
Gas Range
Gas Water Heater
Ice Maker
Microwave
Oven
Range Hood
Refrigerator
Self Cleaning Oven
Washer
Water Heater
Water To Refrigerator
Amenities & Parking
Other Features
Parking Features
Assigned
Controlled Entrance
Covered
Door Multi
Electric Vehicle Charging Stations
Garage
Gated
Guest
Off Street
Tandem
Exterior Amenities
Disclaimer: Unit Features may vary by unit; buyers must independently verify all features. Information is deemed reliable but not guaranteed
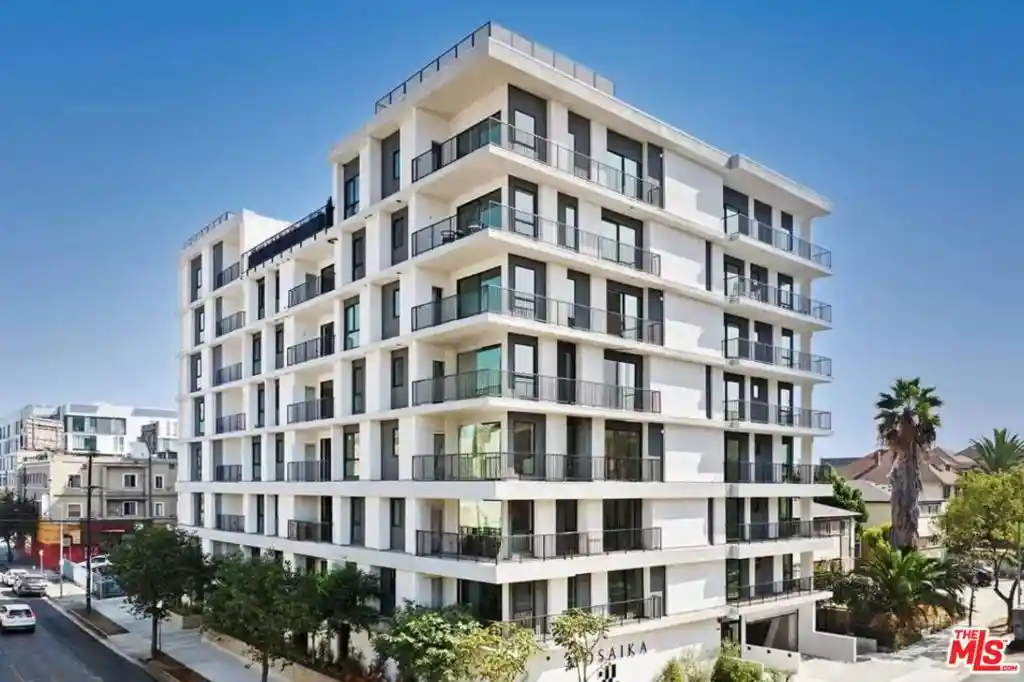
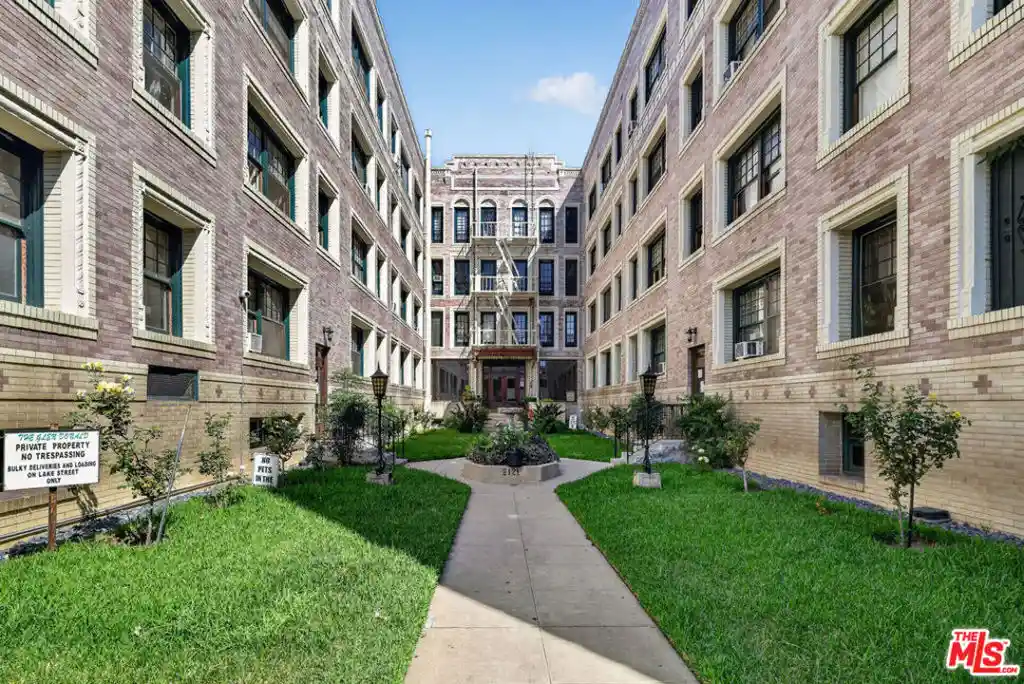
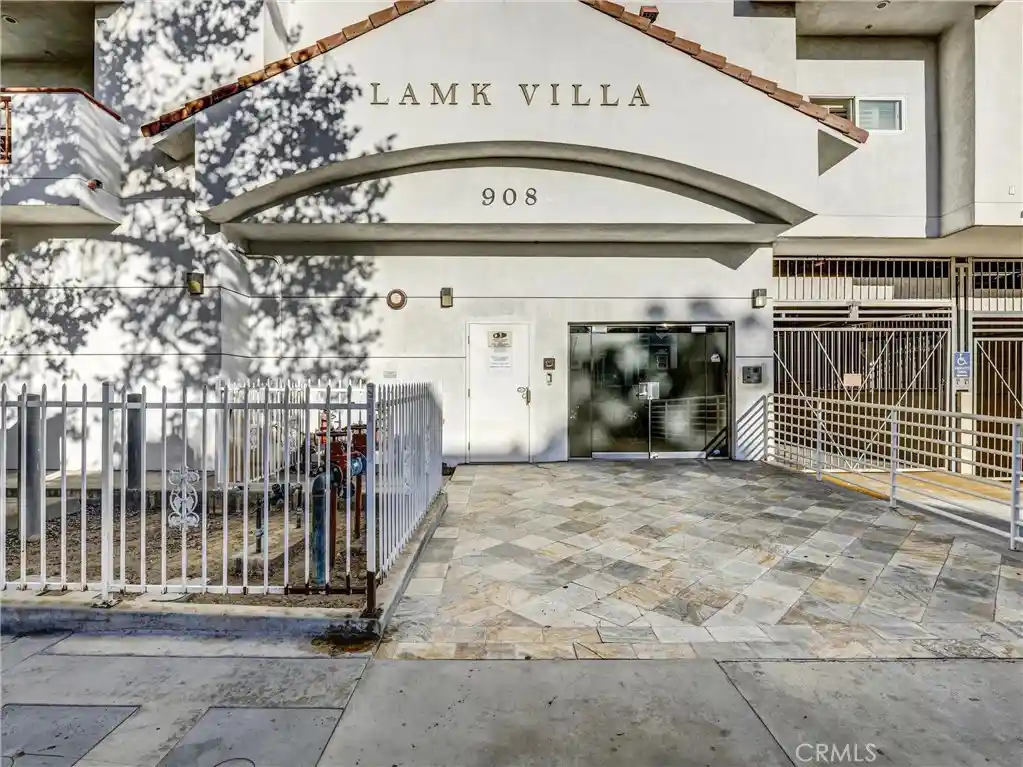
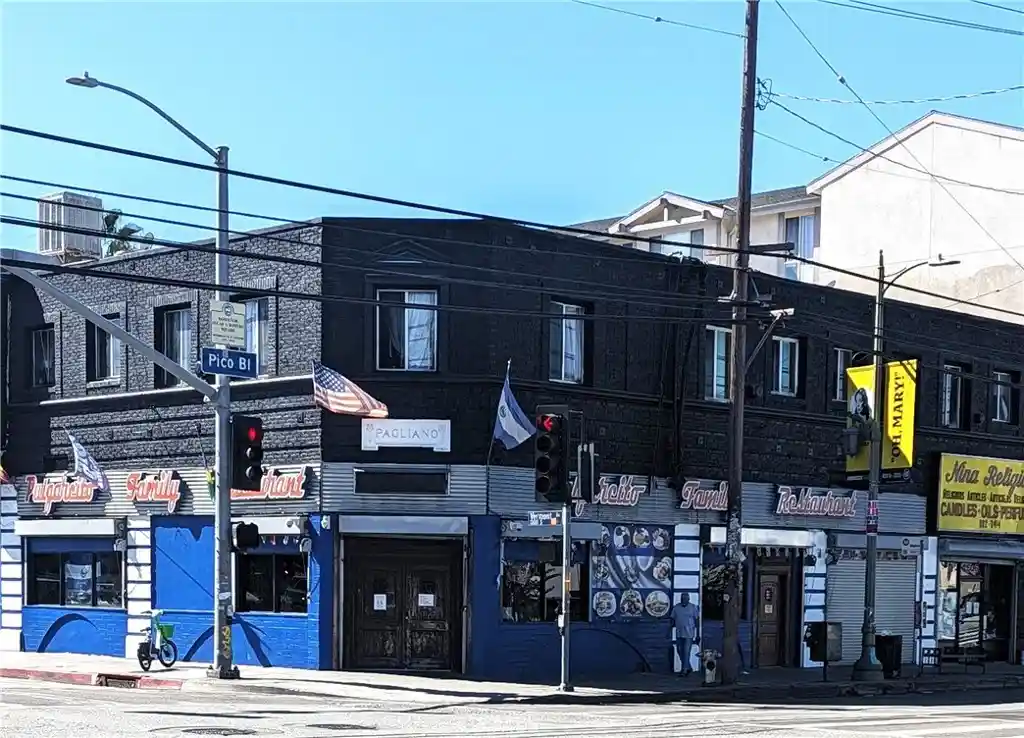
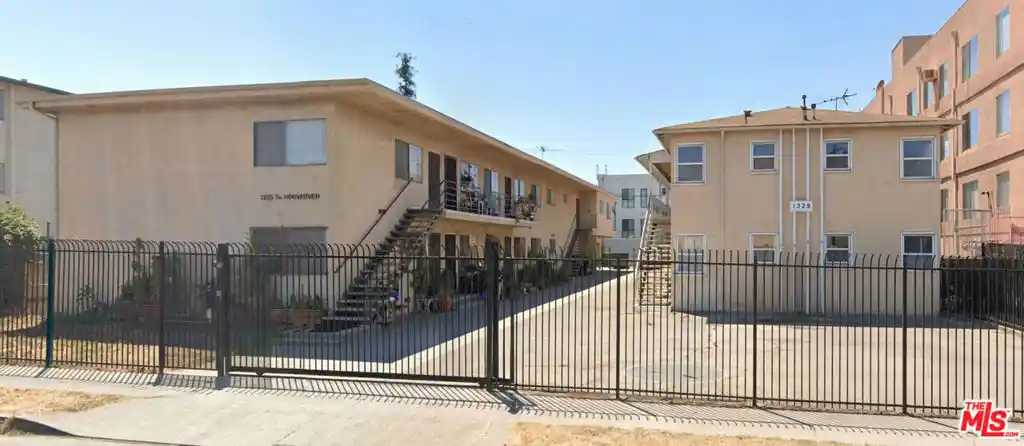
Nearby Buildings


- Home
- Homes For Sale
- California
- Los Angeles
- Harvard Regency
Frequently Asked Questions
How many units are for sale at 1101 S Harvard Blvd?

How much does a condo at 1101 S Harvard Blvd cost?
What are the HOA fees at 1101 S Harvard Blvd?
What bedroom options are available in 1101 S Harvard Blvd?