 Overview
 HOA
 Available Units
 Unit Features
 Getting Around
 Nearby Buildings


 Street View
1101 Walnut St
1101 Walnut St, Kansas, MO 64106
Rate 1101 Walnut St

Stories
-

Units
109

Available Units For Sale
10

Unit Types
1bd, 2bd

Built Year
1974

HOA Fees
$432-1,109/mo
About
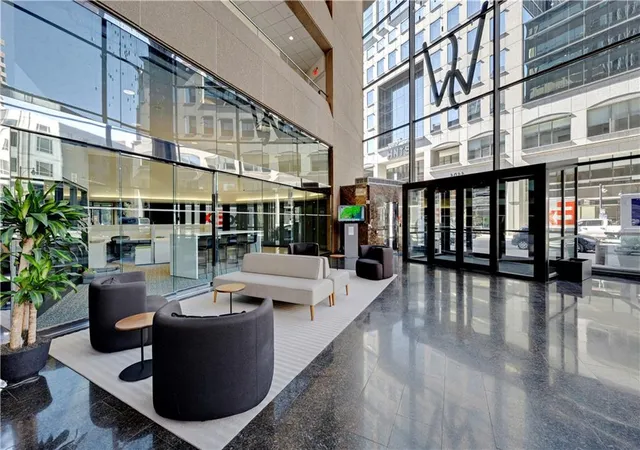
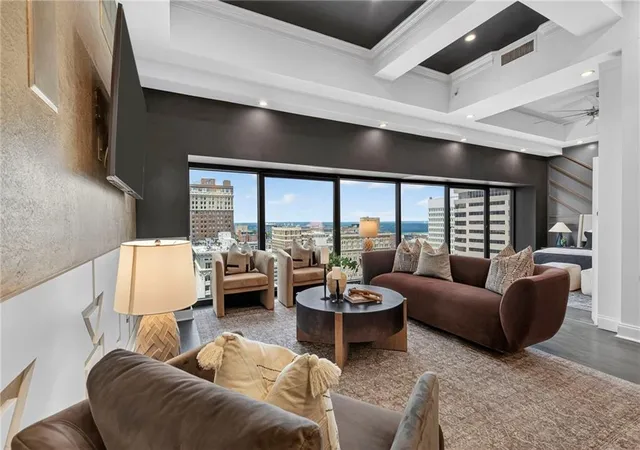
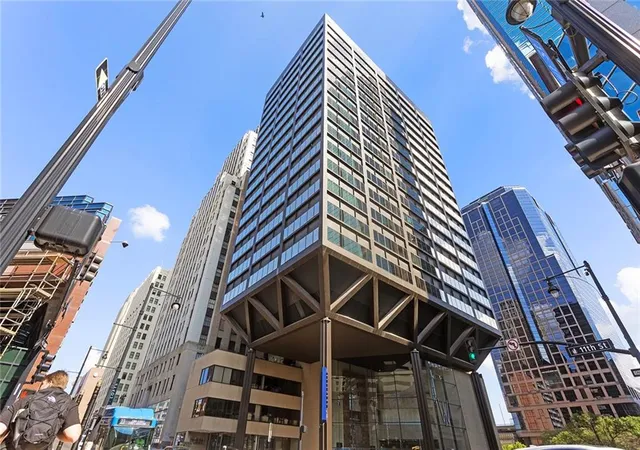
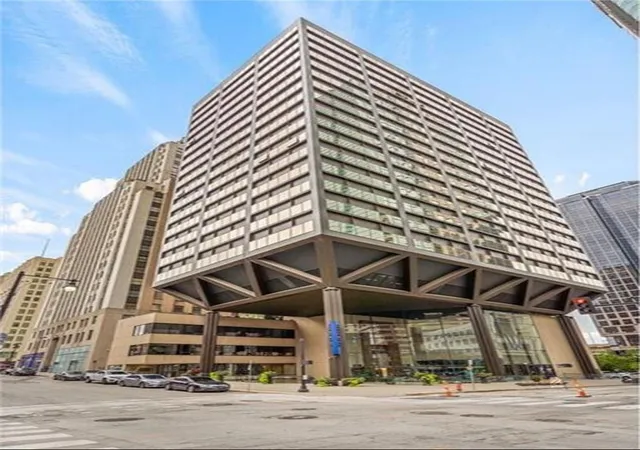
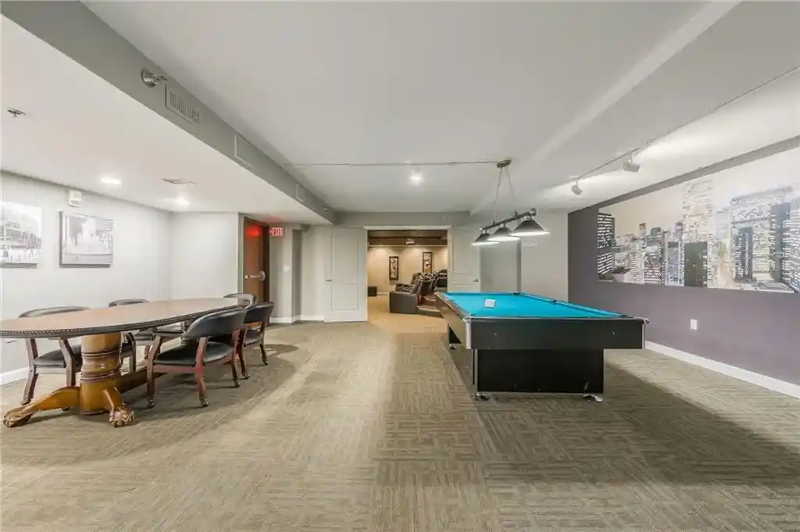
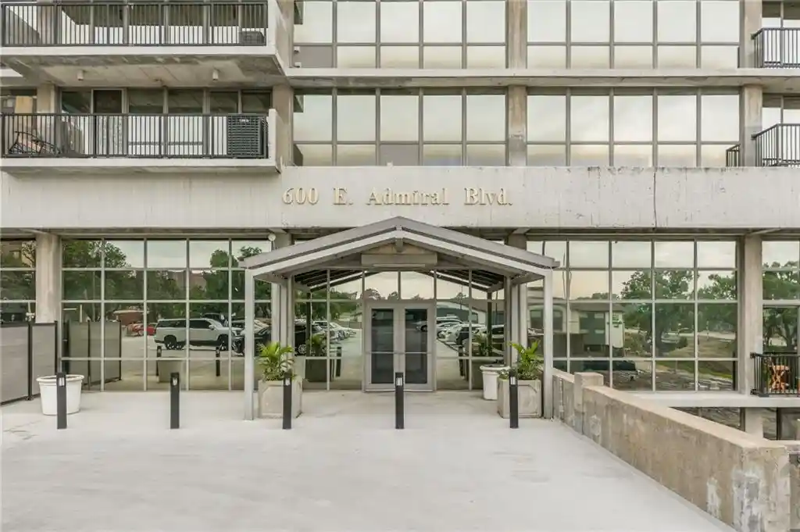
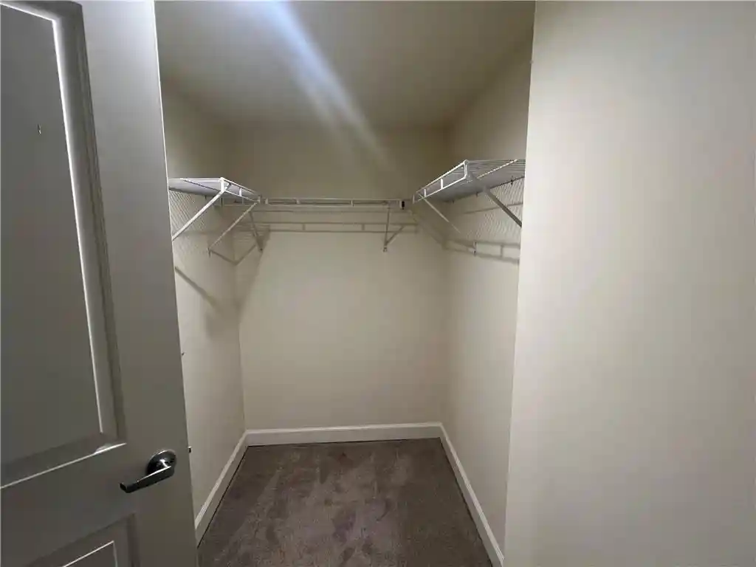
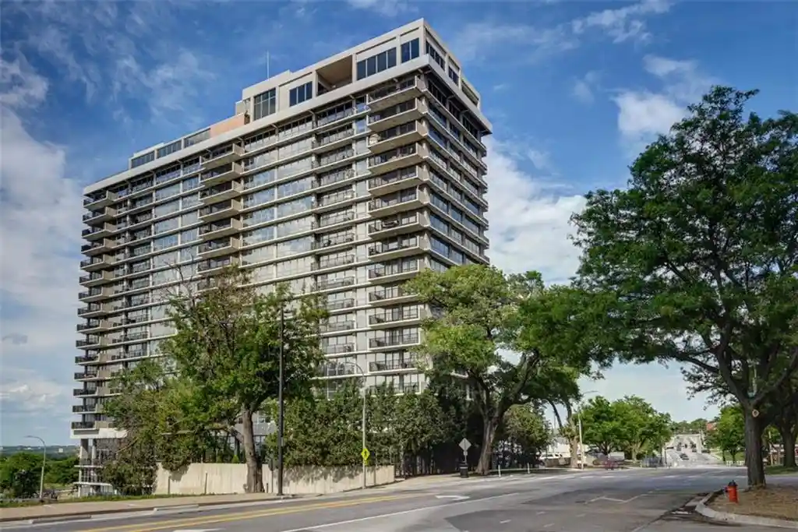
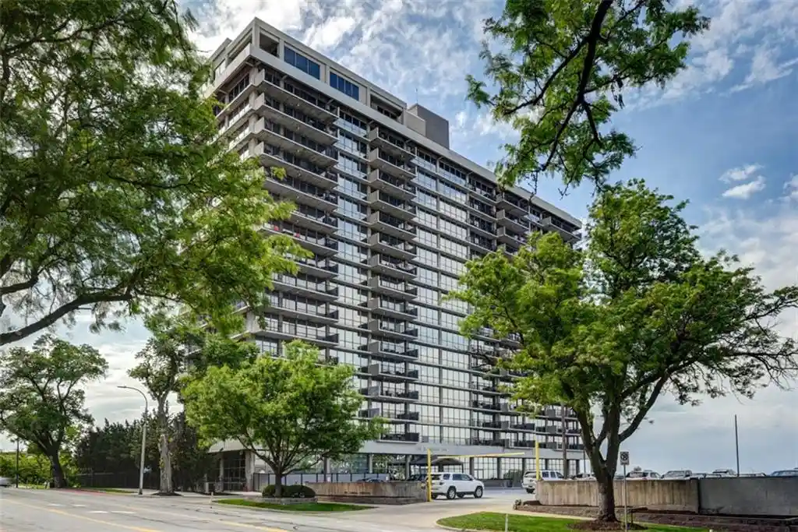
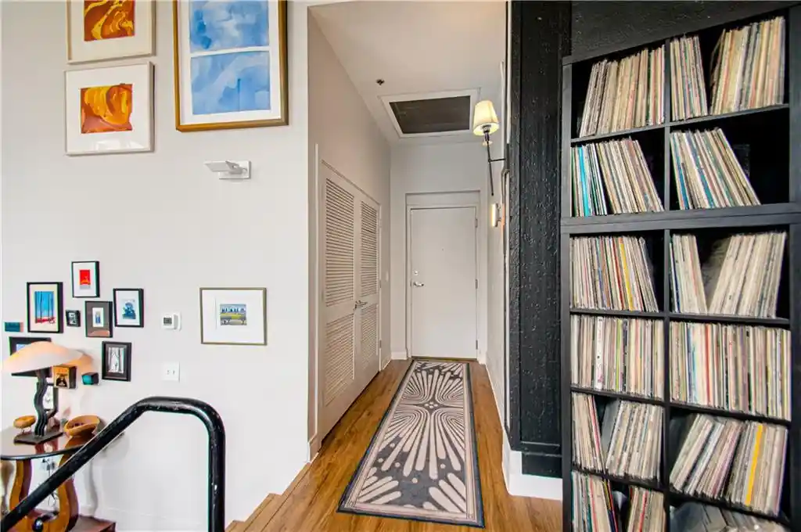
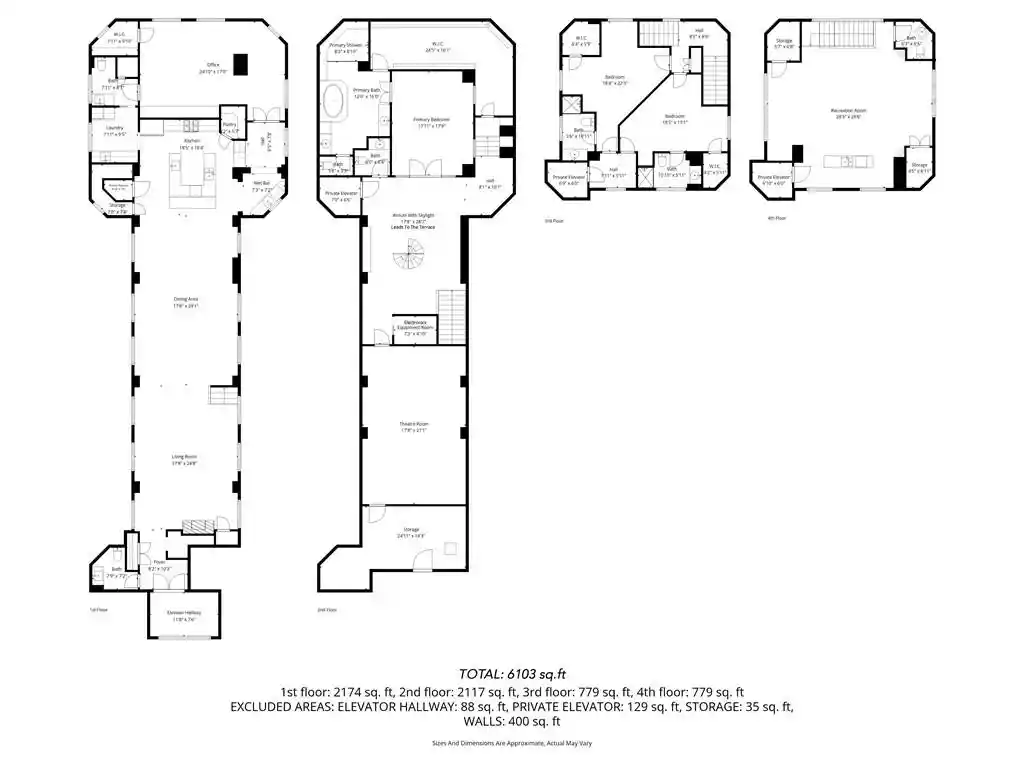
A 1974 high-rise condominium tower in downtown Kansas City, this multi-story residential building houses primarily one- and two-bedroom units and presents a mix of midcentury structure with modernized interiors. Units commonly feature hardwood floors, floor-to-ceiling or expansive windows, vaulted ceilings in select layouts, functional kitchens with islands and granite or stained/painted cabinetry, updated stainless appliances, gas ranges, walk-in closets, and in-unit laundry. Many residences include dual primary bath arrangements, whirlpool tubs or separate tub/shower configurations, wet bars or fireplaces, and smart-thermostat and ceiling-fan installations. Common areas emphasize resident convenience and recreation: a staffed 24-hour concierge/security desk, fitness center, sauna, rooftop pool and deck with outdoor kitchens and grills, theater/media room, party/club room with kitchenette, multiple outdoor living spaces with fire pits and hot tubs, putting green and reserved storage units. Parking is provided in a secured garage with private assigned spaces (many listings include two-space packages). The building is dog-friendly with lenient pet policy language noted in marketing materials. Located within walking distance of the Power & Light District, T-Mobile Center/Sprint Center, the River Market and streetcar access, it sits at the heart of downtown KC and caters to an urban lifestyle with strong walkability to dining, entertainment and transit.
HOA Management
Copaken Brooks
HOA Fees
$626/ Monthly
FIRST RESIDENTIAL
HOA Fees
$918/ Monthly
Amenities
 Amenities and services may be covered by one or multiple associations and service providers.
 Party Room
 Pool
Recreation Facilities
 Storage
 Clubhouse
Community Center
Exercise Room
Golf Course
Hobby Room
Other
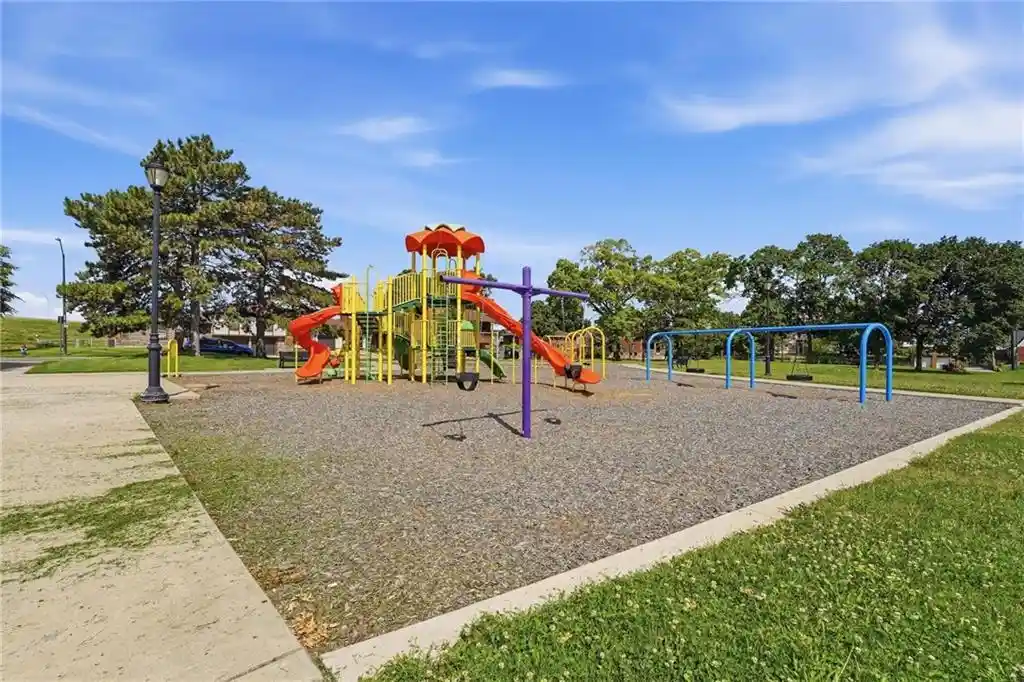
Play Area
Putting Green
Sauna
Trail(s)
Disclaimer: Amenities are based on third-party information and may vary; buyers must independently verify all amenities, as information is deemed reliable but not guaranteed.
Available Units


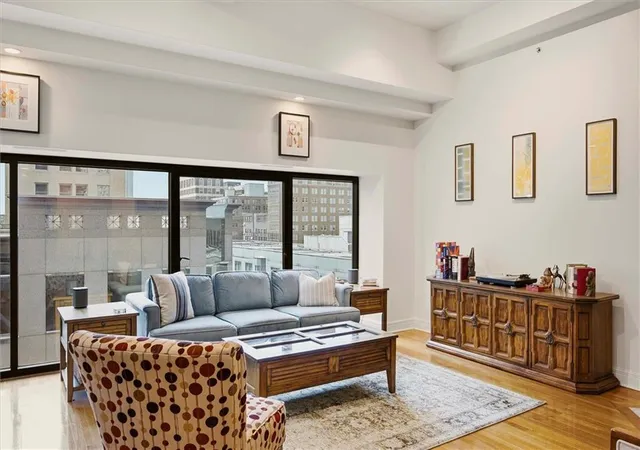
Building Features
Interior
Interior Features
All Window Cover
Ceiling Fan(s)
Custom Cabinets
Elevator
Exercise Room
Kitchen Island
Painted Cabinets
Pantry
Prt Window Cover
Sauna
Smart Thermostat
Stained Cabinets
Vaulted Ceiling
Vaulted Ceiling(s)
Walk In Closet(s)
Wet Bar
Whirlpool Tub
Flooring
Carpet
Ceramic Floor
Concrete
Luxury Vinyl
Slate/marble
Tile
Wood
Heating
Central Gas
Electric
Forced Air
Heat Pump
Natural Gas
Cooling
Central Gas
Electric
Heat Pump
Appliances
Built In Electric Oven
Built In Oven
Cooktop
Dishwasher
Disposal
Dryer
Electric Range
Exhaust Fan
Exhaust Hood
Free Standing Electric Oven
Freezer
Gas Range
Microwave
Refrigerator
Stainless Steel Appliance(s)
Trash Compactor
Under Cabinet Appliance(s)
Washer
Amenities & Parking
Other Features
Parking Features
Attached
Basement
Built In
Covered
Detached
Direct Access
Garage Door Opener
Garage Faces Rear
In Building
Off Street
Secured
Shared Driveway
Exterior Amenities
Fire Pit
Hot Tub
Outdoor Kitchen
Disclaimer: Unit Features may vary by unit; buyers must independently verify all features. Information is deemed reliable but not guaranteed
Nearby Buildings
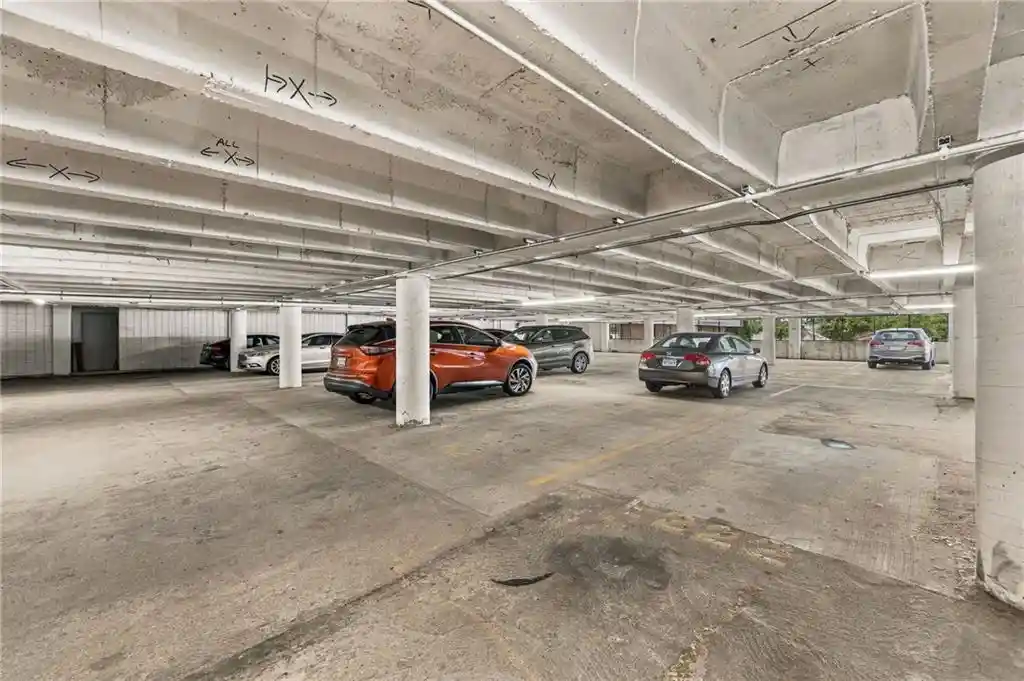
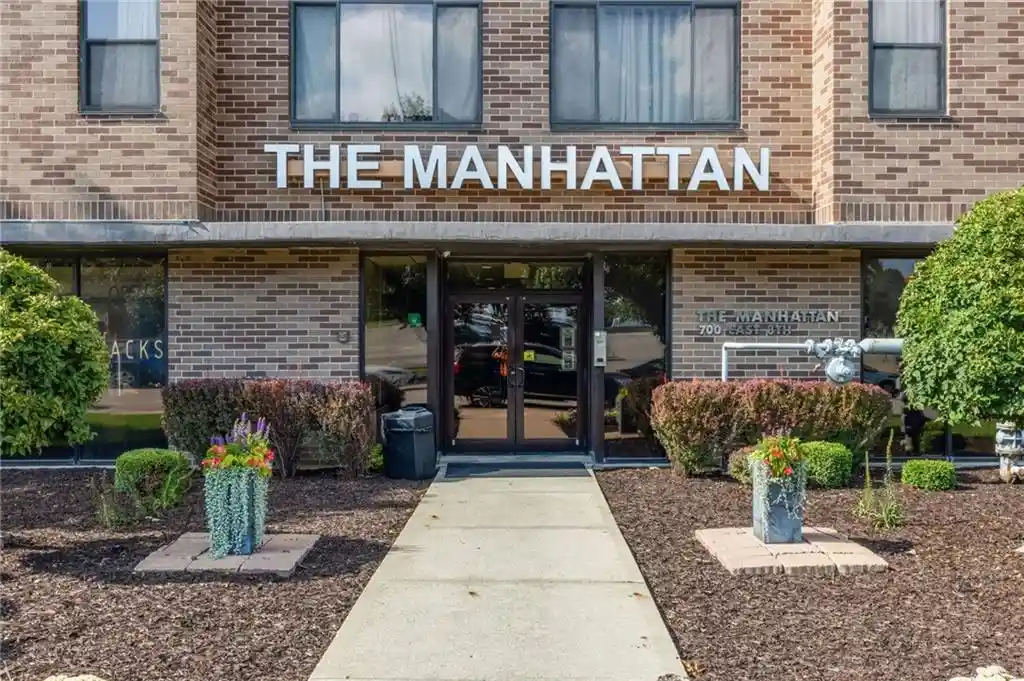
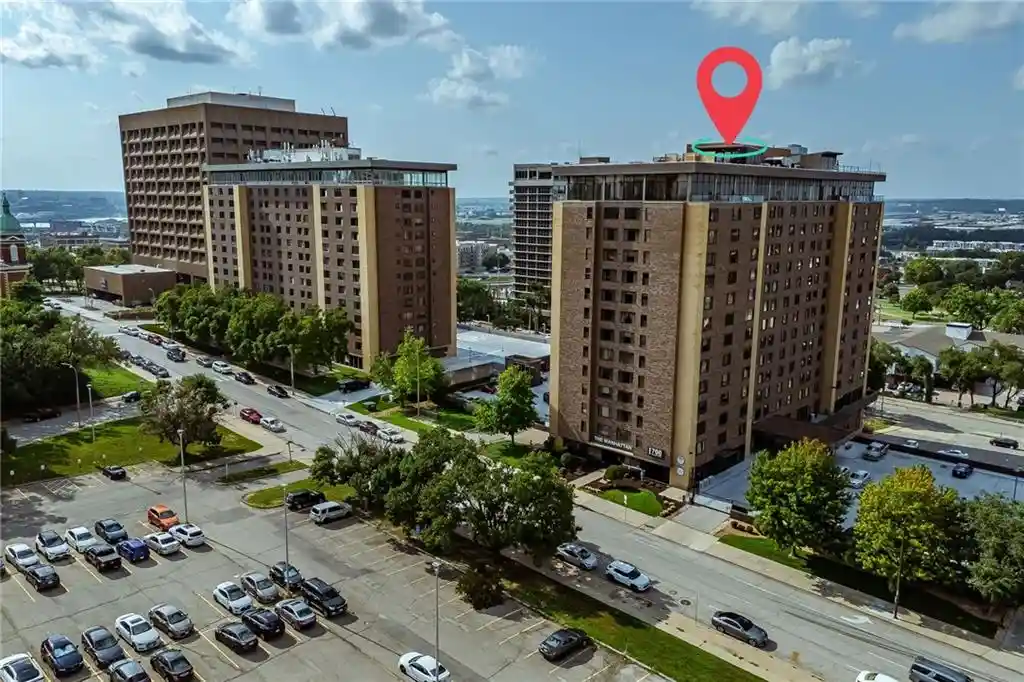




- Home
- Homes For Sale
- Missouri
- Kansas
- 1101 Walnut St
Frequently Asked Questions
How many units are for sale at 1101 Walnut St?

How much does a condo at 1101 Walnut St cost?
What are the HOA fees at 1101 Walnut St?
What bedroom options are available in 1101 Walnut St?