- Overview
- Description
- Property Details
- Location
- HOA Management
- Facts & Features
- Getting Around
- Nearby Homes




$429,000
Monthly Est:$2,135
 2 Beds
 3 Baths
2 full baths + 1 half bath
 1,446sqft
1101 Walnut St #1801, Kansas City, MO 64106
$429,000
$2,135/moEst:
Get Pre-Approved
Condominium
Built in 2005
$-- HOA
1,450 sqft lot
$297/sq.ft
Description
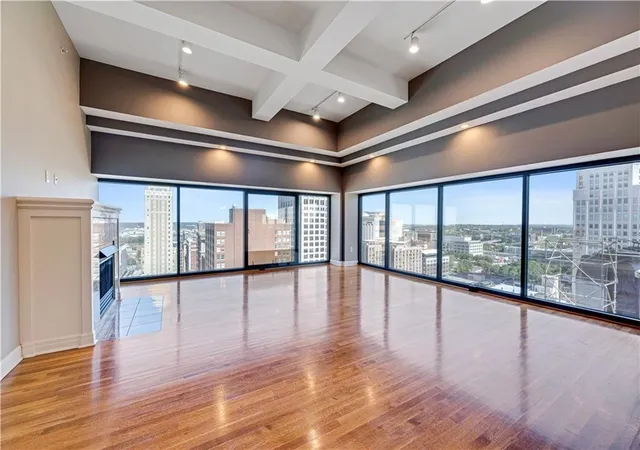
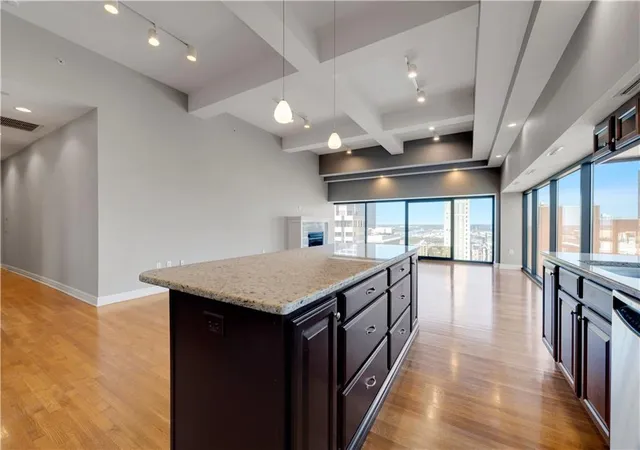
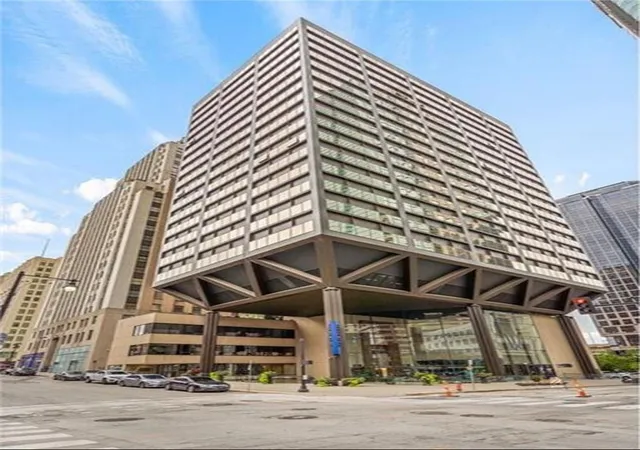
Perched on the 18th floor of the iconic WallStreet Tower, this premier corner-unit condo offers a front-row seat to the very best of Kansas City. The moment you step inside, your eyes are drawn to the floor-to-ceiling windows that wrap around the living space, framing spectacular, panoramic views of the downtown skyline that are even more impressive in person.
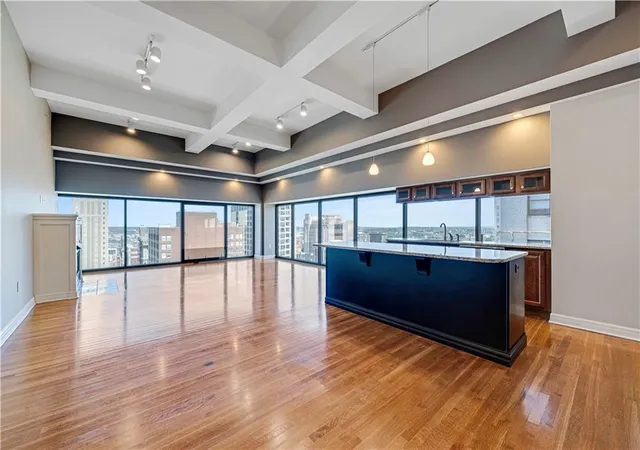
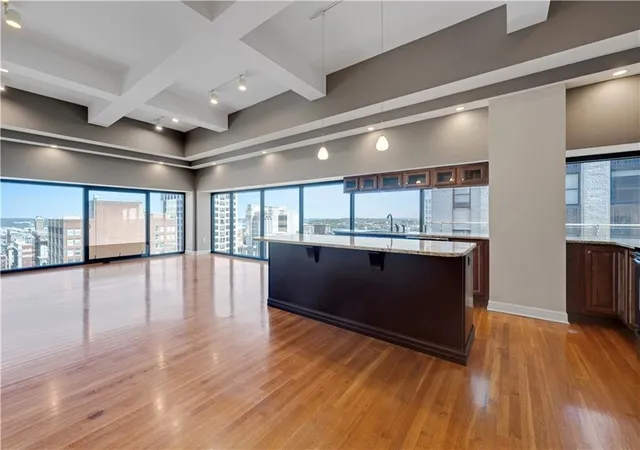
The open-concept layout is designed for those who love to entertain, featuring rich hardwood floors and an expansive living area that flows seamlessly into the chef-inspired kitchen. Updated with sleek granite countertops and stainless steel appliances, the kitchen offers an impressive amount of space for both prep work and casual dining. This home has been thoughtfully maintained and upgraded, including a brand new hot water heater and a new washer and dryer for total peace of mind.
Both bedrooms serve as true primary suites, each generously sized and complete with its own large walk-in closet and private en-suite bath. It’s the kind of layout that offers total privacy and comfort without sacrificing an ounce of style.
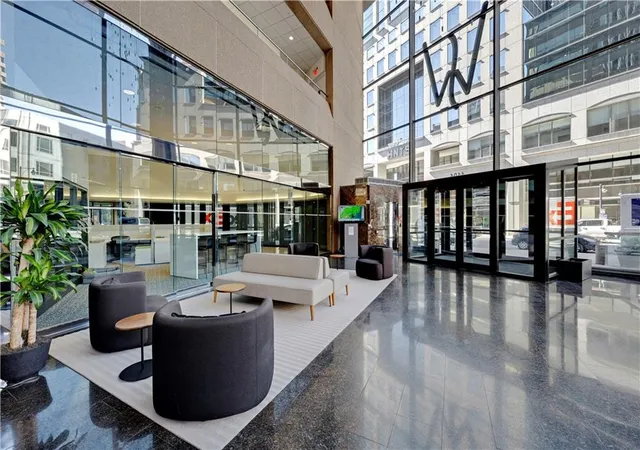
Living at WallStreet Tower means enjoying a lifestyle of convenience and luxury. Residents have access to a top-tier collection of amenities, including a fully equipped fitness center, a private theater, and a stunning rooftop saltwater pool that feels like a private oasis above the city. With 24/7 security and a dedicated staff, you’re well taken care of.
The location is truly unbeatable for anyone who loves the energy of the city. You are just one block away from the streetcar and a quick trip to the vibrant River Market, putting the city’s best dining and culture right at your fingertips
- Houzeo last checked: 5 minutes ago
- Listing updated: October 8, 2026 at 5:41 pm
- Listing Provided by: Natalie Pierron (913) 205-4540 | Compass Realty Group (816) 280-2773
- Source: Heartland MLS-KS | MLS#: 2645063

Part of

Property Details
Status
Active
Type
Condominium
No. of Stories
-
County
City
Neighborhood
Year Built
2005
HOA Fees
-
Finished Area
1,446 sqft
Lot Size
1,450 sqft lot
Basement Area
- sqft
MLS Name
Heartland MLS
MLS Number
2645063
MLS Status
Active
Days on Market
6

Continue Your Journey in App
Find your dream home, receive real-time updates, and many more!
Download App
Continue Your Journey in App
Find your dream home, receive real-time updates, and many more!
Location
HOA Management
First Service Residential
HOA Fees
$1,209/
Amenities
 Amenities and services may be covered by one or multiple associations and service providers.
 Health Club
 Electricity
 Pool
Pool
 Insurance
 Snow Removal
 Water
Water
 Gas
Gas
 Storage
 Trash Pickup
 Club House
 Parking
 Roof Replace
Putting Green
All Amenities
Building Maint
Management
Roof Repair
Disclaimer: Amenities are based on third-party information and may vary; buyers must independently verify all amenities, as information is deemed reliable but not guaranteed.
Facts & Features
Rooms
Bedrooms & bathrooms
Bedrooms: 2
Bathrooms: 3
Primary Bathroom
Level: First
Area: Square Feet
Dimensions: 100.00
Primary Bedroom
Level: First
Area: Square Feet
Dimensions: 195.00
Bedroom 2
Level: First
Area: Square Feet
Dimensions: 182.00
Dining Room
Level: First
Area: Square Feet
Dimensions: 80.00
Kitchen
Level: First
Area: Square Feet
Dimensions: 192.00
Living Room
Level: First
Area: Square Feet
Dimensions: 342.00
Interior
Flooring
Wood
Heating
Electric
Appliances
Dishwasher, Disposal, Microwave, Refrigerator
Cooling
Central Gas
Exterior Features
Hot Tub
Interior Features
Kitchen Island, Stained Cabinets, Vaulted Ceiling(s), Walk In Closet(s)
Sewer
Public Sewer
Construction
Year Built
Year Built: 2005
Home type
Condominium
Construction Materials
Concrete
Architectural Style
Contemporary
Roof
Other
Utilities & Energy
Water Source
Public
Fireplace Features
Gas, Living Room
Basement
Garage Entrance
Parking Features
Attached, Garage Door Opener, Secured
Association Amenities
Exercise Room, Storage, Party Room, Putting Green, Pool
Pool Features
In Ground
Other Features
Patio And Porch Features
Patio
Lot Features
Zero Lot Line
Subdivision Name
Wallstreet Towers
Price History
| Date | Event | Price |
|---|---|---|
10/08/2026 Source: | Listed for Sale | $429,000 +0.94% $297/sqft |
08/29/2023 Source: | Price Decreased | $425,000 -1.39% $294/sqft |
05/17/2021 Source: | Sold | $431,000 $298/sqft |

Nearby Homes

Find Homes by Property Features in Kansas City, MO


Based on information from the Kansas City Regional Association of REALTORS® or Heartland MLS through Oct 08, 2026, 09:17PM. The information displayed on this page is confidential, proprietary, and copyrighted information of Heartland Multiple Listing Service, Inc. (“Heartland MLS”). Heartland MLS does not make any warranty or representation concerning the timeliness or accuracy of the information displayed herein. In consideration for the receipt of the information on this page, the recipient agrees to use the information solely for the private non- commercial purpose of identifying a property in which the recipient has a good faith interest in acquiring. Some IDX listings have been excluded from this website. The data relating to real estate displayed on this website comes in part from the Heartland Multiple Listing Service database compilation. The properties displayed on this website may not be all of the properties in the Heartland MLS database compilation, or all of the properties listed with other brokers participating in the Heartland MLS IDX program. Detailed information about the properties displayed on this website includes the name of the listing company. © 2026 Heartland Multiple Listing Service, Inc. All Rights Reserved.
 Advertising Broker: Nicholas Huscroft | Chosen Realty