 Overview
 HOA
 Available Units
 Unit Features
 Getting Around
 Nearby Buildings


 Street View
1107 W Osborn Rd
1107 W Osborn Rd, Phoenix, AZ 85013
Rate 1107 W Osborn Rd

Stories
2

Units
24

Available Units For Sale
2

Unit Types
2bd

Built Year
1950

HOA Fees
$148-663/mo
About
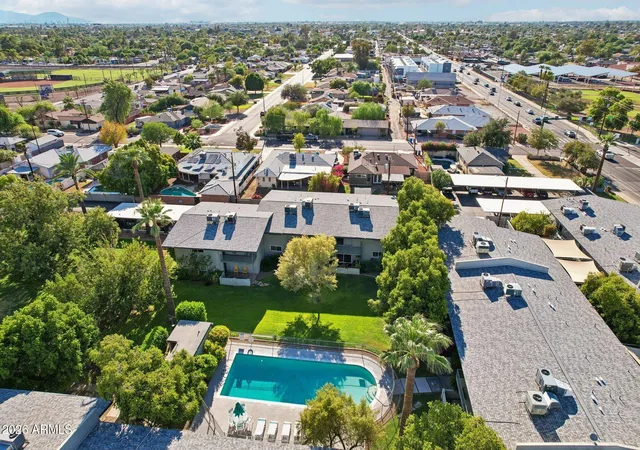
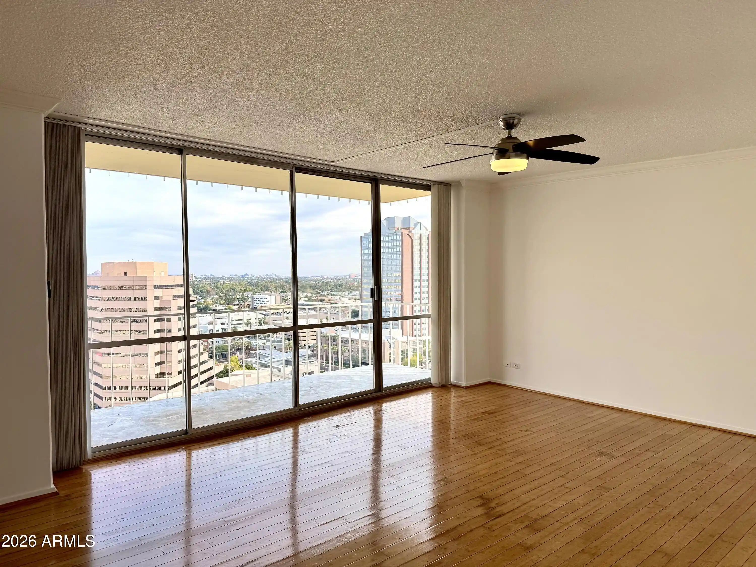
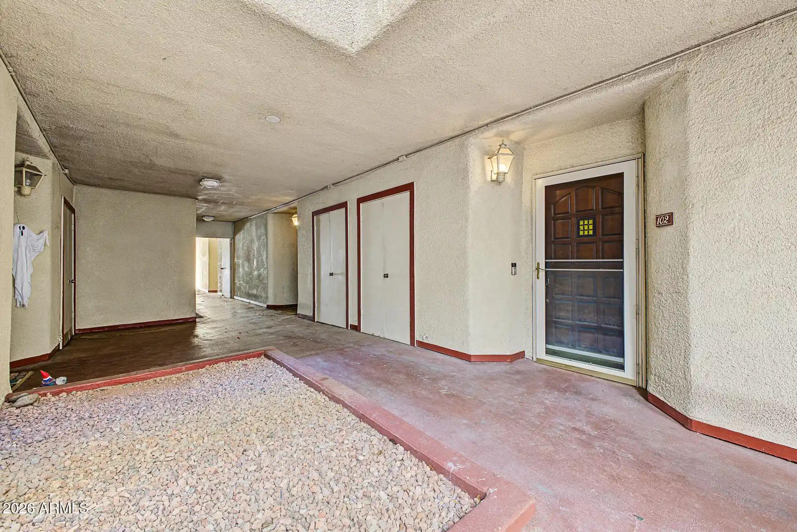
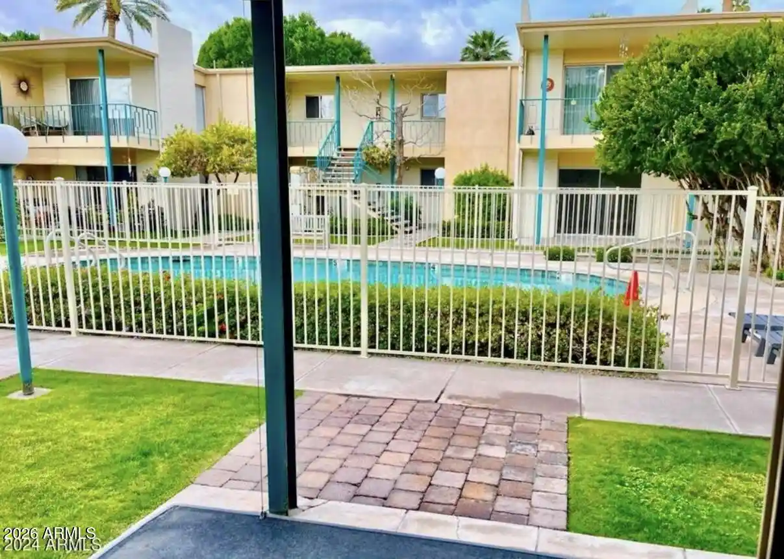
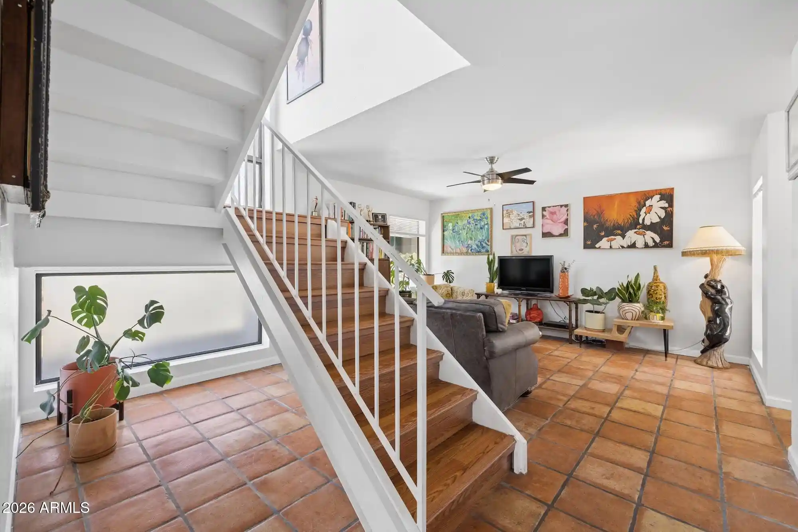
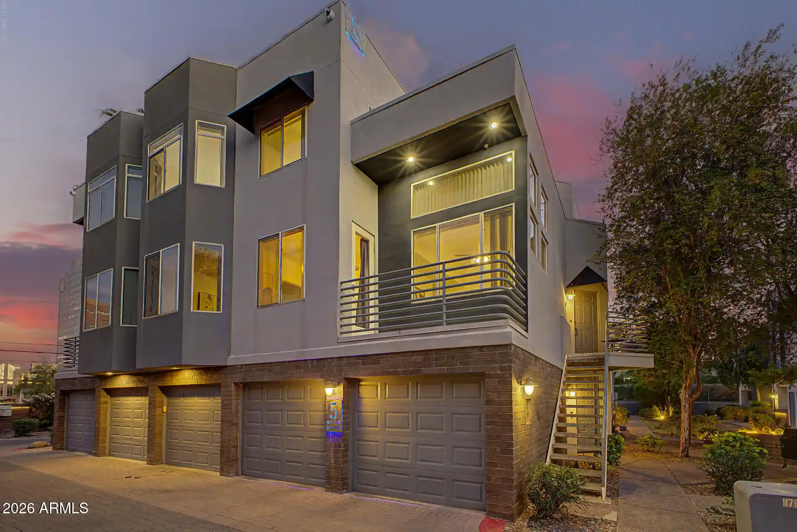
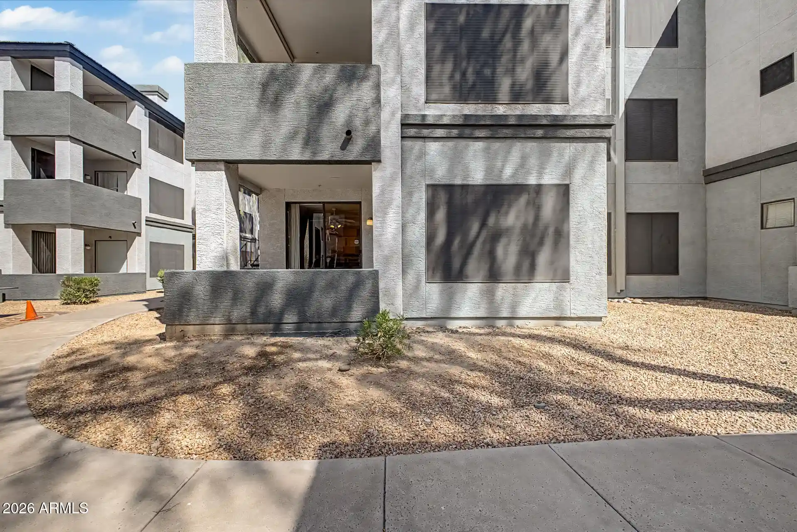
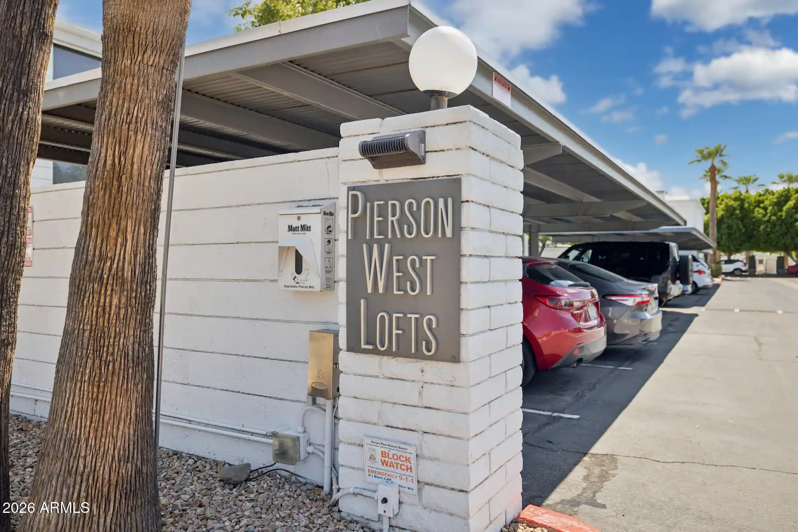
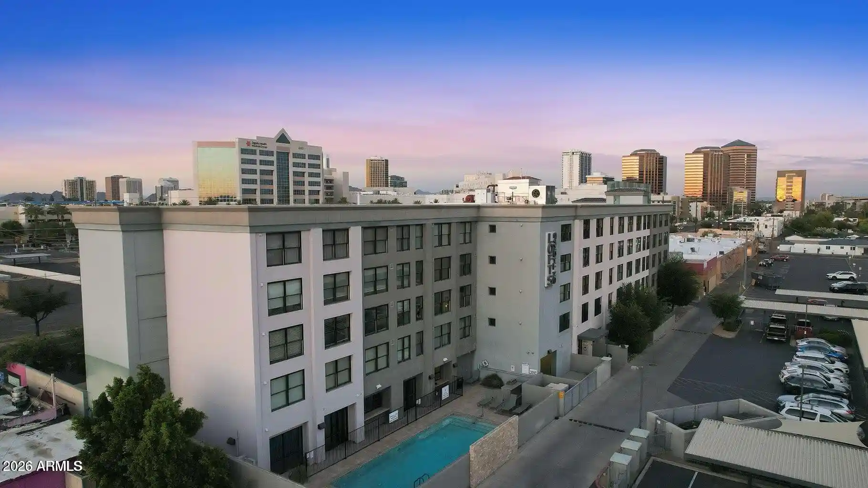
A low-rise mid-century condominium community built in 1950, the complex consists of two-story buildings arranged around lush, park-like grounds. Units are predominantly two-bedroom layouts with mid-century architectural touches — flat or low-pitched roofs, clerestory windows in some units, and simple brick or stucco elevations. Interiors commonly offer higher-than-average ceilings, eat-in kitchens with breakfast bars or original tile details, granite or quartzite counters in updated units, walk-in closets in primary bedrooms, and a mix of original and recently replaced flooring. Many homes include covered patios or balconies, abundant built-in storage, and sometimes in-unit laundry where permitted. Shared amenities emphasize outdoor living and convenience: mature shade trees, expansive grassy courtyards, a central sparkling pool, on-site laundry facilities, additional storage rooms, and covered parking per unit plus guest parking. The homeowners association covers exterior maintenance, landscaping, roof replacement planning, water and sewer, and a blanket insurance policy. Located in Midtown/Central Phoenix near St. Joseph’s, Phoenix College, retail nodes, and the light rail, the complex offers a walkable, transit-accessible urban lifestyle within a tranquil, garden-like setting.
HOA Management
Jomar HOA Services
HOA Fees
$149/ Monthly
Morrison Group
HOA Fees
$244.46/ Monthly
Amenities
 Amenities and services may be covered by one or multiple associations and service providers.
 Management
Disclaimer: Amenities are based on third-party information and may vary; buyers must independently verify all amenities, as information is deemed reliable but not guaranteed.


Building Features
Interior
Interior Features
3/4 Bath Master Bdrm
9+ Flat Ceilings
Breakfast Bar
Eat In Kitchen
Full Bth Master Bdrm
Granite Counters
High Speed Internet
Master Bedroom Walk In Closet
No Interior Steps
Pantry
Flooring
Carpet
Concrete
Laminate
Linoleum
Tile
Vinyl
Wood
Heating
Ceiling
Electric
Cooling
Ceiling Fan(s)
Central Air
Programmable Thmstat
Refrigeration
Appliances
Built In Electric Oven
Dishwasher
Disposal
Dryer
Electric Cooktop
Electric Hot Wtr Htr
Electric Range
Microwave
Range/oven Elec
Refrigerator
Stacked Washer/dryer
Washer
Amenities & Parking
Other Features
Parking Features
Assigned
Assigned Parking
Circular Driveway
Detached
Off Street
Separate Strge Area
Unassigned
Exterior Amenities
Balcony
Covered Patio(s)
Storage
Disclaimer: Unit Features may vary by unit; buyers must independently verify all features. Information is deemed reliable but not guaranteed
Nearby Buildings


- Home
- Homes For Sale
- Arizona
- Phoenix
- 1107 W Osborn Rd
Frequently Asked Questions
How many units are for sale at 1107 W Osborn Rd?

How much does a condo at 1107 W Osborn Rd cost?
What are the HOA fees at 1107 W Osborn Rd?
What bedroom options are available in 1107 W Osborn Rd?