 Overview
 HOA
 Available Units
 Unit Features
 Getting Around
 Nearby Buildings


 Street View
111 S De Lacey Ave
111 S De Lacey Ave, Pasadena, CA 91105
Rate 111 S De Lacey Ave

Stories
4

Units
27

Available Units For Sale
2

Unit Types
2bd

Built Year
2007

HOA Fees
$631-824.01/mo
About
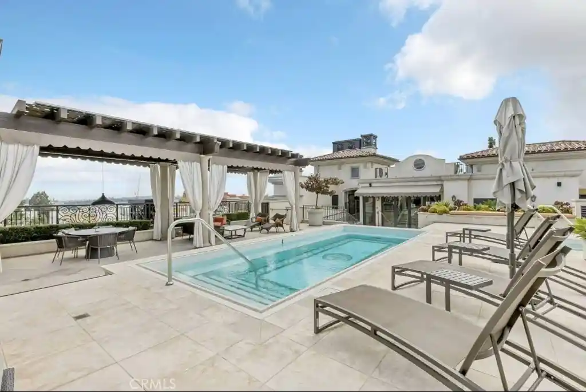
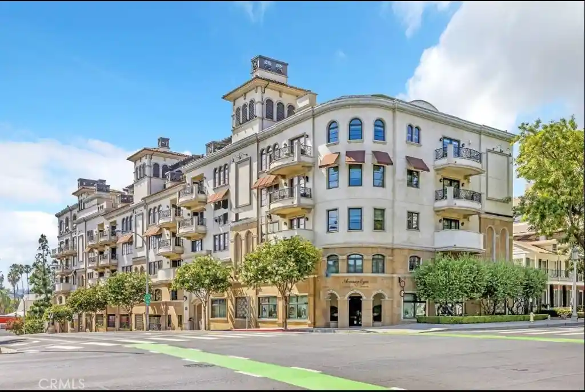
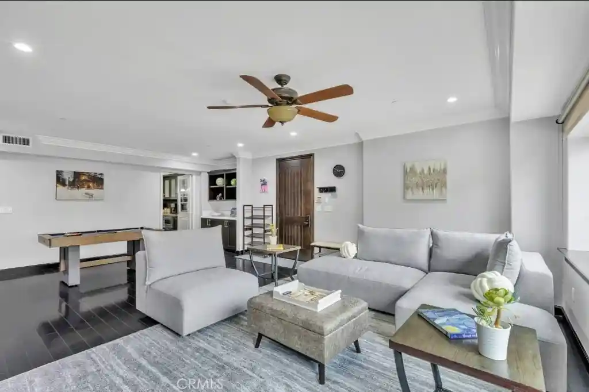
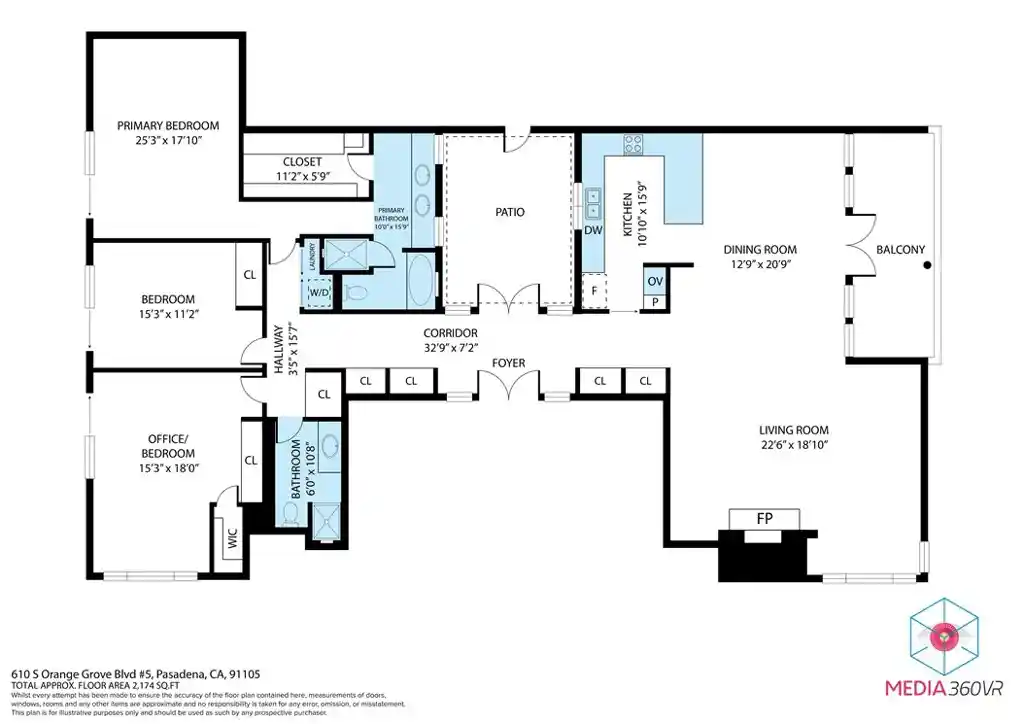
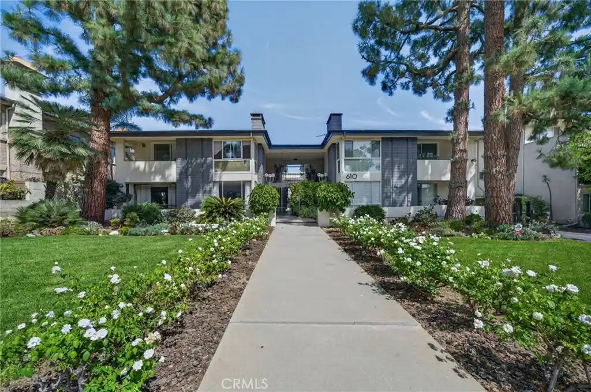
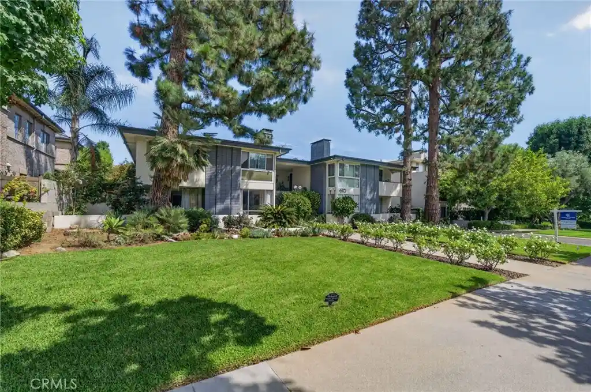
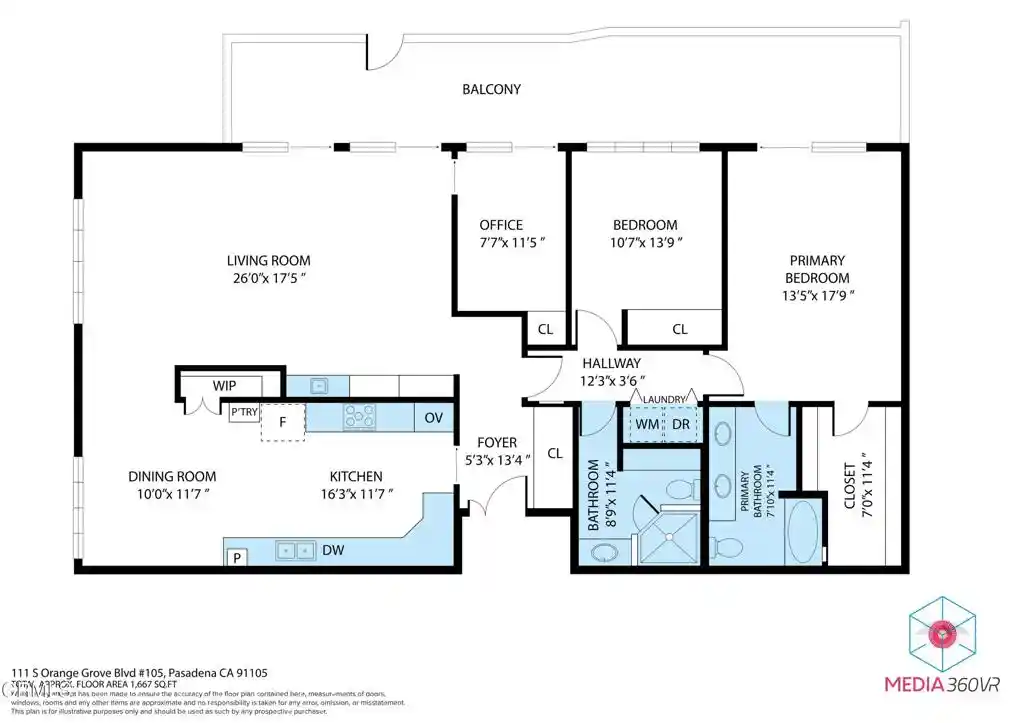
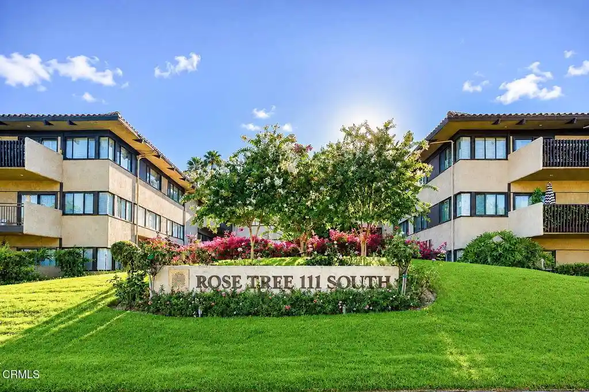
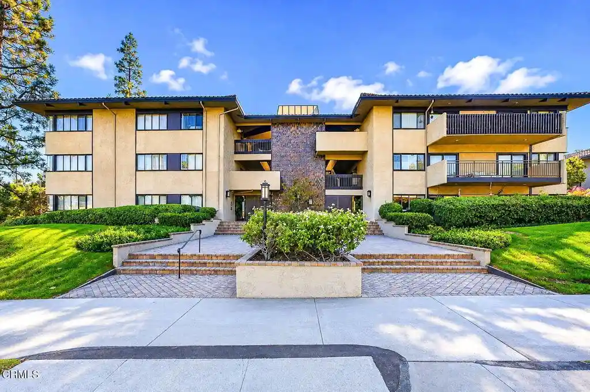
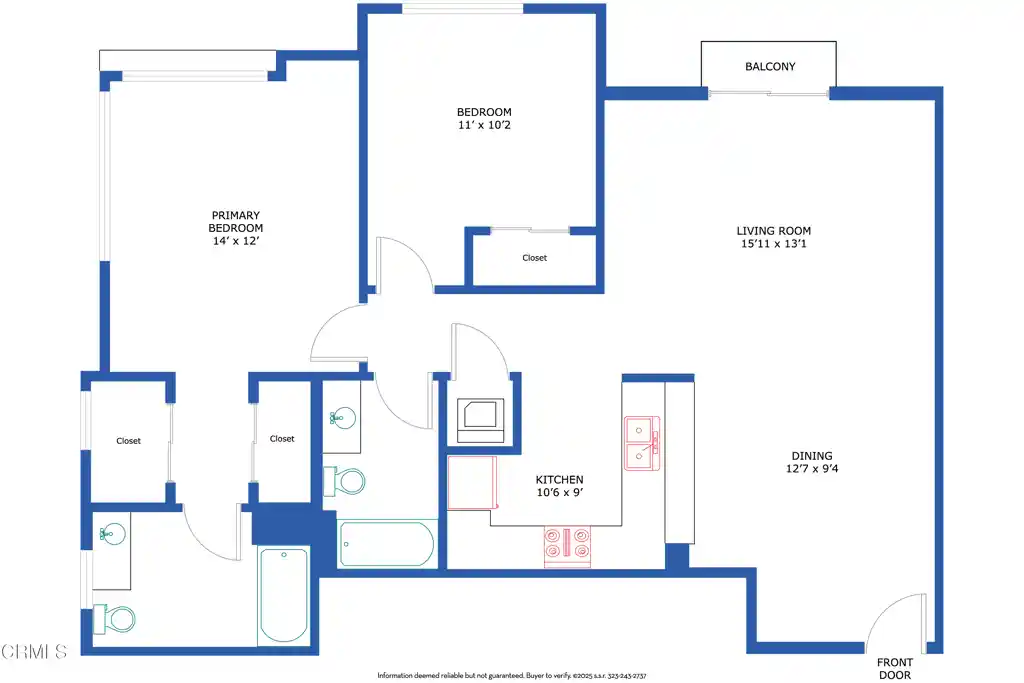
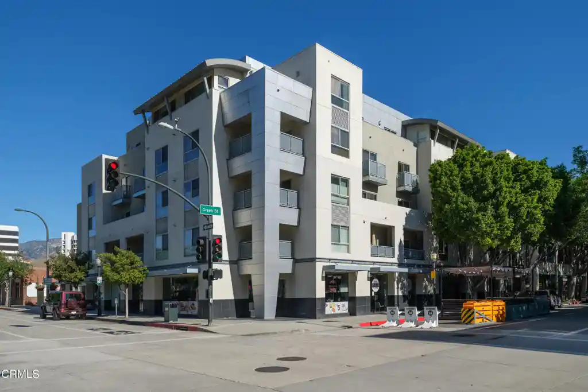
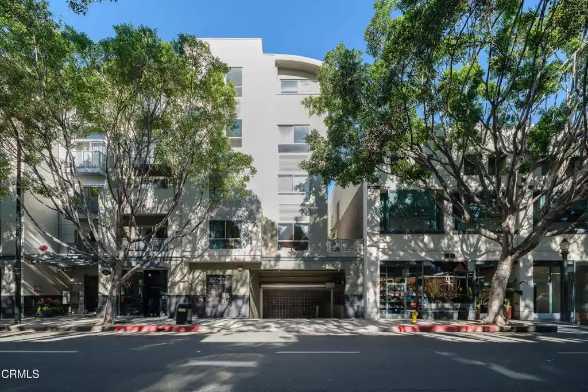
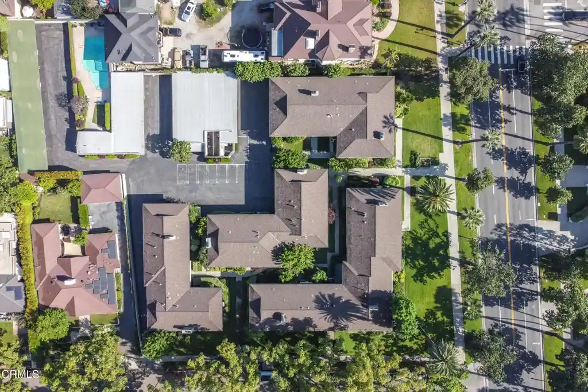
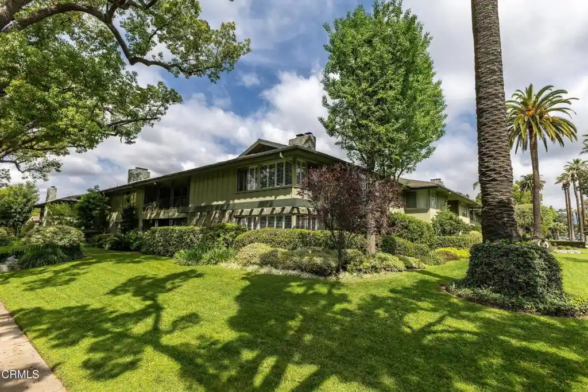
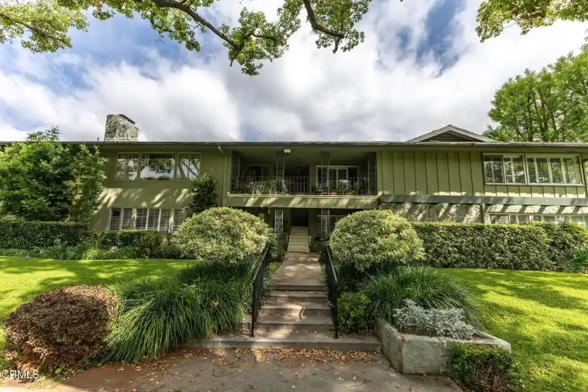
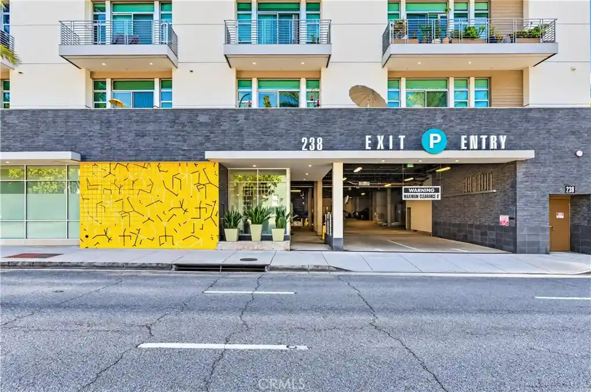
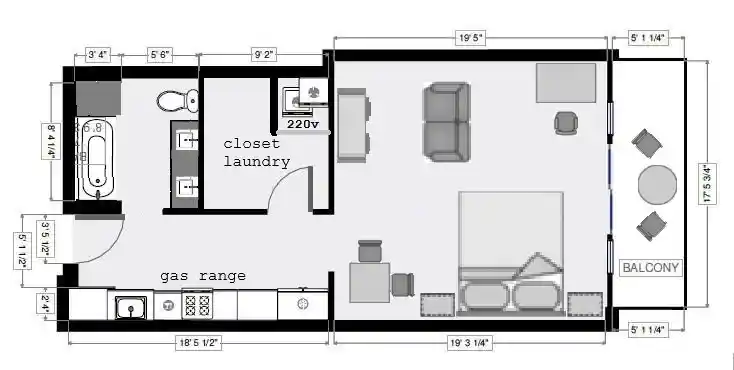
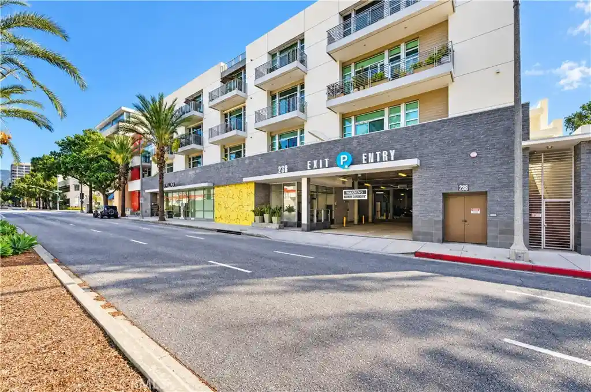
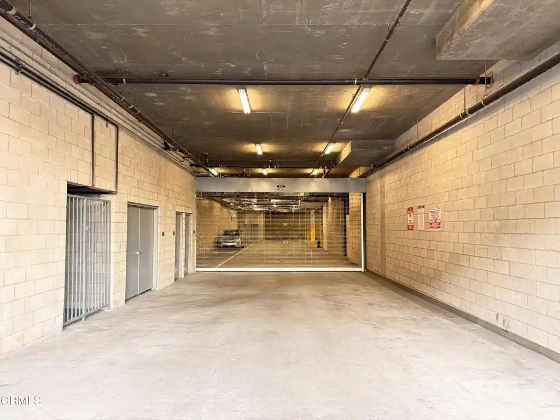
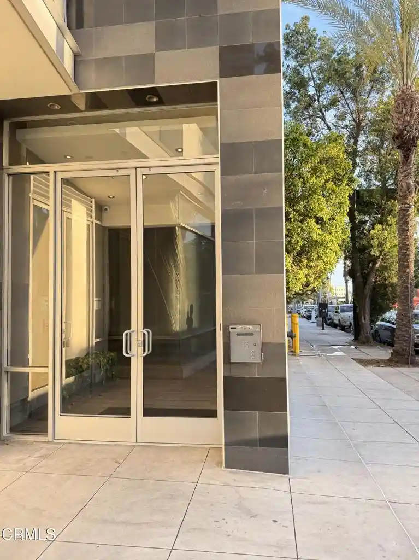
De Lacey at Green is a four-story condominium complex completed in 2007 and positioned in Old Town Pasadena. The development is organized around mid-rise, low-density architecture with masonry and contemporary facade details inspired by nearby historic industrial buildings. Residences are predominantly two-bedroom layouts, many with open floor plans, vaulted or high ceilings, and features such as floor-to-ceiling windows, private balconies, and lofted penthouse volumes in select units. Interiors commonly include granite or quartz counters, stainless steel appliances, built-in cabinetry, gas fireplaces, crown molding, recessed and track lighting, and in-unit laundry. Common elements emphasize convenience and courtyard-style living: an elevator serves all levels, landscaped interior courtyards with seating, gated subterranean parking with assigned side-by-side spaces, trash chutes and storage lockers for residents. The community provides secure access, additional storage units, and an on-site elevator rather than walk-up only circulation. Located at Green and De Lacey streets, the complex sits within immediate walking distance of restaurants, shops, theaters, Central Park and the Metro Gold Line. The neighborhood offers highly walkable, transit-accessible urban living with nearby cultural destinations like the Norton Simon Museum and the Rose Bowl a short drive away. Pet and specific service policies vary by unit/HOA but units frequently advertise practical in-unit storage and modern mechanical upgrades.
HOA Management
DE LACEY AT GREEN
HOA Fees
$824.01/ Monthly
De Lacey Green HOA
HOA Fees
$636.61/ Monthly
Amenities
 Amenities and services may be covered by one or multiple associations and service providers.
 Gas
 Insurance
 Storage
 Water
 CallForRules
CallforRules
ControlledAccess
DuesPaidMonthly
FitnessCenter
HotWater
MaintenanceGrounds
Management
Other
PetRestrictions
PetsAllowed
PicnicArea
Security
Trash
Disclaimer: Amenities are based on third-party information and may vary; buyers must independently verify all amenities, as information is deemed reliable but not guaranteed.
Available Units


Building Features
Interior
Interior Features
All Bedrooms Down
Balcony
Bar
Bedroom On Main Level
Breakfast Bar
Built In Features
Ceiling Fans
Crown Molding
Eat In Kitchen
Elevator
Granite Counters
High Ceilings
Intercom
Main Level Primary
Open Floorplan
Primary Suite
Quartz Counters
Recessed Lighting
Separate Formal Dining Room
Storage
Track Lighting
Trash Chute
Walk In Closets
Flooring
Bamboo
Carpet
See Remarks
Stone
Tile
Vinyl
Wood
Heating
Central
Electric
Fireplaces
Forced Air
Natural Gas
Cooling
Central Air
Zoned
Appliances
Built In
Built In Range
Convection Oven
Dishwasher
Disposal
Dryer
Electric Range
Freezer
Gas Cooktop
Gas Oven
Gas Range
Gas Water Heater
Microwave
Oven
Range
Range Hood
Refrigerator
Self Cleaning Oven
Washer
Water Heater
Amenities & Parking
Other Features
Parking Features
Assigned
Community Structure
Concrete
Controlled Entrance
Covered
Driveway
Electric Gate
Garage
Gated
Guest
One Space
Private
Side By Side
Storage
Underground
Exterior Amenities
Balcony
Disclaimer: Unit Features may vary by unit; buyers must independently verify all features. Information is deemed reliable but not guaranteed
Nearby Buildings






- Home
- Homes For Sale
- California
- Pasadena
- 111 S De Lacey Ave
Frequently Asked Questions
How many units are for sale at 111 S De Lacey Ave?

How much does a condo at 111 S De Lacey Ave cost?
What are the HOA fees at 111 S De Lacey Ave?
What bedroom options are available in 111 S De Lacey Ave?