 Overview
 HOA
 Available Units
 Unit Features
 Getting Around
 Nearby Buildings


 Street View
250 S De Lacey Ave
250 S De Lacey Ave, Pasadena, CA 91105
Rate 250 S De Lacey Ave

Stories
1

Units
13

Available Units For Sale
2

Unit Types
3bd

Built Year
2007

HOA Fees
$920.54-1,600.3/mo
About
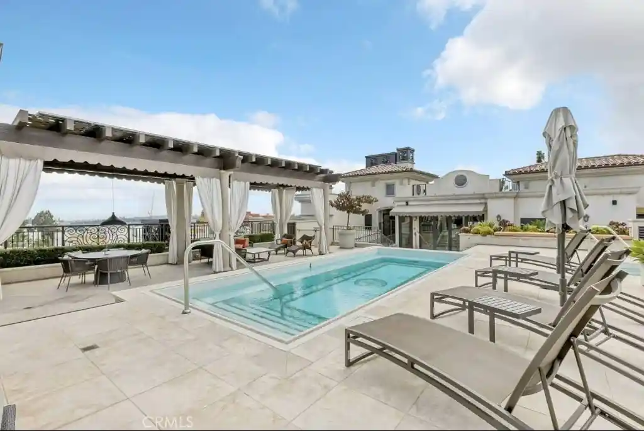
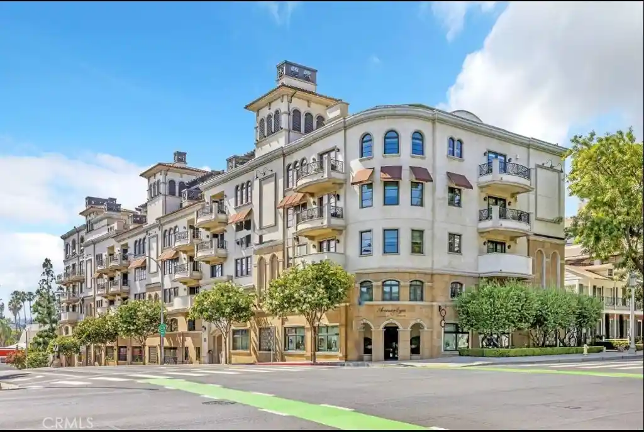
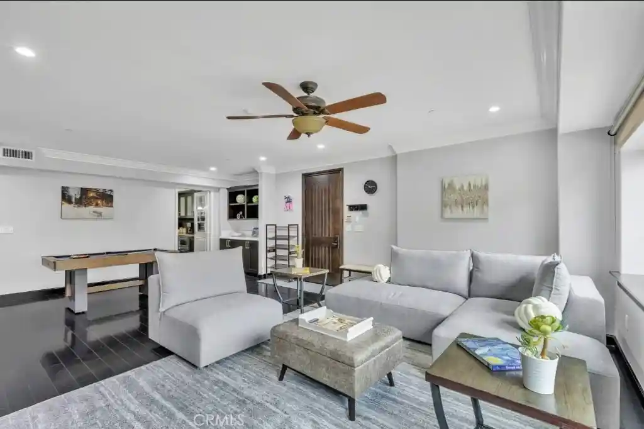
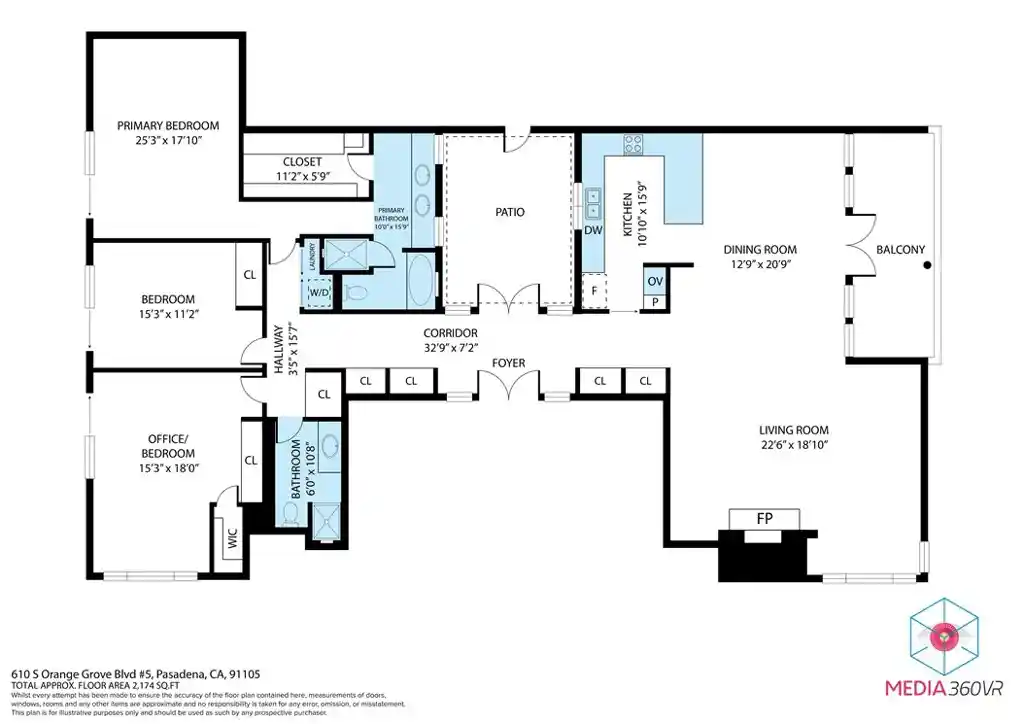
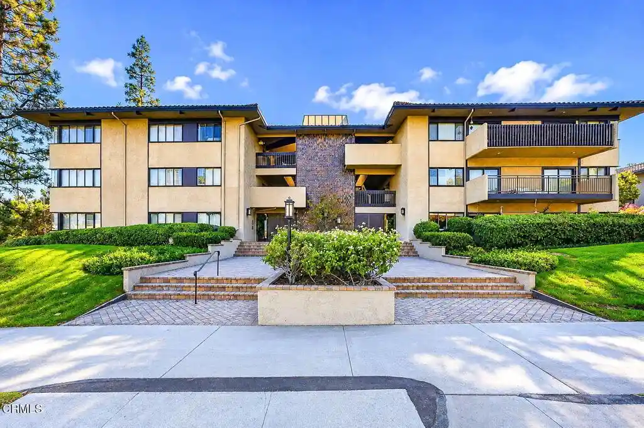
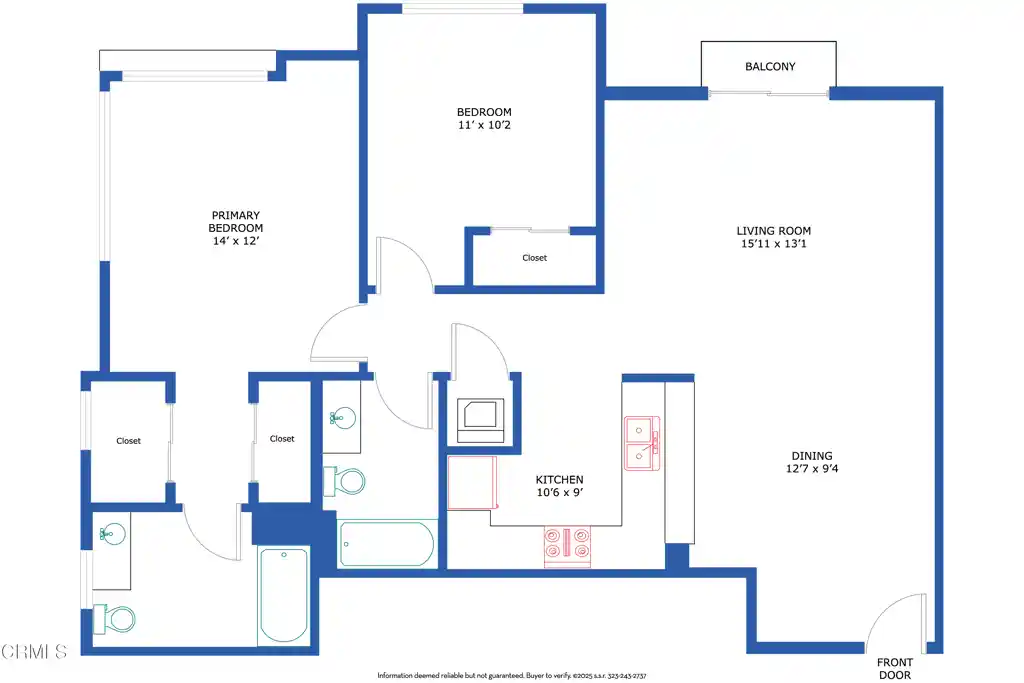
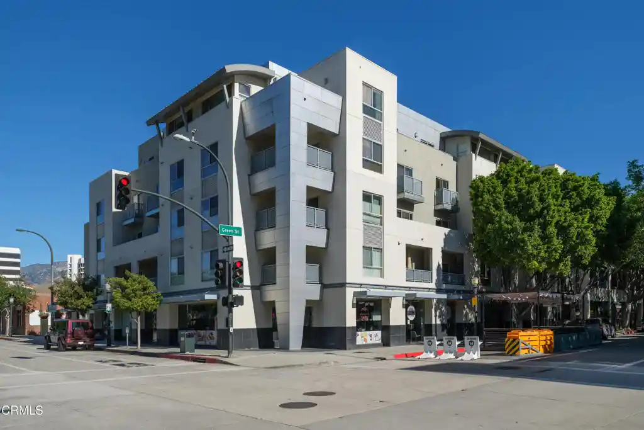
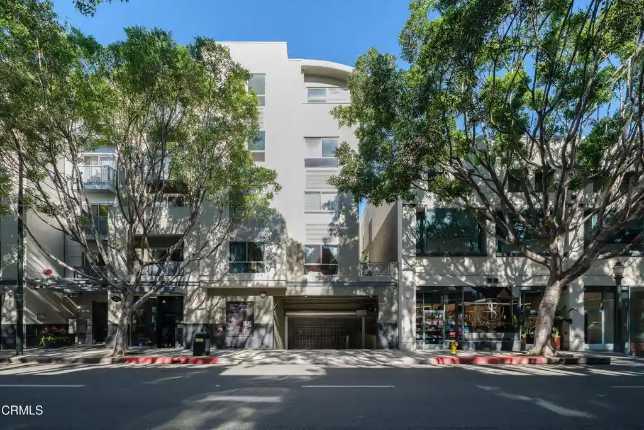
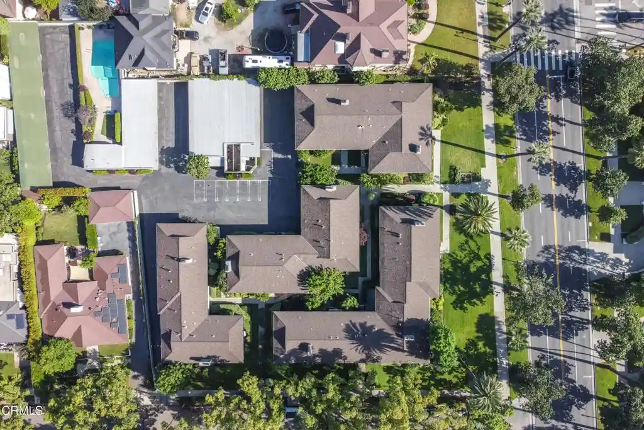
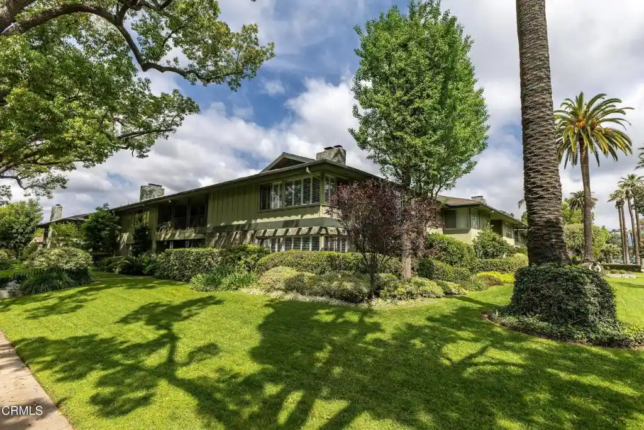
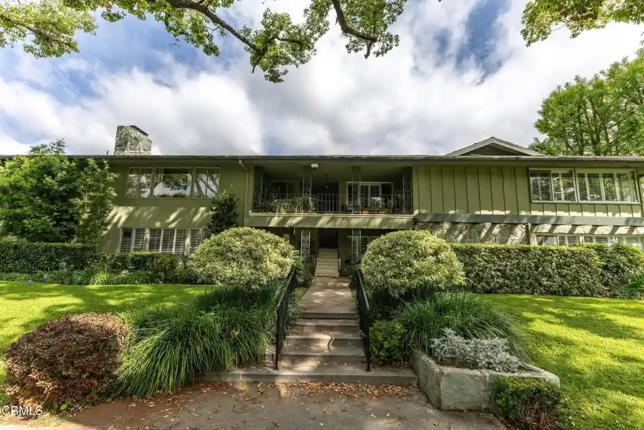
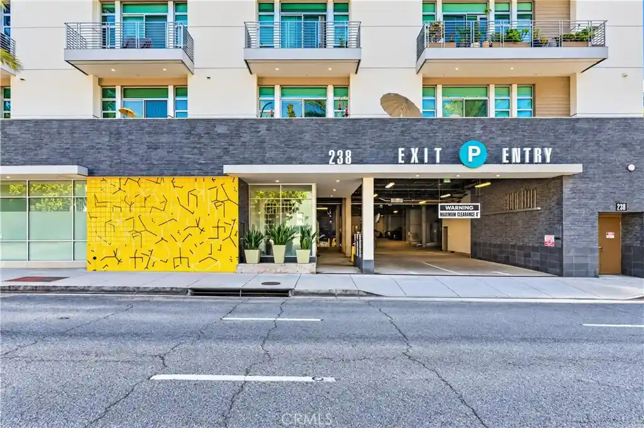
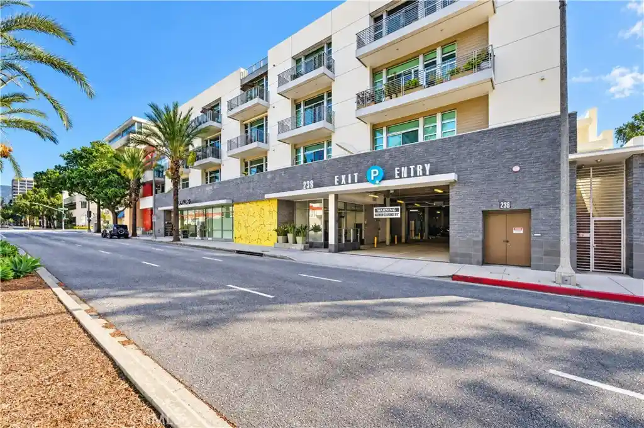
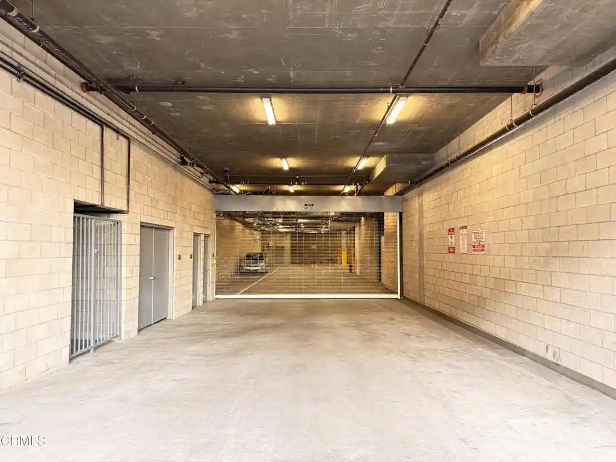
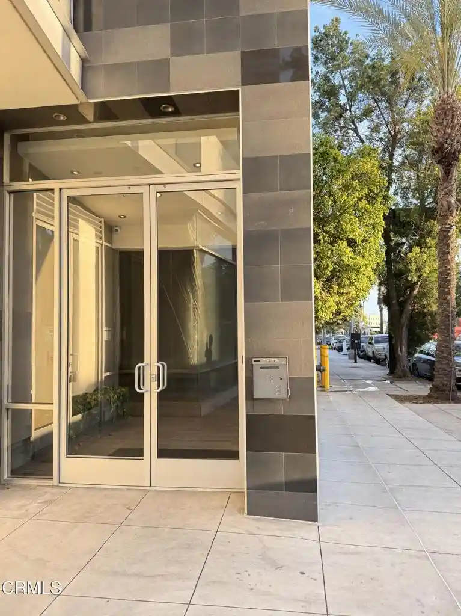
DeLacey Place is a low-rise, single-story-per-unit condominium building completed in 2007 and anchored in Old Town Pasadena. Architecturally it favors European-inspired details: Pella French doors and double‑pane windows, hardwood and stone finishes, and an art-glass–lit atrium lobby that establishes a gallery-like arrival. Layouts are single-level 3‑bedroom residences with open living/dining plans, multiple balconies or terraces, and features such as fireplaces, recessed lighting, tray or coffered ceilings, wet bars, and built‑in audio/central vacuum wiring. Kitchens are high-end with custom Wood‑Mode cabinetry, stone counters, and premium European appliances; primary suites typically include large walk‑in closets and spa-style baths with steam or jetted tub options. Common areas emphasize curated amenity spaces: a staffed lobby with concierge, fitness center, a glass‑bottom pool and spa, and interior courtyard seating. Parking is subterranean with secured gated access plus private garage storage rooms for many units. The property operates with on-site security and a guarded entry, placing residents within short walking distance of restaurants, theaters, shops, parks and light rail, and offering easy freeway access to greater Pasadena institutions and colleges.
HOA Management
De Lacey
HOA Fees
$1,036.35/ Monthly
DeLacey Place
HOA Fees
$950/ Monthly
Amenities
 Amenities and services may be covered by one or multiple associations and service providers.
 Insurance
 Pool
 Storage
 Water
 ControlledAccess
DuesPaidMonthly
FitnessCenter
Guard
MaintenanceGrounds
Management
PetRestrictions
Security
SpaHotTub
Trash
Utilities
Disclaimer: Amenities are based on third-party information and may vary; buyers must independently verify all amenities, as information is deemed reliable but not guaranteed.
Available Units


Building Features
Interior
Interior Features
All Bedrooms Down
Balcony
Bar
Bedroom On Main Level
Builtin Features
Central Vacuum
Coffered Ceilings
Crown Molding
Dressing Area
Elevator
Granite Counters
High Ceilings
Main Level Primary
Open Floorplan
Primary Suite
Recessed Lighting
Separate Formal Dining Room
Stone Counters
Storage
Trash Chute
Tray Ceilings
Unfurnished
Walk In Closets
Wet Bar
Wiredfor Data
Wiredfor Sound
Flooring
Carpet
Stone
Tile
Wood
Heating
Central
Forced Air
Natural Gas
Cooling
Central Air
Energystar Qualified Equipment
Electric
Gas
Appliances
Built In Range
Convection Oven
Dishwasher
Disposal
Double Oven
Dryer
Energystar Qualified Appliances
Electric Range
Freezer
Gas Cooktop
Gas Oven
Gas Range
Ice Maker
Item6burner Stove
Microwave
Range Hood
Refrigerator
Six Burner Stove
Tankless Water Heater
Vented Exhaust Fan
Washer
Water Heater
Amenities & Parking
Other Features
Parking Features
Assigned
Carport
Community Structure
Controlled Entrance
Covered
Door Multi
Door Single
Garage
Garage Door Opener
Gated
On Site
One Space
Side By Side
Storage
Underground
Exterior Amenities
Disclaimer: Unit Features may vary by unit; buyers must independently verify all features. Information is deemed reliable but not guaranteed
Nearby Buildings






- Home
- Homes For Sale
- California
- Pasadena
- 250 S De Lacey Ave
Frequently Asked Questions
How many units are for sale at 250 S De Lacey Ave?

How much does a condo at 250 S De Lacey Ave cost?
What are the HOA fees at 250 S De Lacey Ave?
What bedroom options are available in 250 S De Lacey Ave?