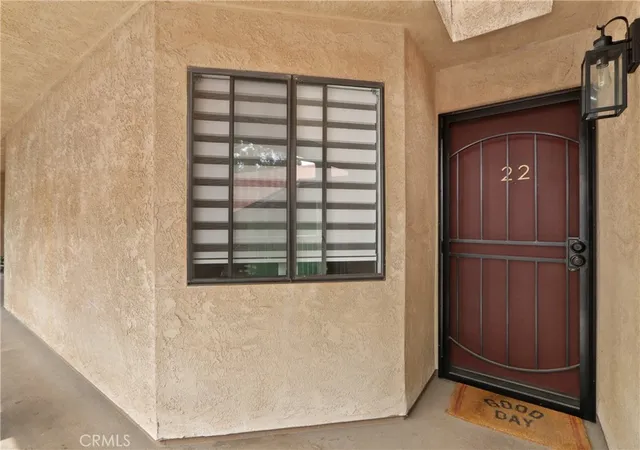
 Street View
1110 Ohio Ave
1110 Ohio Ave, Long Beach, CA 90804
Rate 1110 Ohio Ave

Stories
3

Units
24

Available Units For Sale
2

Unit Types
2bd

Built Year
1982

HOA Fees
$215-450/mo
About
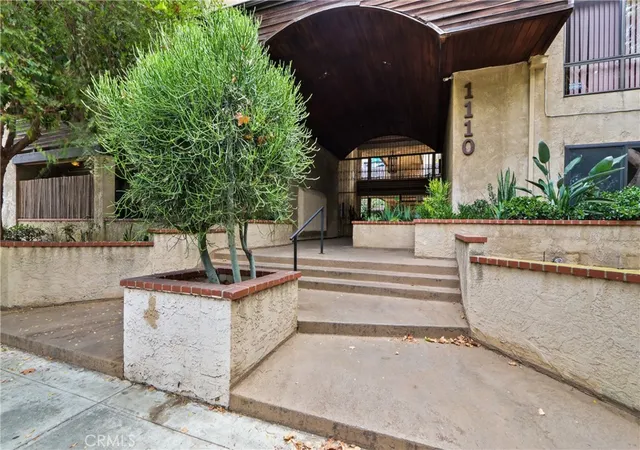
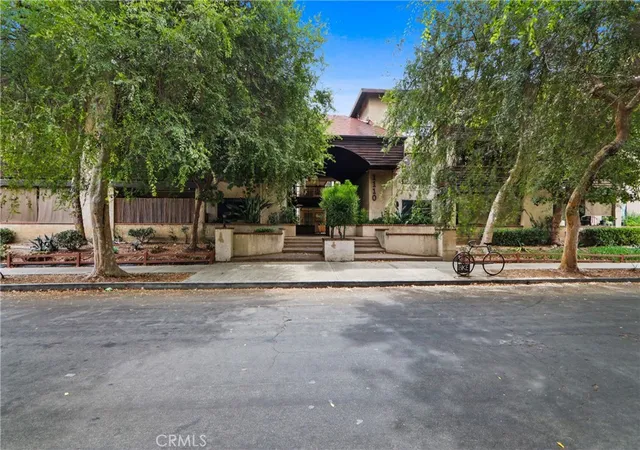
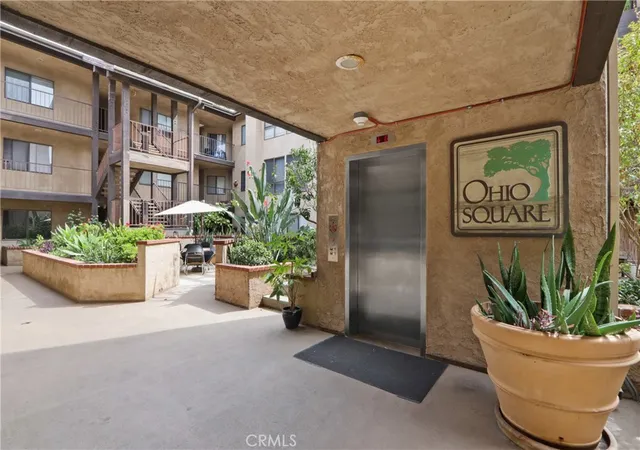
A three-story condominium complex built in 1982 and composed almost exclusively of two‑bedroom residences, the property presents a mid-rise, garden-style arrangement with several end‑unit and top‑floor layouts. Exterior details are restrained — painted stucco, modest landscaping, rain gutters, perimeter lighting and secure gated access — while a subterranean garage handles assigned parking and storage. Unit interiors show a mix of period character and repeated modern updates: vaulted and cathedral ceilings with exposed beams in select units, gas fireplaces, private balconies or patios, in‑unit laundry or laundry closets, and a range of counter finishes from original tile to granite and quartz. Many homes include primary suites with ensuite baths, walk‑in closets, breakfast bars, and recessed lighting; several listings note laminate or wood floors, upgraded appliances, and built‑in storage. Building services include an elevator to upper floors, secured entry, community storage rooms, and limited guest parking; pet rules and concierge services are not emphasized in available material. Located on a quiet Eastside street in Long Beach, the complex sits within walking distance of shops, restaurants, parks, transit (including the Metro Blue Line) and colleges, offering a suburban-feeling pocket with easy city and freeway access.
HOA Management
Deversified Association Management
HOA Fees
$250/ Monthly
Diversified Assoc.
HOA Fees
$250/ Monthly
Amenities
 Amenities and services may be covered by one or multiple associations and service providers.
 Insurance
 Storage
 Water
Water
 Barbecue
CallForRules
ControlledAccess
DuesPaidMonthly
HotWater
MaintenanceGrounds
PetRestrictions
PetsAllowed
PicnicArea
Sauna
SpaHotTub
Trash
Disclaimer: Amenities are based on third-party information and may vary; buyers must independently verify all amenities, as information is deemed reliable but not guaranteed.
Available Units


Building Features
Interior
Interior Features
All Bedrooms Down
Balcony
Bar
Beamed Ceilings
Bedroom On Main Level
Breakfast Area
Breakfast Bar
Cathedral Ceilings
Ceiling Fans
Ceramic Counters
Crown Molding
Dressing Area
Elevator
Entrance Foyer
Galley Kitchen
Granite Counters
High Ceilings
Living Room Deck Attached
Main Level Primary
Open Floorplan
Pantry
Primary Suite
Quartz Counters
Recessed Lighting
Separate Formal Dining Room
Storage
Tile Counters
Unfurnished
Walk In Closets
Flooring
Carpet
Laminate
Tile
Vinyl
Wood
Heating
Central
Fireplaces
Forced Air
Natural Gas
Cooling
Central Air
None
See Remarks
Wall Window Units
Appliances
Built In Range
Convection Oven
Dishwasher
Disposal
Dryer
Electric Cooktop
Electric Oven
Electric Range
Free Standing Range
Gas Water Heater
Microwave
Range Hood
Refrigerator
Trash Compactor
Vented Exhaust Fan
Washer
Water Heater
Water To Refrigerator
Amenities & Parking
Other Features
Parking Features
Assigned
Community Structure
Controlled Entrance
Covered
Driveway Down Slope From Street
Gated
Off Street
On Site
One Space
Private
See Remarks
Underground
Exterior Amenities
Lighting
Rain Gutters
Disclaimer: Unit Features may vary by unit; buyers must independently verify all features. Information is deemed reliable but not guaranteed
- Home
- Homes For Sale
- California
- Long Beach
- 1110 Ohio Ave
Frequently Asked Questions
How many units are for sale at 1110 Ohio Ave?

How much does a condo at 1110 Ohio Ave cost?
What are the HOA fees at 1110 Ohio Ave?
What bedroom options are available in 1110 Ohio Ave?


