 Overview
 HOA
 Available Units
 Unit Features
 Getting Around
 Nearby Buildings


 Street View
3516 E Ransom St
3516 E Ransom St, Long Beach, CA 90804
Rate 3516 E Ransom St

Stories
3

Units
15

Available Units For Sale
2

Unit Types
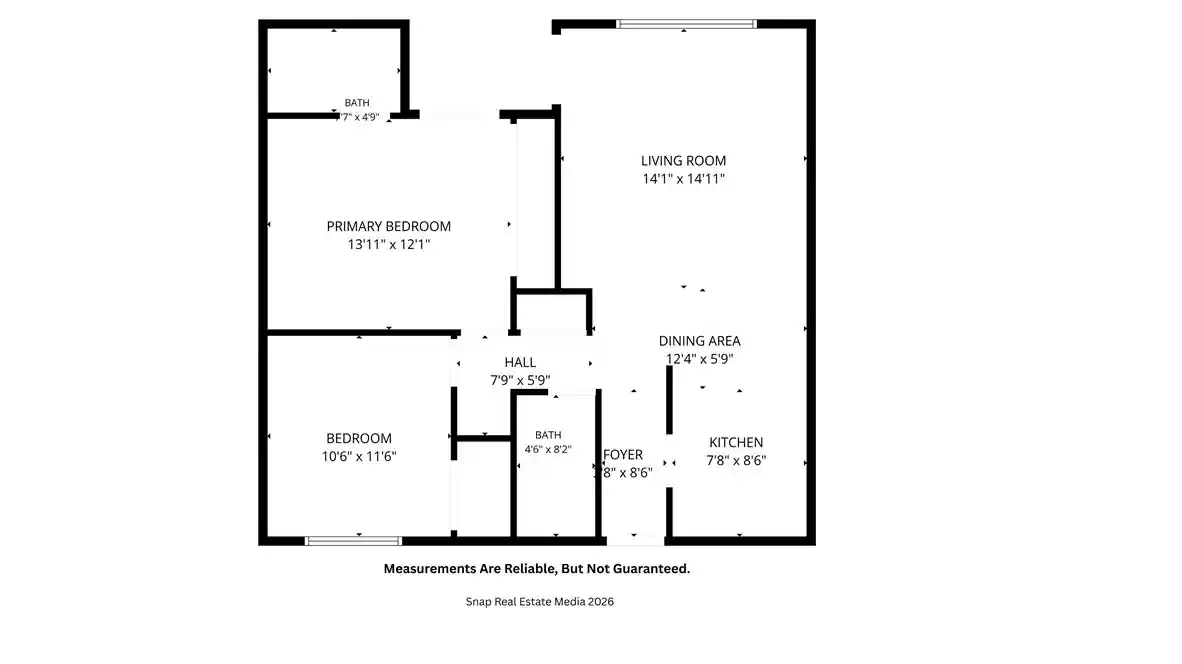
2bd

Built Year
1987

HOA Fees
$270-504/mo
About
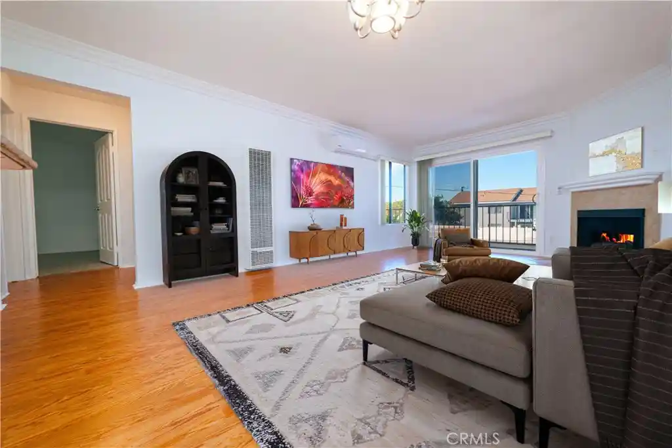
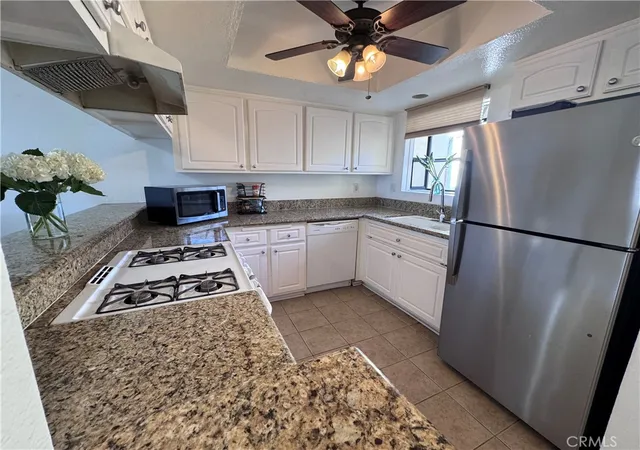
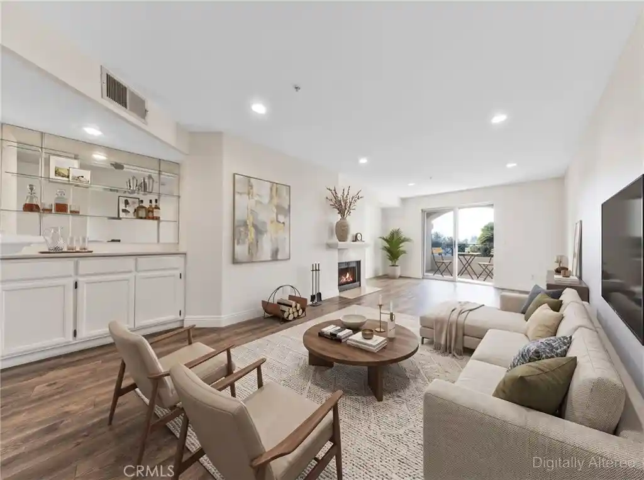
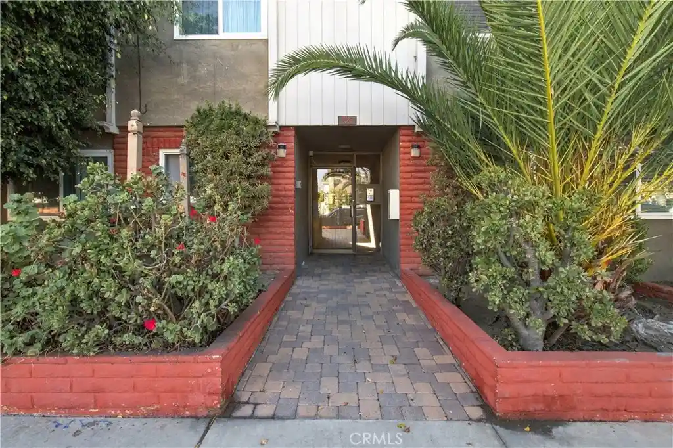
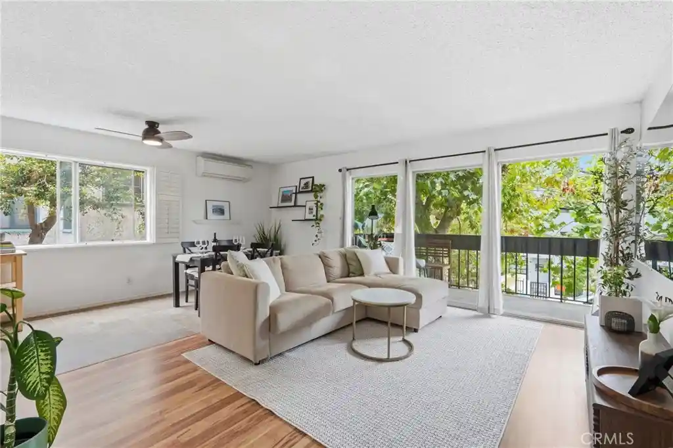
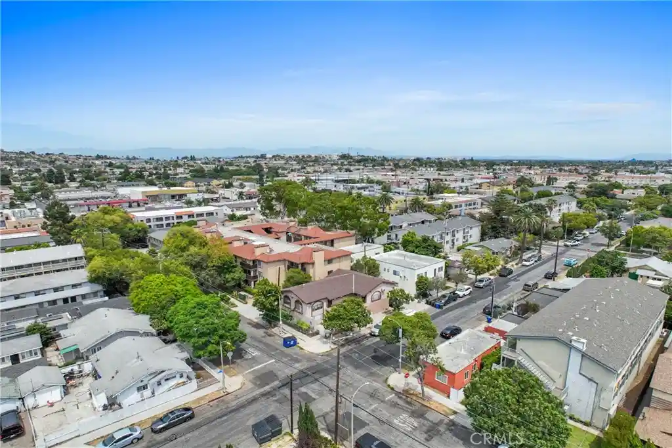
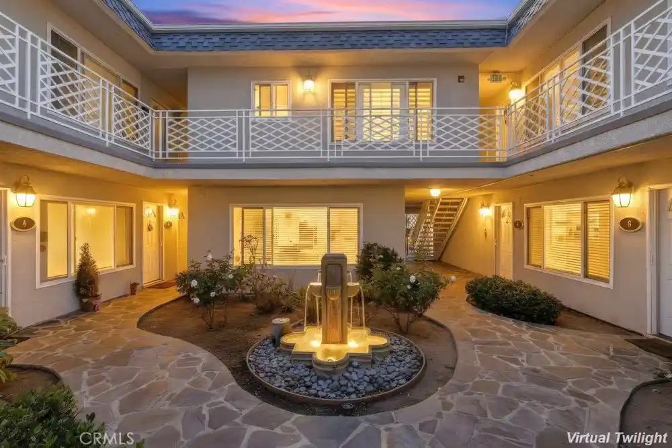
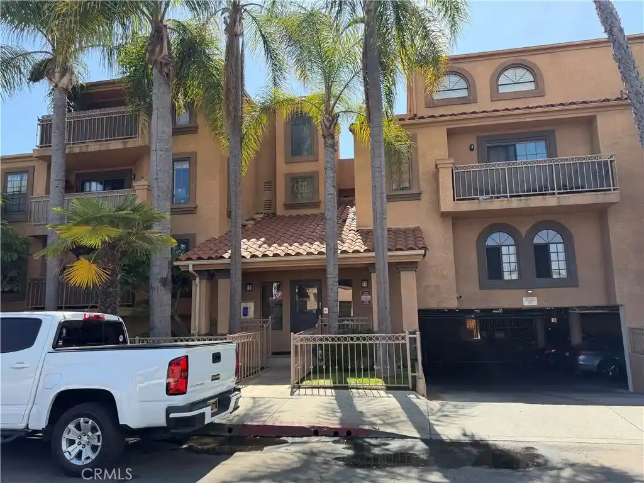
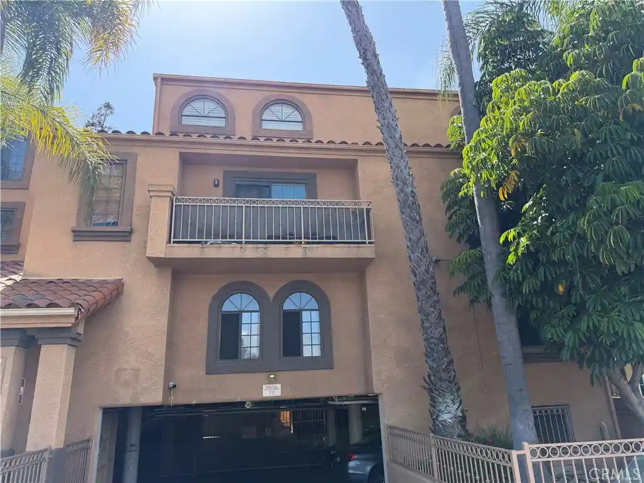
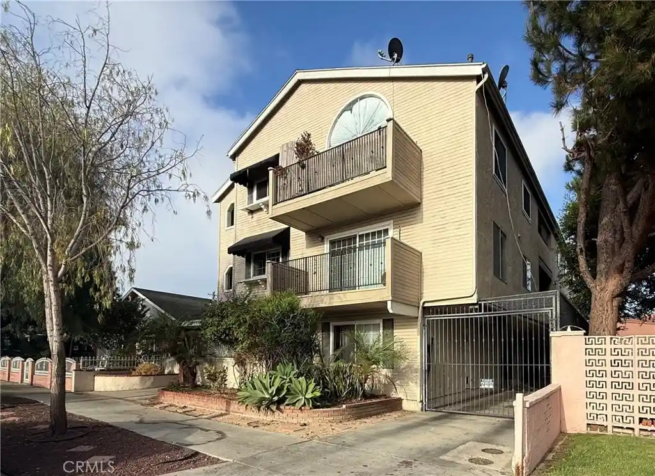
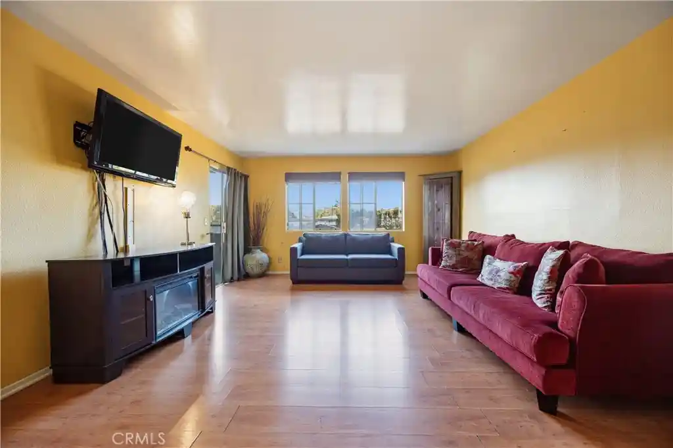
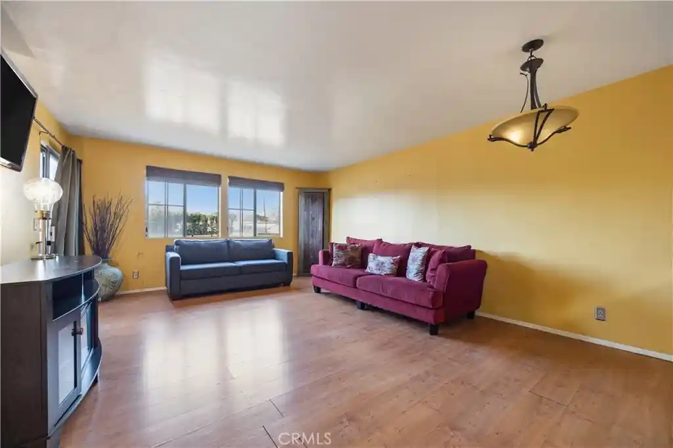
Ransom Gardens is a low-rise, courtyard-style condominium community built in 1987 with three stories and a mix of two-bedroom floor plans, including some two-level units. The complex presents a traditional Southern California residential aesthetic with mature landscaping and treetop views; many homes have private balconies or patios that step out to greenery and occasional ocean glimpses. Interiors commonly feature granite counters, crown molding, recessed lighting, fireplaces, high ceilings, walk-in closets, and open living-dining arrangements; several units offer main-level primary suites, in-unit laundry or hookups, and tandem or side-by-side subterranean parking with storage. Building amenities emphasize convenience and security: gated/secured entry, elevator access, trash chutes, exterior lighting and dedicated storage lockers. The community is pet-permitting and upkeep is managed through an HOA that addresses exterior maintenance such as balcony repairs and lobby painting. Located in Long Beach’s Circle area, Ransom Gardens sits minutes from CSULB, Belmont Shore, Recreation Park and local dining, with straightforward freeway access for commuting and routine errands.
HOA Management
Ransom Garden HOA
HOA Fees
$300/ Monthly
Ransom Gardens
HOA Fees
$350/ Monthly
Amenities
 Amenities and services may be covered by one or multiple associations and service providers.
 Insurance
 Pool
 Water
 CallForRules
CallforRules
ControlledAccess
DuesPaidMonthly
HotWater
MaintenanceGrounds
Management
Other
PetRestrictions
PetsAllowed
Security
Trash
Disclaimer: Amenities are based on third-party information and may vary; buyers must independently verify all amenities, as information is deemed reliable but not guaranteed.

Building Features
Interior
Interior Features
All Bedrooms Down
Balcony
Bar
Bedroomon Main Level
Breakfast Bar
Ceiling Fans
Crown Molding
Elevator
Granite Counters
High Ceilings
Main Level Primary
Open Floorplan
Primary Suite
Recessed Lighting
Storage
Tandem
Trash Chute
Walk In Closets
Flooring
Carpet
Laminate
Tile
Vinyl
Wood
Heating
Ductless
Fireplaces
Natural Gas
See Remarks
Wall Furnace
Cooling
Ductless
None
See Remarks
Wall Window Units
Appliances
Built In Range
Dishwasher
Disposal
Dryer
Energy Star Qualified Appliances
Exhaust Fan
Free Standing Range
Gas Cooktop
Gas Oven
Gas Range
Gas Water Heater
Microwave
Range Hood
Refrigerator
Self Cleaning Oven
Washer
Amenities & Parking
Other Features
Parking Features
Assigned
Community Structure
Controlled Entrance
Covered
Garage
Garage Door Opener
Gated
Off Street
One Space
Storage
Tandem
Underground
Exterior Amenities
Lighting
Disclaimer: Unit Features may vary by unit; buyers must independently verify all features. Information is deemed reliable but not guaranteed
Nearby Buildings












- Home
- Homes For Sale
- California
- Long Beach
- 3516 E Ransom St
Frequently Asked Questions
How many units are for sale at 3516 E Ransom St?

How much does a condo at 3516 E Ransom St cost?
What are the HOA fees at 3516 E Ransom St?
What bedroom options are available in 3516 E Ransom St?