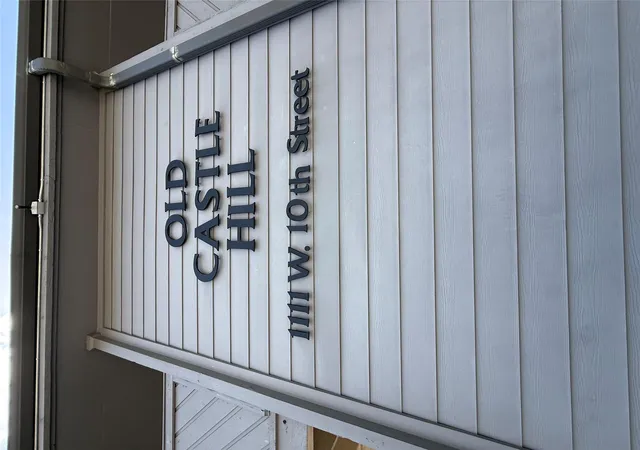
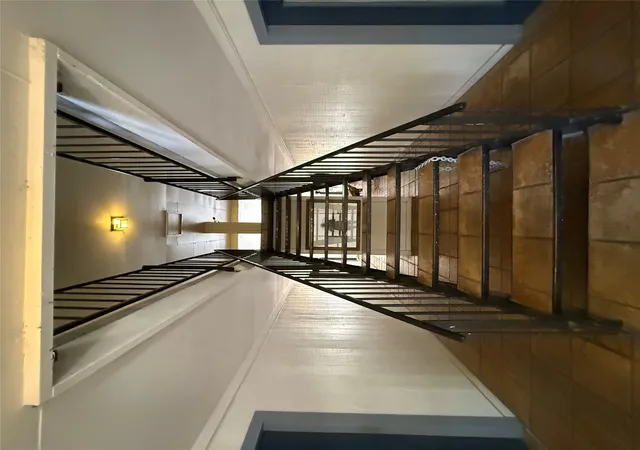
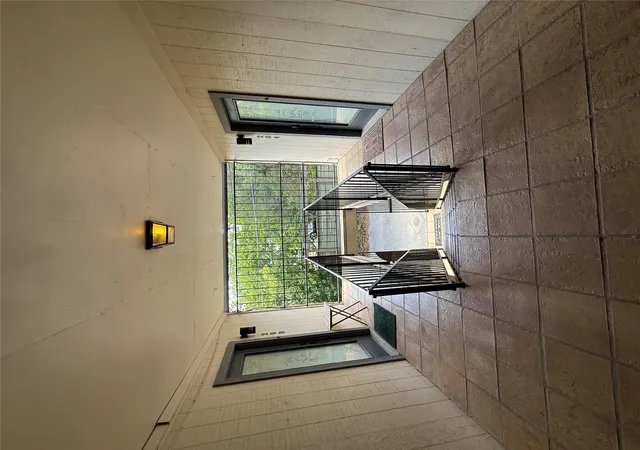
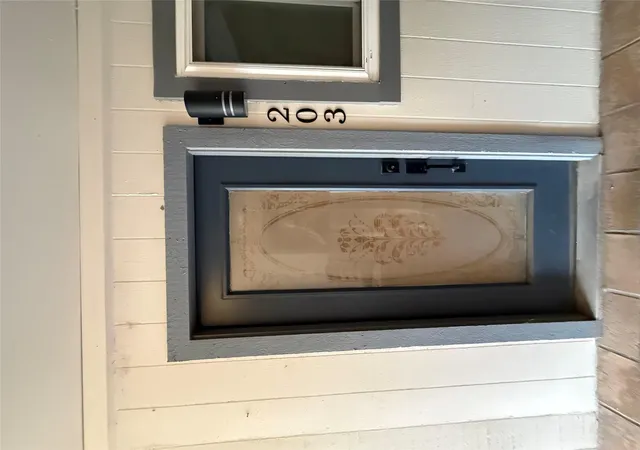
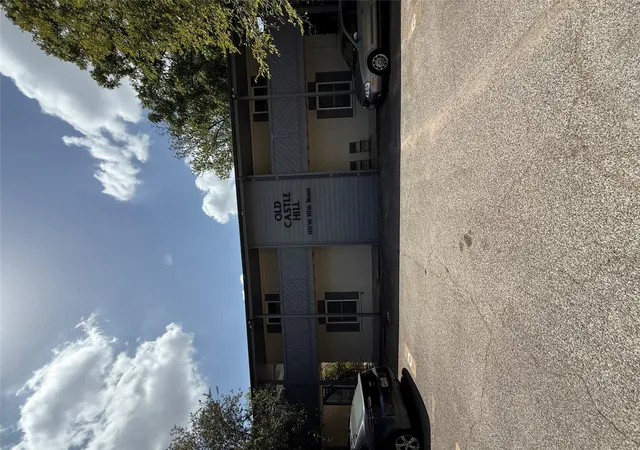
 Street View
1111 W 10Th St
1111 W 10Th St, Austin, TX 78703
Rate 1111 W 10Th St

Stories
-

Units
14

Available Units For Sale
1

Unit Types
Studio

Built Year
1972

HOA Fees
$150-238/mo
About
A low-rise condominium complex built in 1972, this property offers compact one-bedroom and efficiency floorplans configured for urban convenience. Units typically feature open layouts with eat-in kitchens or breakfast bars, granite countertops, recessed lighting, ceiling fans, walk-in closets, and renovated bathrooms with tub/shower or walk-in shower assemblies. Many homes have been updated with new floors, paint, cabinets, and appliances while retaining simple, functional finishes. Common spaces include a shared laundry room, communal patio and bike rack, modest lobby and landscaped grounds; exterior access is at-grade with some exterior steps on portions of the site. HOA management covers utilities such as water, gas, sewer and trash in many units, and the association has completed recent exterior repairs. Parking is generally assigned and limited; pet policies are restrictive or prohibitive per HOA rules. The complex sits in the historic Clarksville/Old West Austin enclave within easy walking distance of downtown Austin, the State Capitol, flagship grocery and cafes, bike and hike-and-bike trails, and major transit routes, making it oriented toward pedestrian and bicycle lifestyles. Overall, the building presents a small-scale, value-focused urban condominium with a mix of original 1970s construction and periodic unit-level modernizations.
HOA Management
Castle Hill HOA
HOA Fees
$150/ Monthly
Castle Hills Condos
HOA Fees
$150/ Monthly
Disclaimer: Amenities are based on third-party information and may vary; buyers must independently verify all amenities, as information is deemed reliable but not guaranteed.
Available Units

Building Features
Interior
Interior Features
Bar
Bookcases
Breakfast Bar
Ceiling Fan(s)
Eat In Kitchen
Eat In Kitchen
Granite Counters
Kitchen Dining Combo
No Interior Steps
Open Floorplan
Open Floorplan
Pantry
Primary Bedroom On Main
Quartz Counters
Recessed Lighting
See Remarks
Storage
Tub Shower
Vanity
Walk In Closet(s)
Flooring
Bamboo
Carpet
Tile
Vinyl
Heating
Ceiling
Central
Ductless
Electric
Natural Gas
See Remarks
Wall Furnace
Cooling
Ceiling Fan(s)
Central Air
Ductless
Electric
See Remarks
Wall/window Unit(s)
Appliances
Built In Gas Range
Cooktop
Dishwasher
Disposal
Electric Cooktop
Exhaust Fan
Free Standing Electric Oven
Free Standing Gas Oven
Free Standing Gas Range
Free Standing Range
Free Standing Refrigerator
Gas Cooktop
Gas Range
Gas Water Heater
Microwave
Oven
Rnghd
Refrigerator
Some Electric Appliances
Amenities & Parking
Other Features
Parking Features
Asphalt
Assigned
Common
Community Structure
Concrete
Off Street
Open
Outside
Parking Lot
Exterior Amenities
Exterior Steps
Gutters Full
Lighting
No Exterior Steps
None
Private Entrance
See Remarks
Disclaimer: Unit Features may vary by unit; buyers must independently verify all features. Information is deemed reliable but not guaranteed
- Home
- Homes For Sale
- Texas
- Austin
- 1111 W 10Th St
Frequently Asked Questions
How many units are for sale at 1111 W 10Th St?

How much does a condo at 1111 W 10Th St cost?
What are the HOA fees at 1111 W 10Th St?
What bedroom options are available in 1111 W 10Th St?