 Overview
 HOA
 Available Units
 Unit Features
 Getting Around
 Nearby Buildings
 Street View
901 W 9Th St
901 W 9Th St, Austin, TX 78703
Rate 901 W 9Th St

Stories
-

Units
60

Available Units For Sale
4

Unit Types
2bd

Built Year
2001

HOA Fees
$421-2,775/mo
About
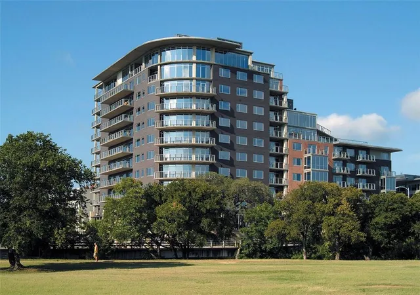
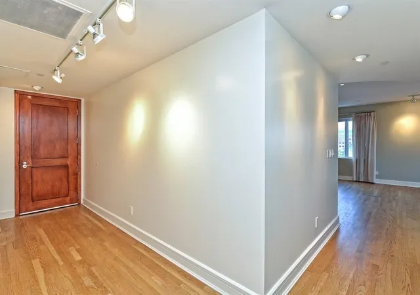
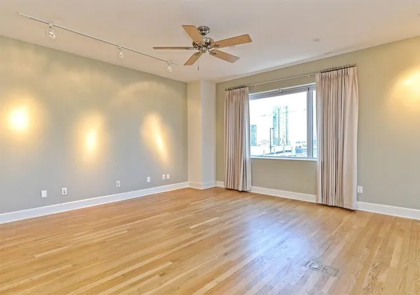
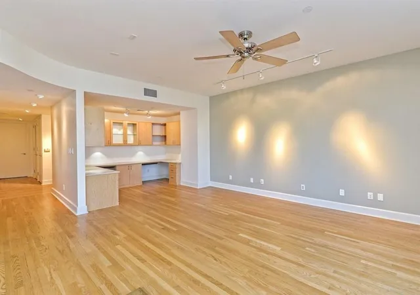
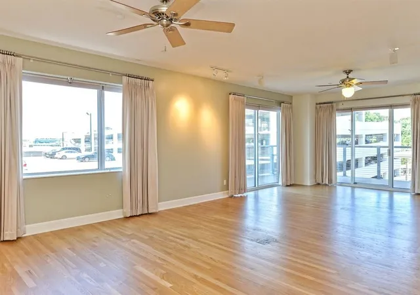
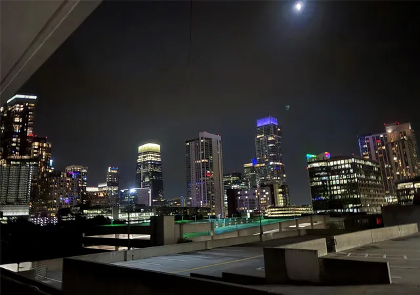
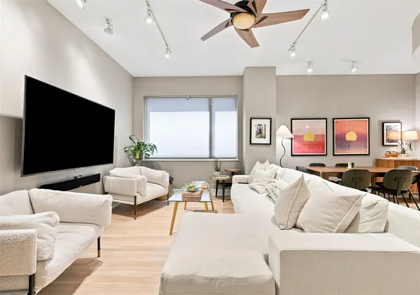
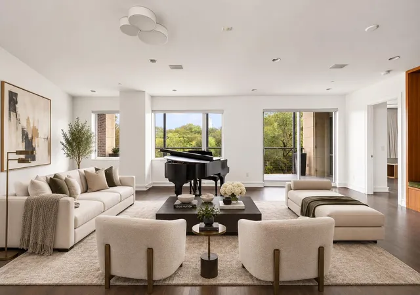
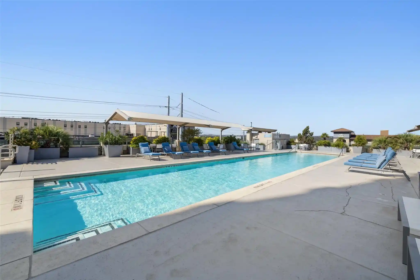
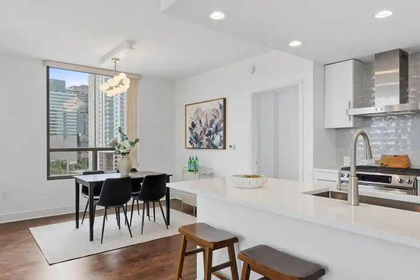
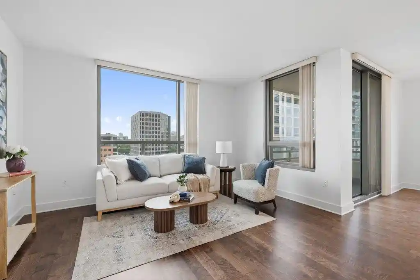
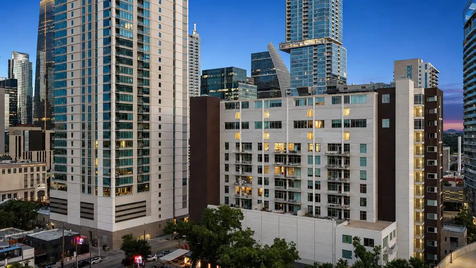
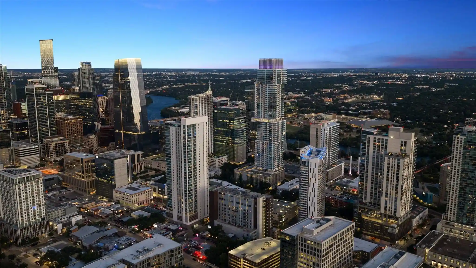
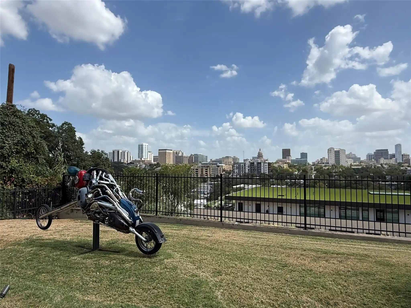
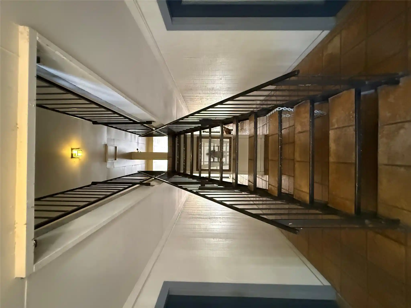
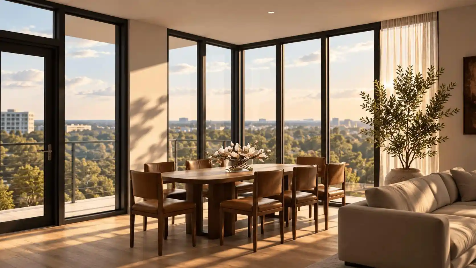
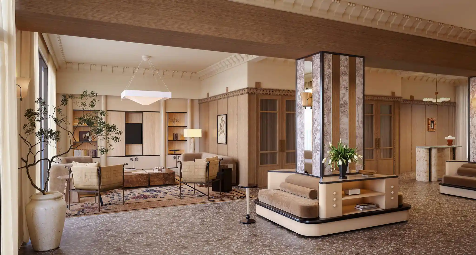
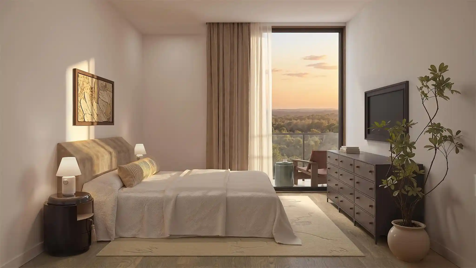
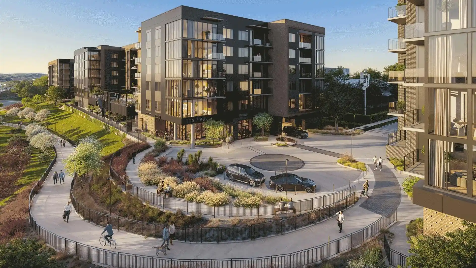
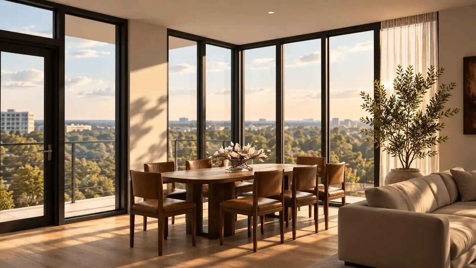
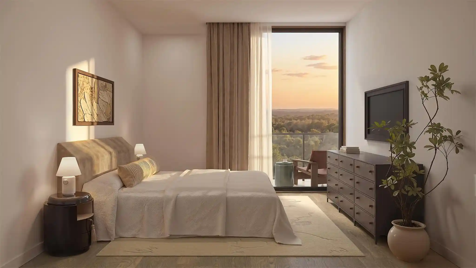
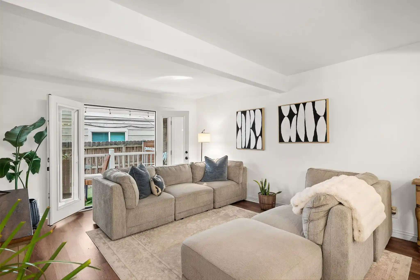
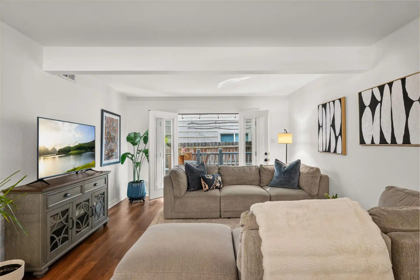
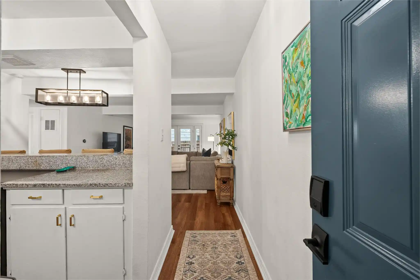
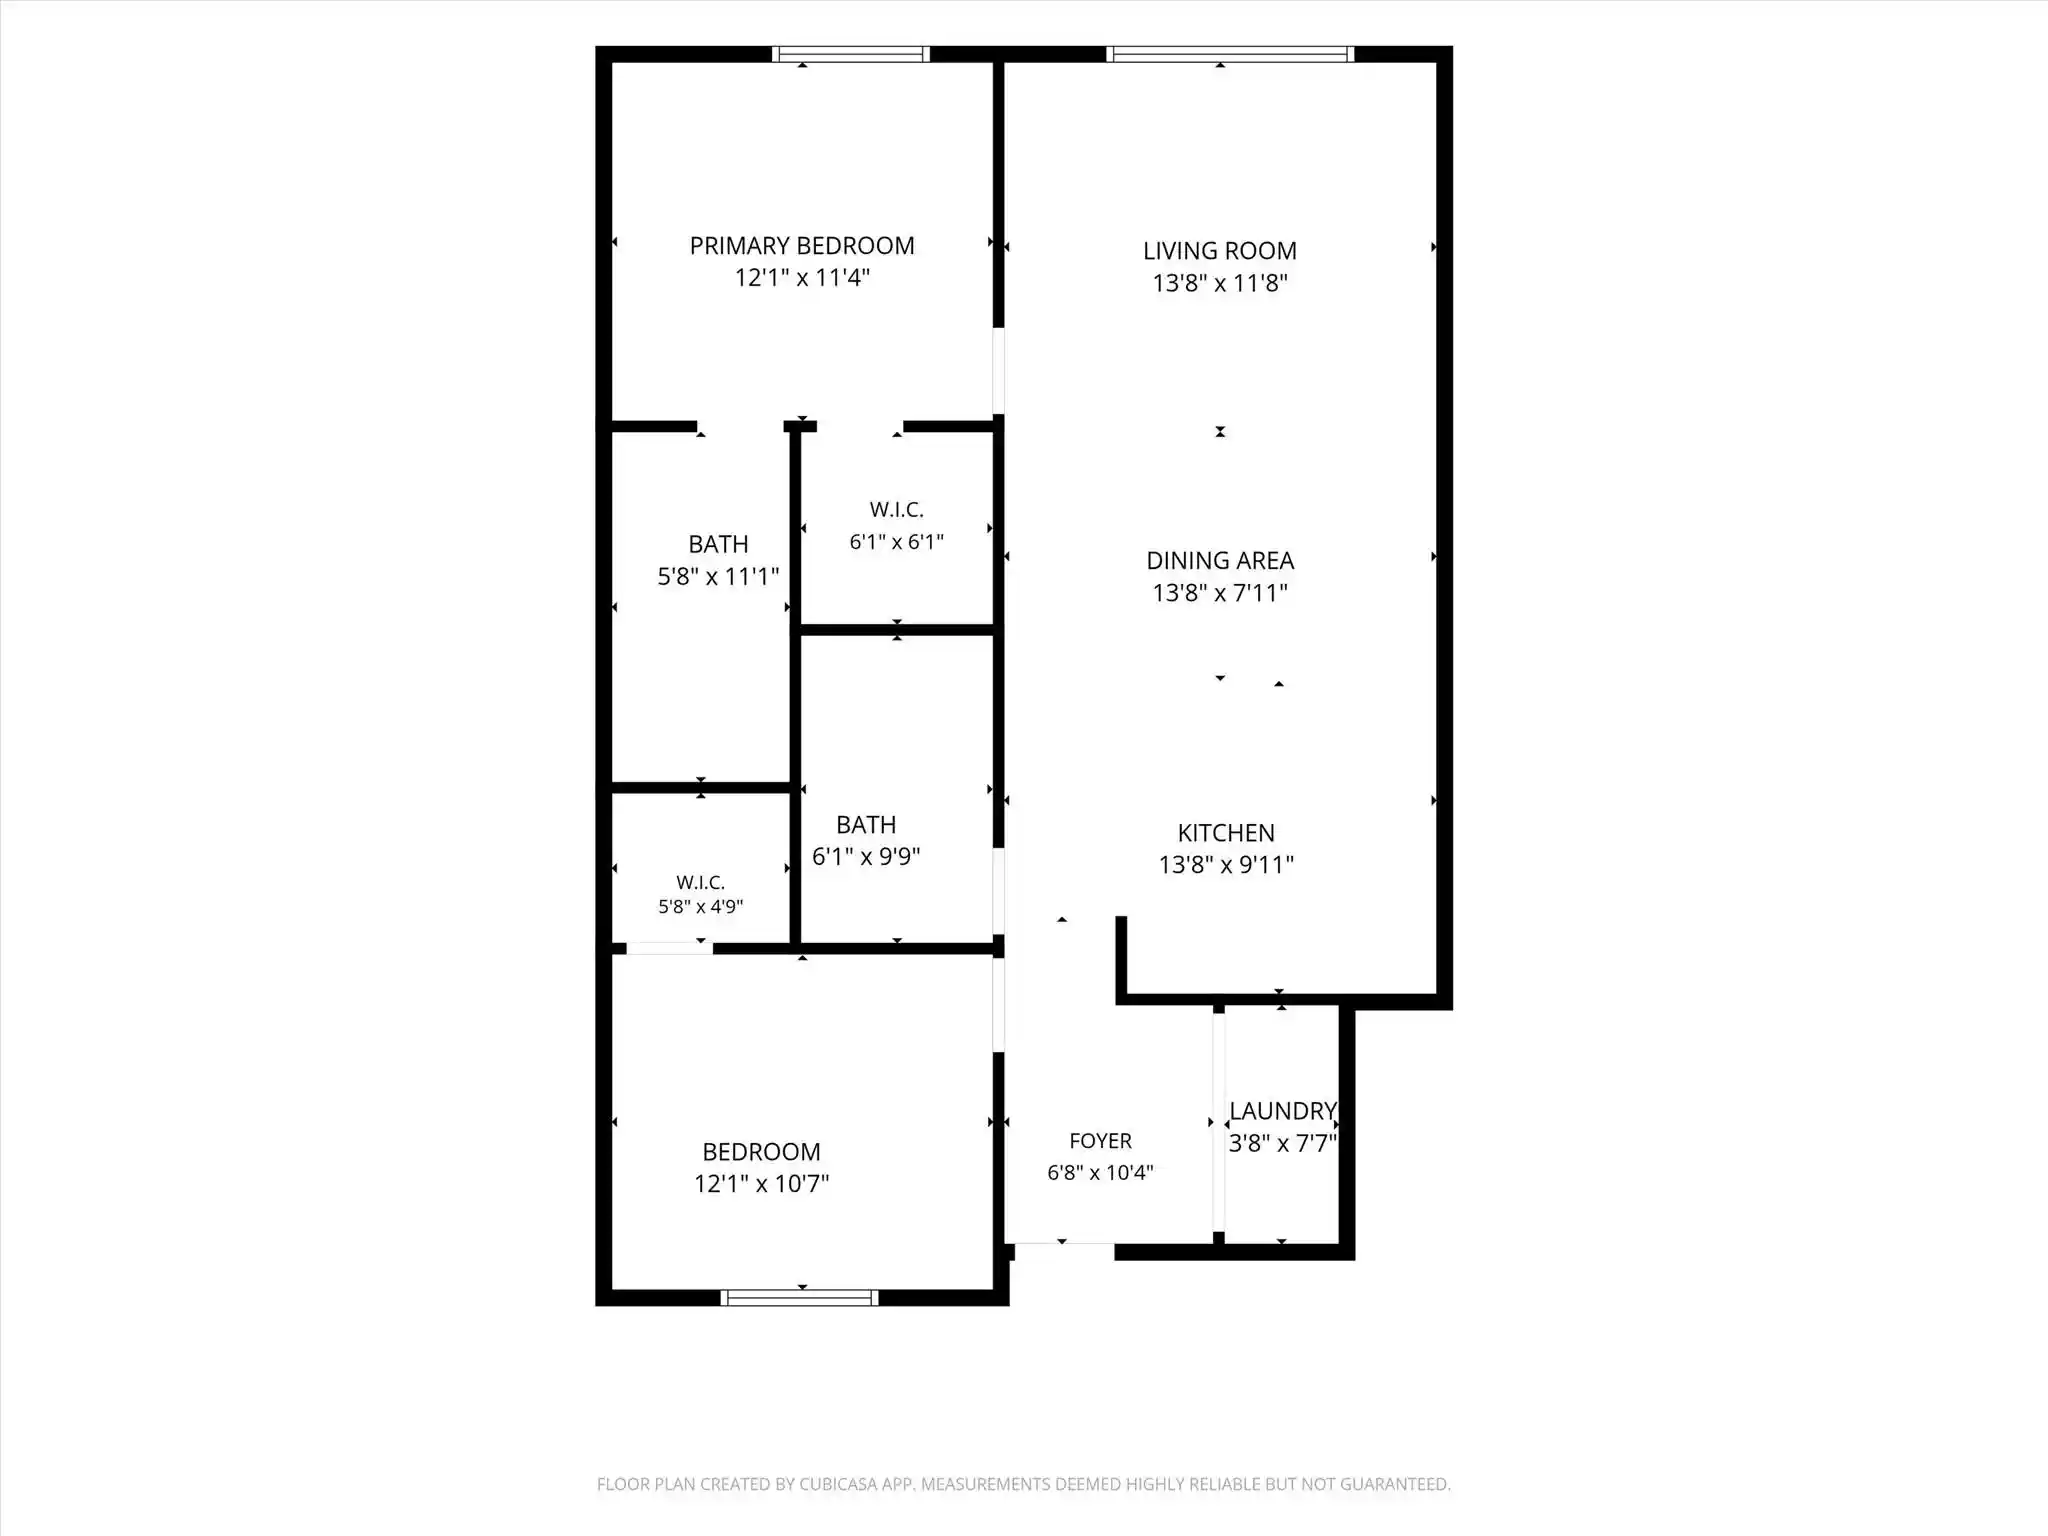
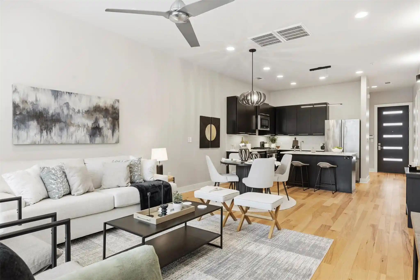
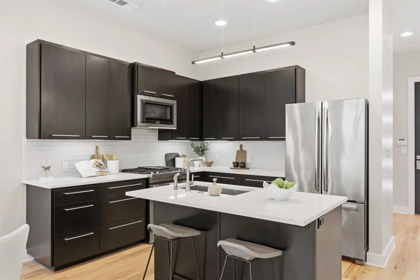
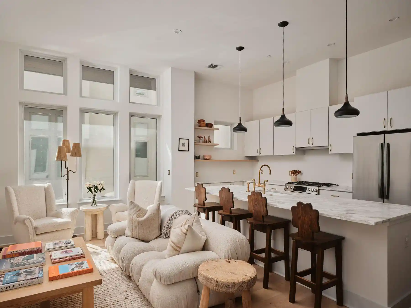
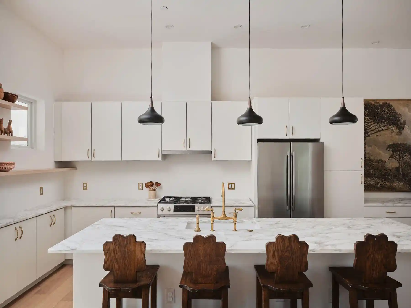
The Nokonah is a low-rise luxury condominium completed in 2001 and composed of approximately 95 residences. Architecturally restrained and human-scaled, the building wraps a compact footprint with large windows and multiple private balconies that emphasize light and skyline sightlines rather than monumental height. Units are largely two-bedroom configurations with flexible studies or in-law/guest spaces and open floorplans; interiors commonly feature high ceilings, hardwood floors, floor-to-ceiling glazing, built-in storage, quartz or granite counters, kitchen islands, and modern systems such as smart thermostats and wired sound. Common areas are residential in character: a staffed concierge desk, a club room/meeting lounge, a private fitness facility and sauna, heated outdoor pool and spa, and a rooftop-like pool terrace. Practical conveniences include secured underground parking with assigned spaces, deeded storage units, controlled access, elevator service, and electric car plug-ins. The building’s site places residents immediately adjacent to Duncan Park and Shoal Creek greenbelt while remaining within easy walking distance of Whole Foods, restaurants, shops, and downtown Austin cultural venues—blending quieter, treed views with a true downtown address. Pet-friendly policies, selective leasing restrictions, and a relatively small number of units create a quieter, community-oriented environment compared with larger downtown towers.
HOA Management
Nakonah Homeowner's Association
HOA Fees
$503.25/ Monthly
Nokonah
HOA Fees
$2,172.75/ Monthly
Disclaimer: Amenities are based on third-party information and may vary; buyers must independently verify all amenities, as information is deemed reliable but not guaranteed.
Available Units
Floor
(1 Unit)


Floor
(1 Unit)
Floor
(1 Unit)
Building Features
Interior
Interior Features
Bookcases
Breakfast Bar
Built In Features
Ceiling Fan(s)
Ceiling High
Double Vanity
Eat In Kitchen
Electric Dryer Hookup
Elevator
Entrance Foyer
Gas Dryer Hookup
Granite Counters
High Ceilings
High Speed Internet
In Law Floorplan
Intercom
Kitchen Island
Multiple Dining Areas
Multiple Living Areas
Murphy Bed
No Interior Steps
Open Floorplan
Pantry
Primary Bedroom On Main
Quartz Counters
Recessed Lighting
See Remarks
Smart Home
Smart Thermostat
Soaking Tub
Stackable W/d Connections
Stone Counters
Storage
Study/home Office
Track Lighting
Two Primary Baths
Two Primary Closets
Two Primary Suties
Walk In Closet(s)
Washer Hookup
Wet Bar
Wired For Sound
Flooring
Carpet
No Carpet
Parquet
Stone
Terrazzo
Tile
Wood
Heating
Central
Electric
Heat Pump
Natural Gas
See Remarks
Cooling
Ceiling Fan(s)
Central Air
Electric
Evaporative Cooling
Heat Pump
See Remarks
Appliances
Built In Freezer
Built In Gas Range
Built In Oven(s)
Built In Refrigerator
Convection Oven
Cooktop
Dishwasher
Disposal
Double Oven
Down Draft
Dryer
Electric Cooktop
Exhaust Fan
Free Standing Gas Range
Free Standing Range
Free Standing Refrigerator
Gas Cooktop
Gas Oven
Gas Range
Ice Maker
Microwave
Oven
Rnghd
Range
Refrigerator
See Remarks
Self Cleaning Oven
Stainless Steel Appliance(s)
Trash Compactor
Vented Exhaust Fan
Washer
Washer/dryer
Washer/dryer Stacked
Wine Cooler
Wine Refrigerator
Amenities & Parking
Other Features
Parking Features
Additional Parking
Assigned
Attached
Common
Concrete
Covered
Deeded
Electric Gate
Garage
Garage Door Opener
Gated
Guest
Off Street
Parking Lot
Private
Reserved
Secured
See Remarks
Underground
Exterior Amenities
Balcony
Dog Run
Elevator
Lighting
No Exterior Steps
None
Private Entrance
Restricted Access
See Remarks
Disclaimer: Unit Features may vary by unit; buyers must independently verify all features. Information is deemed reliable but not guaranteed
Nearby Buildings


- Home
- Homes For Sale
- Texas
- Austin
- 901 W 9Th St
Frequently Asked Questions
How many units are for sale at 901 W 9Th St?

How much does a condo at 901 W 9Th St cost?
What are the HOA fees at 901 W 9Th St?
What bedroom options are available in 901 W 9Th St?