 Street View
1112 W Main St
1112 W Main St, Leesburg, FL 34748
Rate 1112 W Main St

Stories
2

Units
41

Available Units For Sale
1

Unit Types
1bd

Built Year
1973

HOA Fees
$250-569.58/mo
About
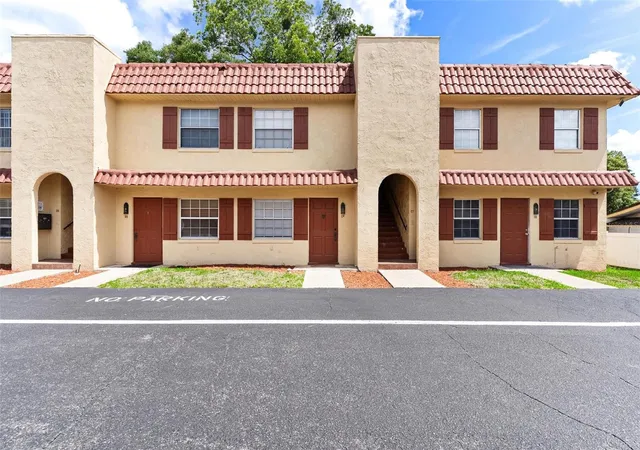
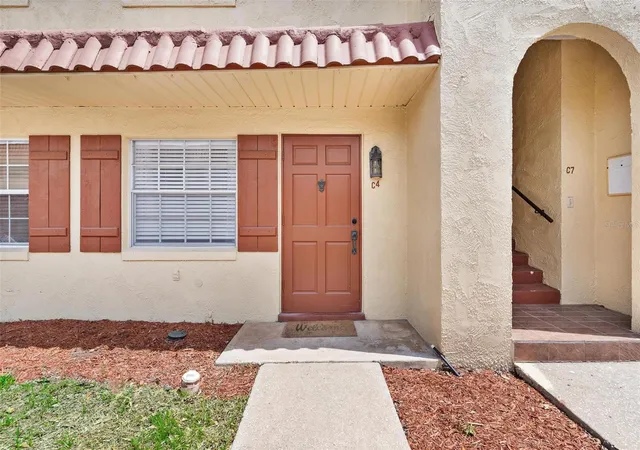
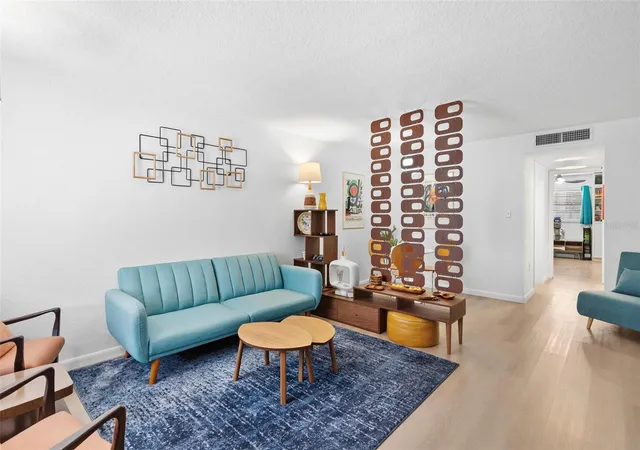
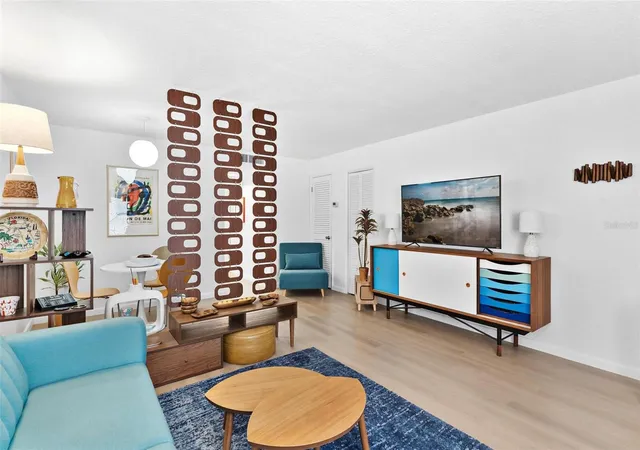
A low-rise, garden-style condominium complex built in 1973, Spanish Oaks consists of two-story buildings with primarily one- and two-bedroom units arranged around courtyards and landscaped common areas. Architecturally modest and utilitarian, the complex features stucco exteriors, awnings, sidewalks and outdoor lighting; many units have private entrances and second-floor walk-ups. Interior layouts favor open living/dining combinations and galley kitchens, with typical interior finishes including solid wood cabinets, stone or solid-surface counters, ceiling fans, window treatments and walk-in closets in primary bedrooms. Shared amenities are neighborhood-scaled: an inground community pool (reported as eight feet at its deep end), assigned covered parking, on-site laundry, irrigation and a park-like setting with benches and grills. The HOA covers water, exterior maintenance and common-area upkeep. Pet and parking rules are governed by association policies; some units offer added storage. Located within walking distance of downtown Leesburg’s restaurants, shops, healthcare and Beacon College, the complex provides straightforward, low-maintenance ownership with easy access to Lake Harris, The Villages (approx. 15 minutes) and Mount Dora (approx. 20 minutes).
HOA Management
Babara Scholz
HOA Fees
$493.43/ Monthly
Barb Scholtz
HOA Fees
$569.58/ Monthly
Amenities
 Amenities and services may be covered by one or multiple associations and service providers.
 Laundry
 Pool
Pool
 Maintenance
Disclaimer: Amenities are based on third-party information and may vary; buyers must independently verify all amenities, as information is deemed reliable but not guaranteed.

Building Features
Interior
Interior Features
Ceiling Fans(s)
Eat In Kitchen
L Dining
Living Room/dining Room Combo
Open Floorplan
Primary Bedroom Upstairs
Solid Surface Counters
Solid Wood Cabinets
Stone Counters
Thermostat
Walk In Closet(s)
Window Treatments
Flooring
Carpet
Ceramic Tile
Concrete
Laminate
Linoleum
Luxury Vinyl
Tile
Vinyl
Wood
Heating
Central
Electric
Heat Pump
Cooling
Central Air
Appliances
Cooktop
Dishwasher
Disposal
Electric Water Heater
Microwave
None
Oven
Range
Range Hood
Refrigerator
Amenities & Parking
Other Features
Parking Features
Assigned
Common
Covered
Garage Faces Rear
Garage Faces Side
Guest
None
Off Street
On Street
Parking Pad
Reserved
Exterior Amenities
Awning(s)
Courtyard
Fence
Irrigation System
Lighting
None
Outdoor Grill
Private Entrance
Private Mailbox
Rain Gutters
Sidewalk
Disclaimer: Unit Features may vary by unit; buyers must independently verify all features. Information is deemed reliable but not guaranteed
Getting Around 1112 W Main St
Bike Score®

Very Bikeable
78/100
Walk Score®

Very Walkable
73/100
Data provided by Redfin
- Home
- Homes For Sale
- Florida
- Leesburg
- 1112 W Main St
Frequently Asked Questions
How many units are for sale at 1112 W Main St?

How much does a condo at 1112 W Main St cost?
What are the HOA fees at 1112 W Main St?
What bedroom options are available in 1112 W Main St?