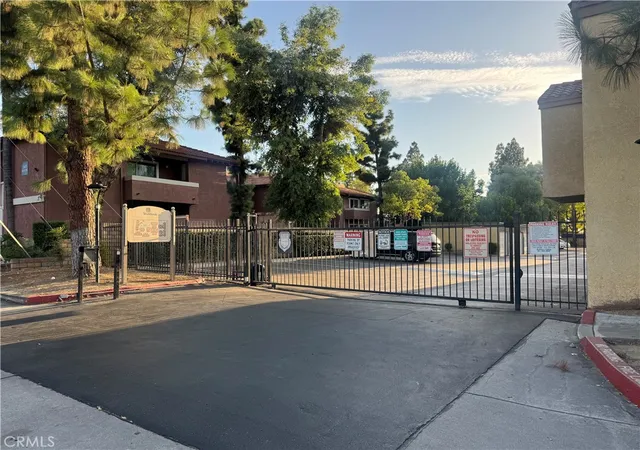
 Street View
1114 W Blaine St
1114 W Blaine St, Riverside, CA 92507
Rate 1114 W Blaine St

Stories
1

Units
10

Available Units For Sale
1

Unit Types
2bd

Built Year
1987

HOA Fees
$223-384.24/mo
About
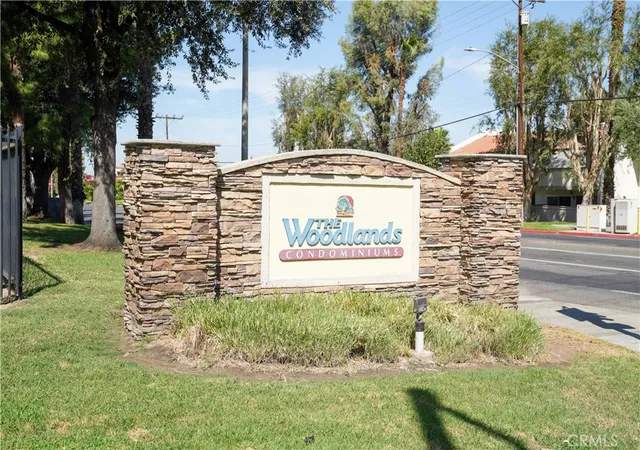
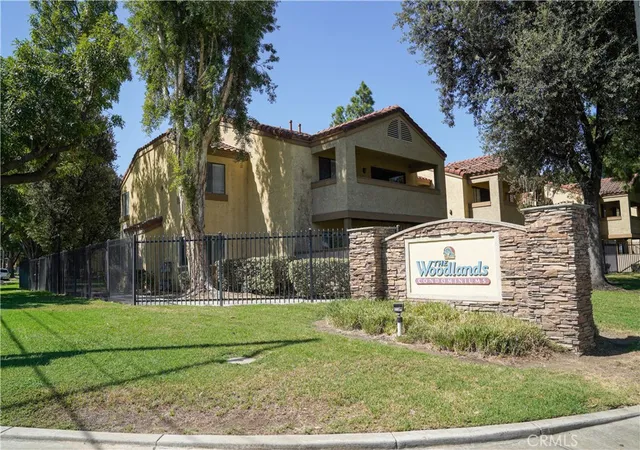
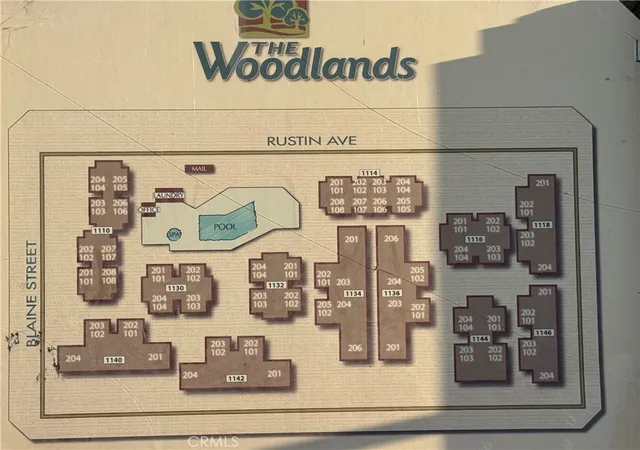
The Woodlands is a single-story condominium community completed in 1987 that primarily offers two-bedroom flats and garden-style units. Buildings are arranged around shared courtyards and walkways with mature landscaping and exterior lighting. Individual homes commonly include features such as private patios or balconies, eat-in kitchens with granite or quartz counters, built-in cabinetry, ceiling fans, crown molding, and a mix of tile or luxury vinyl plank and carpeting. Some units provide dressing areas, separate formal dining spaces, and attached living-room decks. The complex is gated and centers its common life on a clubhouse-style recreation area with a swimming pool, spa/jacuzzi, barbecue and picnic zones, and on-site laundry facilities. Parking is a combination of one-car detached garages plus assigned and guest street parking. The HOA covers exterior building insurance, water, sewer, trash and grounds maintenance. Pets are allowed within specified weight limits and the setting is walkable to University of California, Riverside, nearby shopping, and major freeway access, making the community oriented toward students, small households, and commuter lifestyles.
HOA Management
Beacon Property Mgmt
HOA Fees
$223/ Monthly
TBD
HOA Fees
$325/ Monthly
Amenities
 Amenities and services may be covered by one or multiple associations and service providers.
 Insurance
 Pool
Pool
 Water
Water
 Barbecue
CallForRules
CallforRules
Clubhouse
ControlledAccess
MaintenanceGrounds
Management
OutdoorCookingArea
PetRestrictions
PetsAllowed
PicnicArea
RecreationRoom
Security
SpaHotTub
Trash
Disclaimer: Amenities are based on third-party information and may vary; buyers must independently verify all amenities, as information is deemed reliable but not guaranteed.

Building Features
Interior
Interior Features
All Bedrooms Down
All Bedrooms Up
Balcony
Builtin Features
Ceiling Fans
Crown Molding
Dressing Area
Eat In Kitchen
Granite Counters
Living Room Deck Attached
Quartz Counters
Separate Formal Dining Room
Flooring
Carpet
Laminate
Tile
Heating
Central
Forced Air
Natural Gas
Cooling
Central Air
Electric
Appliances
Dishwasher
Disposal
Free Standing
Free Standing Range
Gas Cooking
Gas Cooktop
Gas Range
Microwave
Range
Refrigerator
Vented Exhaust Fan
Amenities & Parking
Other Features
Parking Features
Assigned
Detached Carport
Door Single
Garage
On Site
One Space
Exterior Amenities
Lighting
Disclaimer: Unit Features may vary by unit; buyers must independently verify all features. Information is deemed reliable but not guaranteed
- Home
- Homes For Sale
- California
- Riverside
- 1114 W Blaine St
Frequently Asked Questions
How many units are for sale at 1114 W Blaine St?

How much does a condo at 1114 W Blaine St cost?
What are the HOA fees at 1114 W Blaine St?
What bedroom options are available in 1114 W Blaine St?


