 Overview
 HOA
 Available Units
 Unit Features
 Getting Around
 Nearby Buildings
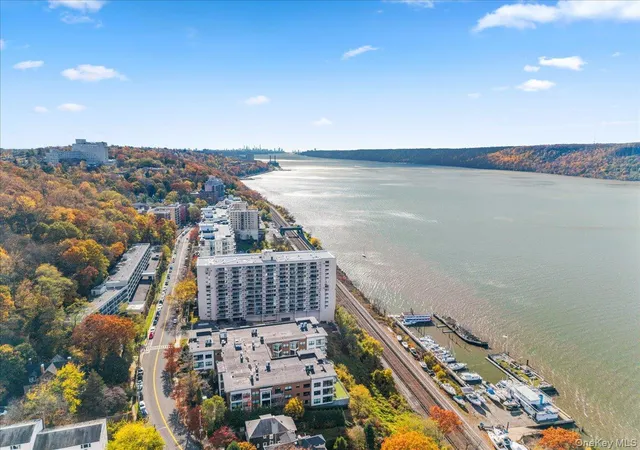
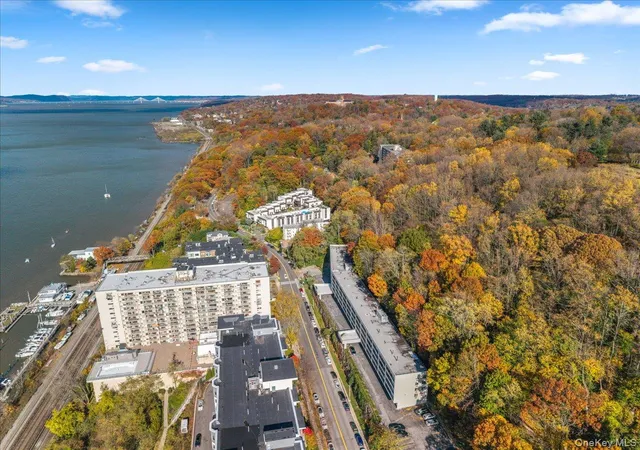
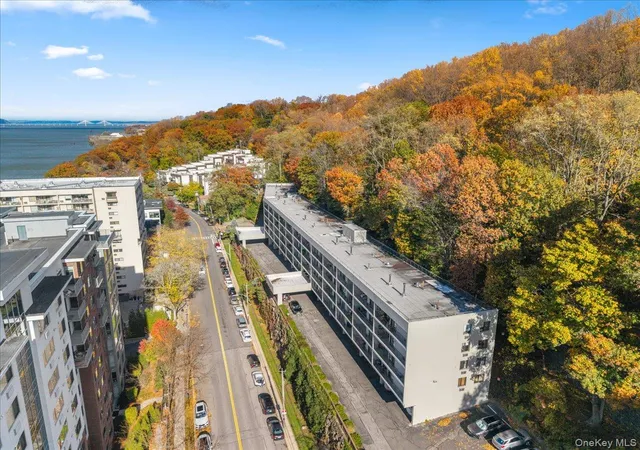
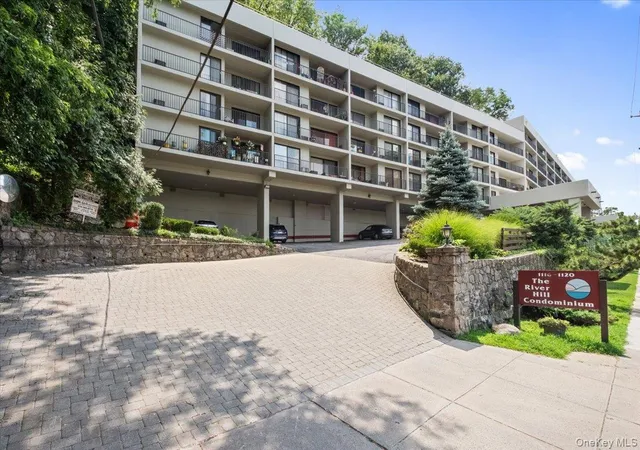
 Street View
1116 Warburton Ave
1116 Warburton Ave, Yonkers, NY 10701
Rate 1116 Warburton Ave

Stories
4

Units
20

Available Units For Sale
1

Unit Types
1bd

Built Year
1973

HOA Fees
$363-735.59/mo
About
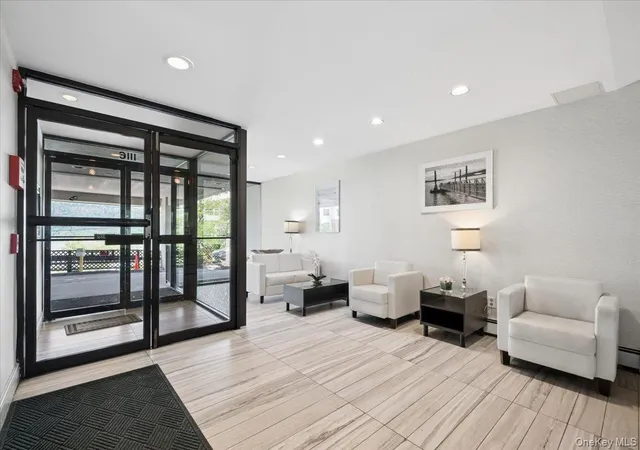
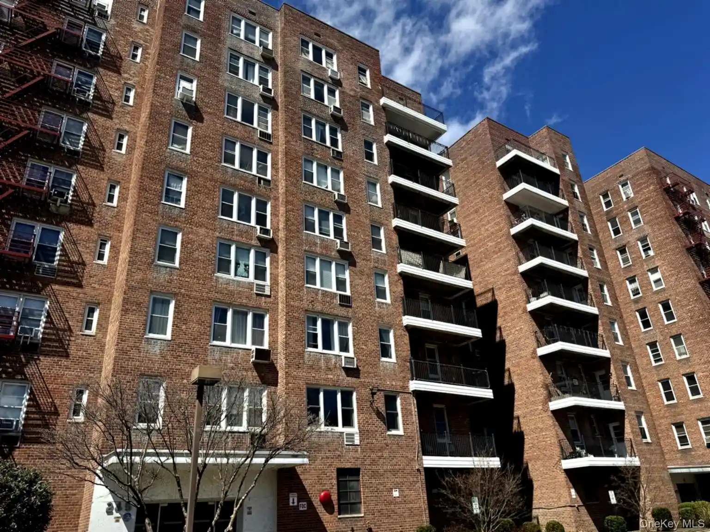
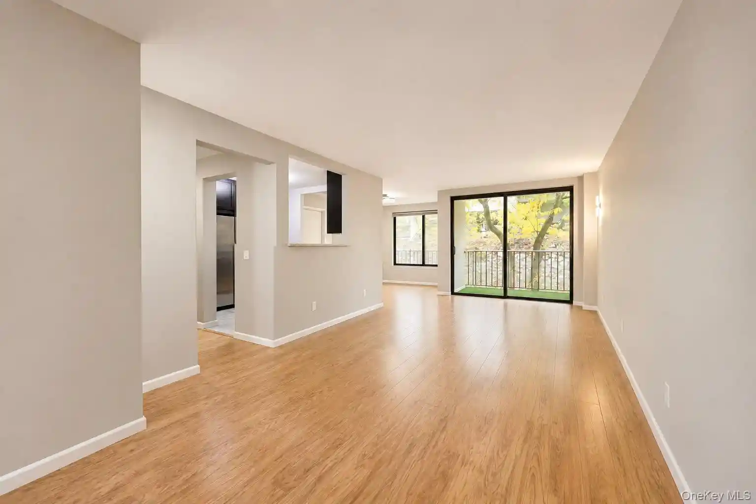
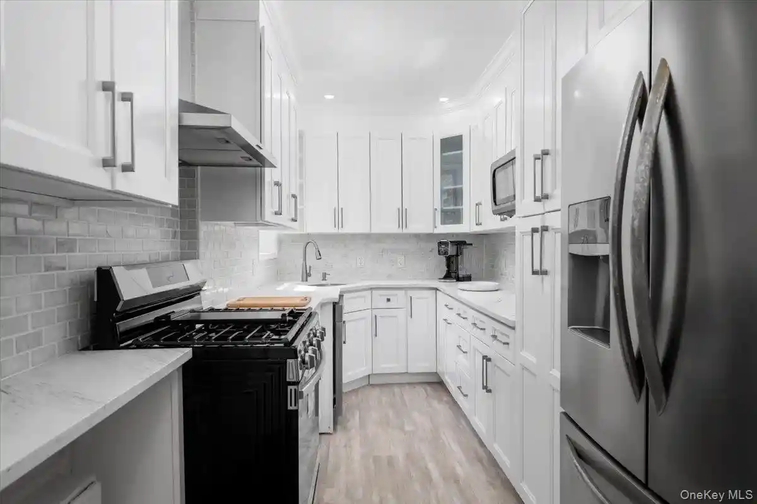
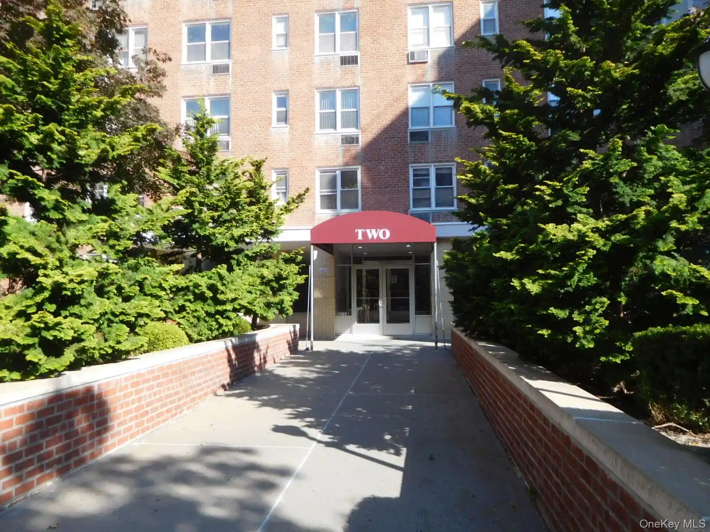
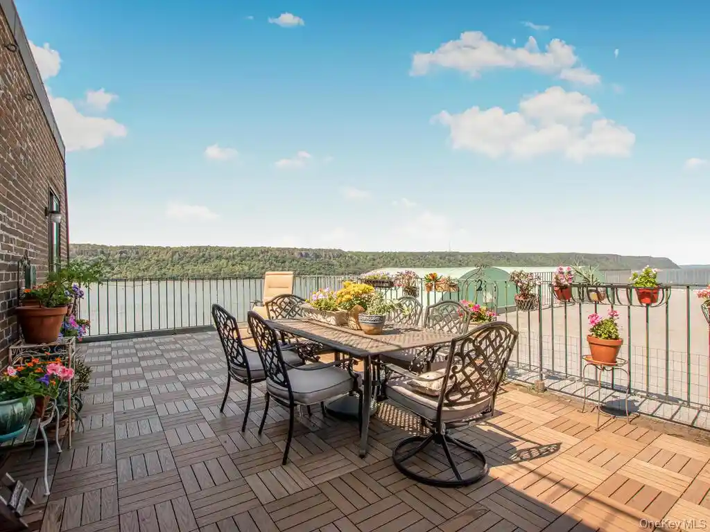
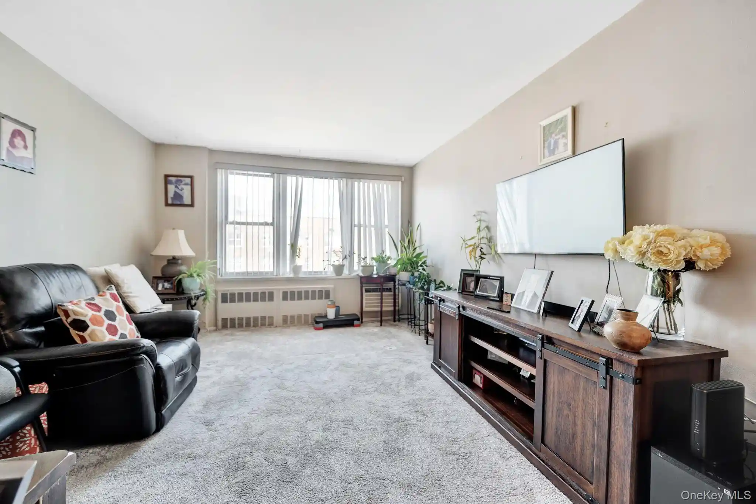
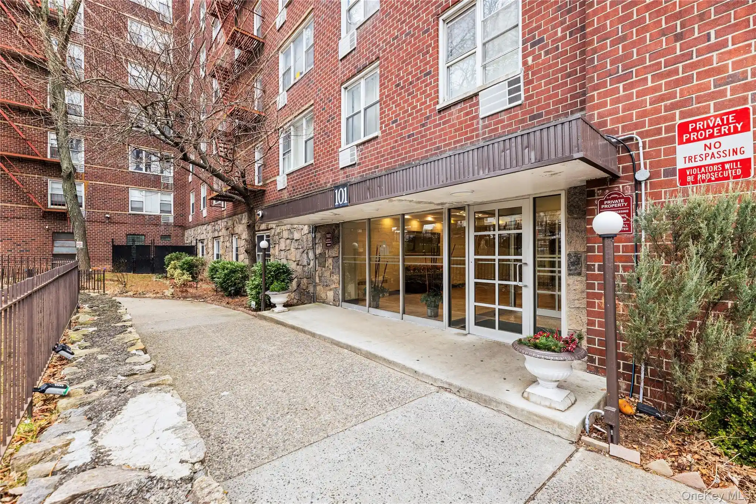
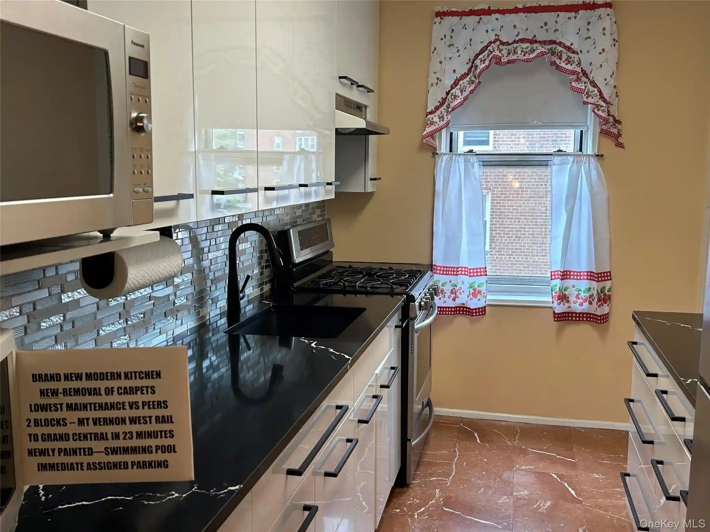
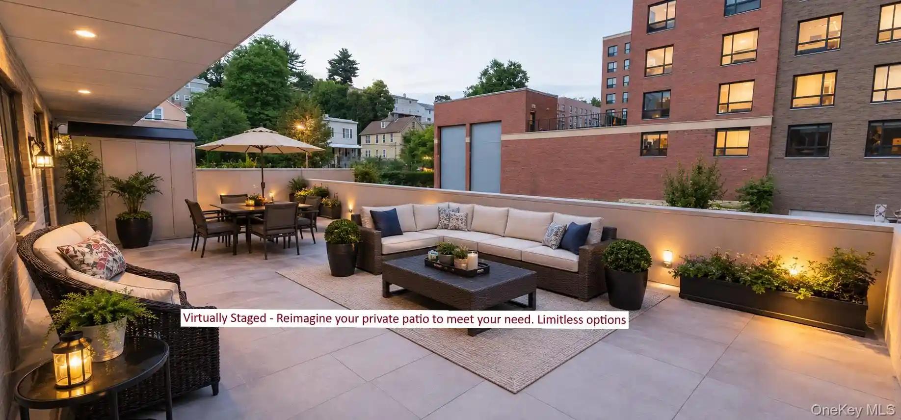
A four-story midrise condominium complex constructed in 1973, this Yonkers property groups primarily one- and two-bedroom residences across low-rise floors with elevator access. Architecturally straightforward for its era, the building presents functional brick-and-concrete construction with balconies and occasional Juliet balconies that orient many units toward river and treeline views. Interiors commonly feature original details alongside selective updates—eat-in kitchens with granite or quartz counters, formal dining or open-plan living areas, built-in storage, ceiling fans, chandeliers, and primary baths with soaking tubs. Common systems include centralized heat and hot water (covered in maintenance), shared laundry on the first floor, assigned covered or carport parking, storage and bicycle rooms, and elevator access to each level. Residents benefit from off-site shared amenities with a nearby sister building, including a seasonal outdoor pool, gym/health club, sauna and community lounge; maintenance covers cooking gas in many listings. Pet policies permit dogs with weight or breed limits. The complex sits adjacent to the Old Croton Aqueduct Trailway and within steps of the Greystone Metro-North station, providing immediate commuter access to Manhattan and proximity to local parks, preserves, medical services, and the shops and restaurants of neighboring Hastings-on-Hudson.
HOA Management
EIS
HOA Fees
$654/ Monthly
EIS Corp
HOA Fees
$558/ Monthly
Amenities
 Amenities and services may be covered by one or multiple associations and service providers.
Fitness Center
 Fitness Center
Landscaping
 Landscaping
Snow Removal
 Snow Removal
Clubhouse
 Clubhouse
Elevator(s)
Live In Super
Lounge
Maintenance
Maintenance Grounds
Park
Parking
Sauna
Spa/Hot Tub
Trash
Disclaimer: Amenities are based on third-party information and may vary; buyers must independently verify all amenities, as information is deemed reliable but not guaranteed.

Building Features
Interior
Interior Features
Built In Features
Ceiling Fan(s)
Chandelier
Crown Molding
Energy Star Qualified Door(s)
Eat In Kitchen
Elevator
Entrance Foyer
First Floor Bedroom
First Floor Full Bath
Formal Dining
Granite Counters
Open Floorplan
Original Details
Pantry
Primary Bathroom
Quartz/quartzite Counters
Recessed Lighting
Soaking Tub
Storage
Walk In Closet(s)
Flooring
Carpet
Ceramic Tile
Hardwood
Tile
Vinyl
Wood
Heating
Baseboard
Electric
Hot Water
Natural Gas
Cooling
Wall/window Unit(s)
Appliances
Cooktop
Dishwasher
Energy Star Qualified Appliances
Electric Water Heater
Exhaust Fan
Freezer
Gas Cooktop
Gas Oven
Gas Range
Gas Water Heater
Microwave
Refrigerator
Stainless Steel Appliance(s)
Tankless Water Heater
Amenities & Parking
Other Features
Parking Features
Assigned
Attached
Carport
Covered
Detached
None
Off Street
On Street
Parking Lot
Private
Exterior Amenities
Awning(s)
Balcony
Juliet Balcony
Lighting
Mailbox
Disclaimer: Unit Features may vary by unit; buyers must independently verify all features. Information is deemed reliable but not guaranteed
Nearby Buildings
- Home
- Homes For Sale
- New York
- Yonkers
- 1116 Warburton Ave
Frequently Asked Questions
How many units are for sale at 1116 Warburton Ave?

How much does a condo at 1116 Warburton Ave cost?
What are the HOA fees at 1116 Warburton Ave?
What bedroom options are available in 1116 Warburton Ave?