 Street View
112 Oakleaf Dr
112 Oakleaf Dr, Pine Knoll Shores, NC 28512
Rate 112 Oakleaf Dr

Stories
3

Units
13

Available Units For Sale
3

Unit Types
2bd

Built Year
2003

HOA Fees
$785.42/mo
About
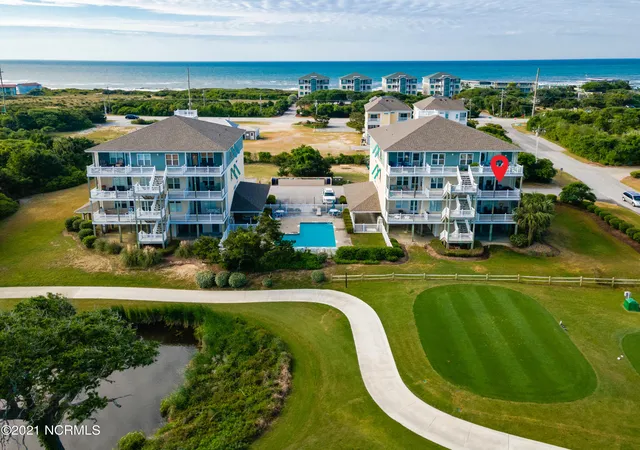
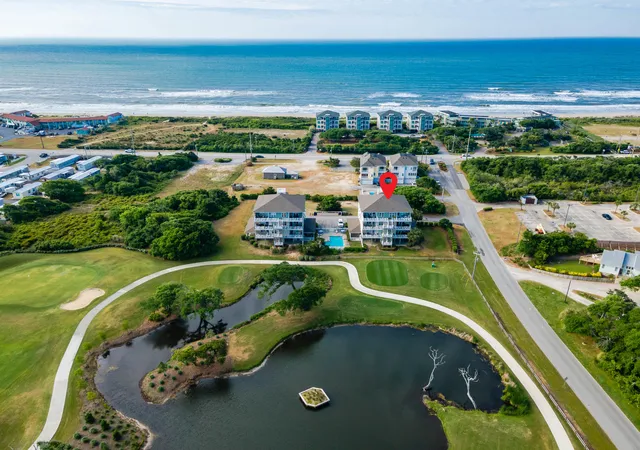
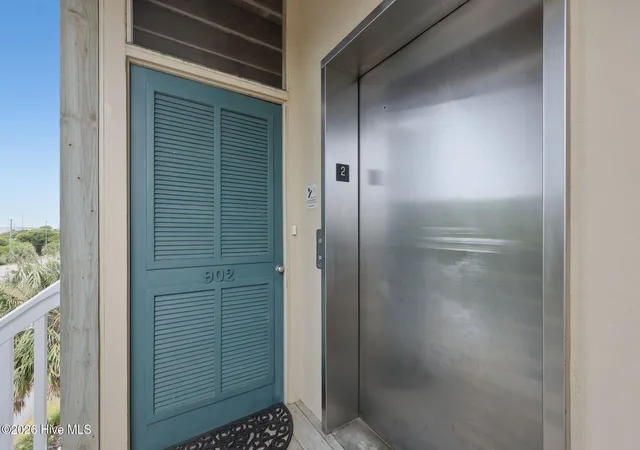
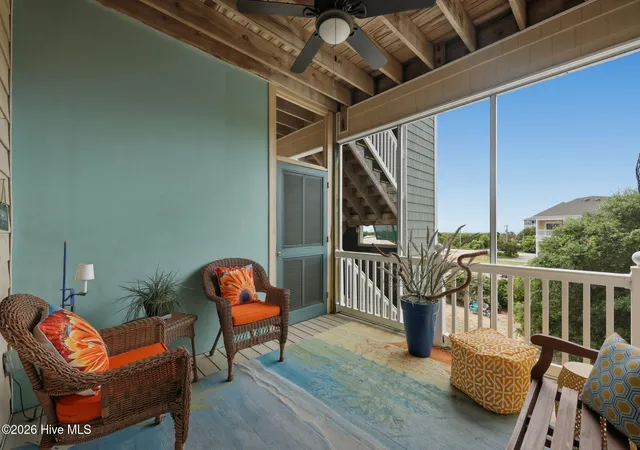
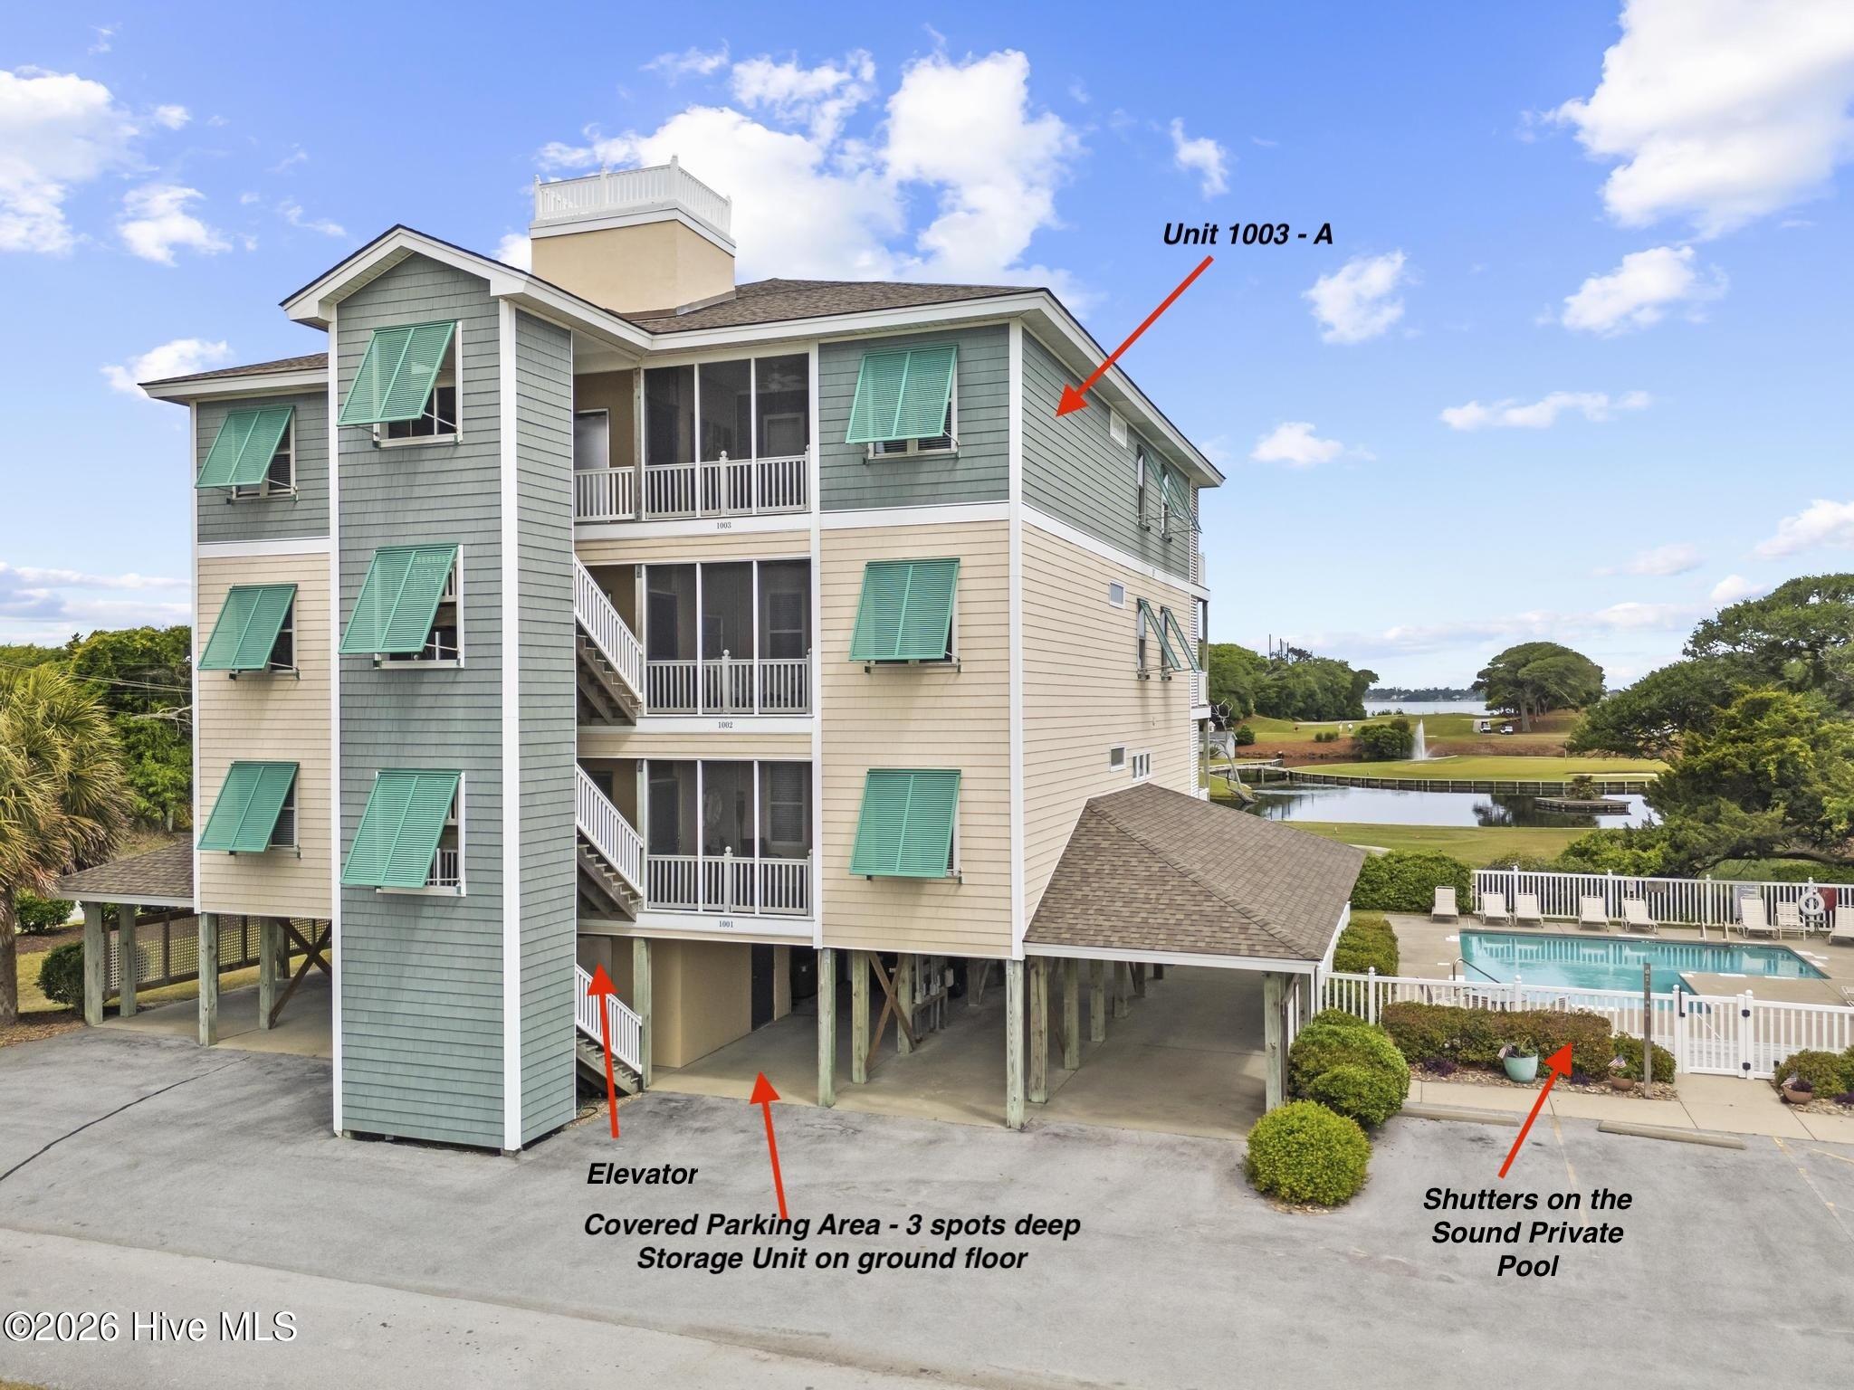
A low-rise coastal condominium complex completed in 2003, the property is three stories tall and composed primarily of two-bedroom residence layouts with occasional bonus rooms or dens. Exterior materials favor vinyl siding with functional board/hurricane shutters and covered assigned parking at ground level; many units are end-corner positions with private screened porches or covered balconies facing the golf course and Bogue Sound. Interior units commonly feature open floor plans, vaulted ceilings, granite or solid-surface counters, kitchen islands or bars, built-in storage, walk-in closets and tiled walk-in showers. The community emphasizes convenience: elevator service to upper floors, private ground-level storage rooms for beach gear, and on-site covered parking. Shared amenities are oriented toward coastal recreation and year-round comfort, including both a sound-side pool and oceanfront pool with direct ocean access across the street, and landscaped sightlines over the Crystal Coast Golf Course. The complex allows furnished sales frequently and maintains practical features like ceiling fans, window blinds, and modern HVAC systems. Located in Pine Knoll Shores/Atlantic Beach area, the building sits close to local dining, beach access points, and the Crystal Coast Country Club, offering a blend of resort-style and everyday living suitable for seasonal or full-time occupancy.
HOA Management
Beacon's Reach, Grady Fulcher Mgmt.
HOA Fees
$785.42/ Annually
Shutter on the Sound HOA
HOA Fees
$785.42/ Annually
Amenities
 Amenities and services may be covered by one or multiple associations and service providers.
 Beach Access
 Flood Insurance
 Owner Pets Only
 Storage
 Community Pool
Elevator(s)
Maint - Comm Areas
Maint - Grounds
Maint - Roads
Maintenance Common Areas
Maintenance Grounds
Maintenance Structure
Management
Master Insure
Pest Control
Taxes
Termite Bond
Disclaimer: Amenities are based on third-party information and may vary; buyers must independently verify all amenities, as information is deemed reliable but not guaranteed.


Building Features
Interior
Interior Features
Blinds/shades
Built In Features
Ceiling Fan(s)
Eat In Kitchen
Elevator
Furnished
Kitchen Island
Master Downstairs
Pantry
Solid Surface
Vaulted Ceiling(s)
Walk In Closet(s)
Walk In Shower
Flooring
Carpet
Hardwood
Lvt/lvp
Parquet
See Remarks
Tile
Wood
Heating
Electric
Heat Pump
Cooling
Ceiling Fan(s)
Central Air
Appliances
Built In Microwave
Dishwasher
Dryer
Electric Cooktop
Electric Oven
Electric Range
Gas Cooktop
Microwave Built In
Refrigerator
See Remarks
Stove/oven Electric
Washer
Water Softener
Amenities & Parking
Other Features
Parking Features
Assigned
Carport
Covered
Off Street
On Site
Parking Lot
Paved
Storage
Exterior Amenities
End Unit
None
Shutters Board/hurricane
Shutters Functional
Disclaimer: Unit Features may vary by unit; buyers must independently verify all features. Information is deemed reliable but not guaranteed
- Home
- Homes For Sale
- North Carolina
- Pine Knoll Shores
- 112 Oakleaf Dr
Frequently Asked Questions
How many units are for sale at 112 Oakleaf Dr?

How much does a condo at 112 Oakleaf Dr cost?
What are the HOA fees at 112 Oakleaf Dr?
What bedroom options are available in 112 Oakleaf Dr?