 Street View
1121 N Olive Dr
1121 N Olive Dr, West Hollywood, CA 90069
Rate 1121 N Olive Dr

Stories
3

Units
15

Available Units For Sale
4

Unit Types
2bd

Built Year
1970

HOA Fees
$518-629/mo
About
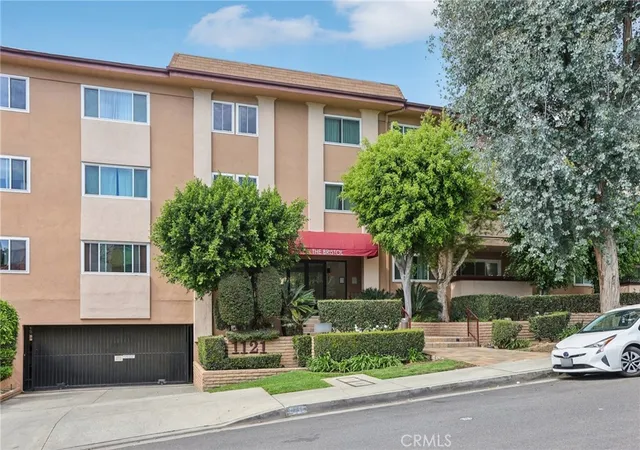
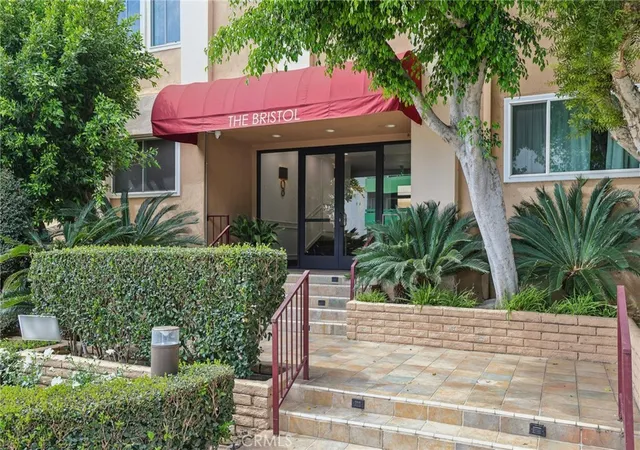
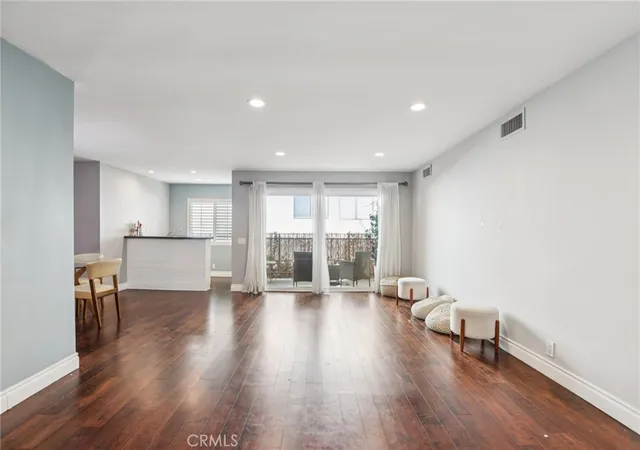
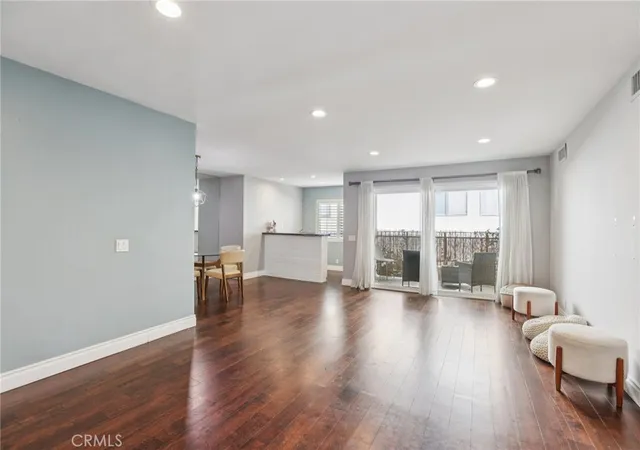
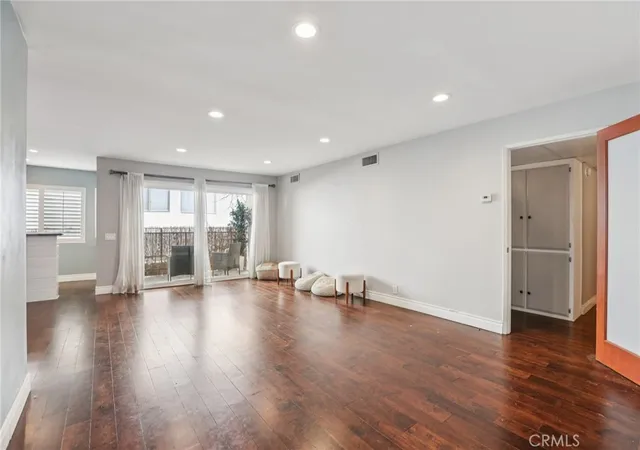
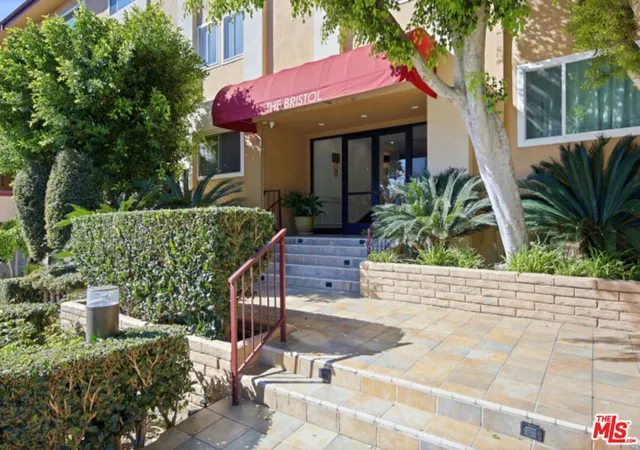
The Bristol is a low-rise, three-story condominium complex built in 1970 and composed primarily of two-bedroom residences. Its exterior presents a mid-century residential scale with landscaped common courtyards and a gated, secured garage. Unit interiors typically include open living plans, formal dining areas, primary suites with walk-in closets, balconies, and elevator access; many listings note hardwood or engineered wood floors, updated kitchens with granite or quartz counters, stainless appliances, and in-unit washer/dryer hookups approved by HOA. Shared amenities center on outdoor living and recreation: a seasonally heated pool, a roomy sun deck with lounge and dining seating, and a large planted courtyard that frames many front-facing units with tree-line views. Operational features include updated building entry and corridors in recent renovations, earthquake insurance, storage lockers, and assigned side-by-side parking in a secured garage (some spaces configured with EV charging). The property sits on a wide, walkable West Hollywood street just north of Santa Monica Boulevard and a short walk to restaurants, shops, fitness studios and nightlife along the Sunset Strip, offering an urban lifestyle with neighborhood scale and pedestrian convenience.
HOA Management
THE BRISTOL
HOA Fees
$518/ Monthly
The Bristol
HOA Fees
$629/ Monthly
Amenities
 Amenities and services may be covered by one or multiple associations and service providers.
 Insurance
 Pool
Pool
 Storage
 Water
Water
 ControlledAccess
DuesPaidMonthly
MaintenanceGrounds
Other
PetRestrictions
Security
Trash
Disclaimer: Amenities are based on third-party information and may vary; buyers must independently verify all amenities, as information is deemed reliable but not guaranteed.


Building Features
Interior
Interior Features
All Bedrooms Down
Balcony
Elevator
Open Floorplan
Primary Suite
Separate Formal Dining Room
Walk In Closets
Flooring
Carpet
Tile
Wood
Heating
Central
Cooling
Central Air
Gas
None
Appliances
Built In
Built In Range
Dishwasher
Disposal
Dryer
Electric Cooktop
Electric Oven
Exhaust Fan
Microwave
Refrigerator
Washer
Amenities & Parking
Other Features
Parking Features
Assigned
Community Structure
Controlled Entrance
Covered
Electric Gate
Garage
Garage Door Opener
Gated
Guest
One Space
Public
Side By Side
Storage
Underground
Exterior Amenities
Disclaimer: Unit Features may vary by unit; buyers must independently verify all features. Information is deemed reliable but not guaranteed
- Home
- Homes For Sale
- California
- West Hollywood
- 1121 N Olive Dr
Frequently Asked Questions
How many units are for sale at 1121 N Olive Dr?

How much does a condo at 1121 N Olive Dr cost?
What are the HOA fees at 1121 N Olive Dr?
What bedroom options are available in 1121 N Olive Dr?