Realty Solution
Powered by 
- 0
- 5
- Overview
- Description
- Property Details
- Location
- HOA Management
- Facts & Features
- Getting Around
- Nearby Homes




Listed by: Ron Frederick (323) 877-1525 DRE #00983728 | Exclusive Realty Inc (424) 248-0224
$899,000
Monthly Est:$4,475
 2 Beds
 2 Baths
2 full baths
 1,379sqft
1121 N Olive Dr #302, West Hollywood, CA 90069
$899,000
$4,475/moEst:
Get Pre-Approved
Condominium
Built in 1970
$790/mo HOA
31,315 sqft lot
$652/sq.ft
Description
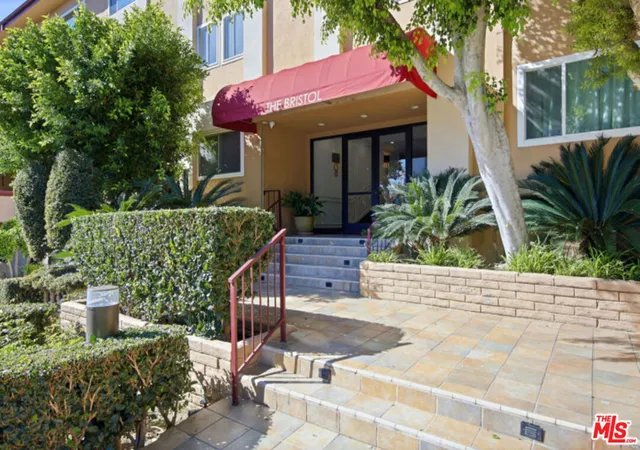
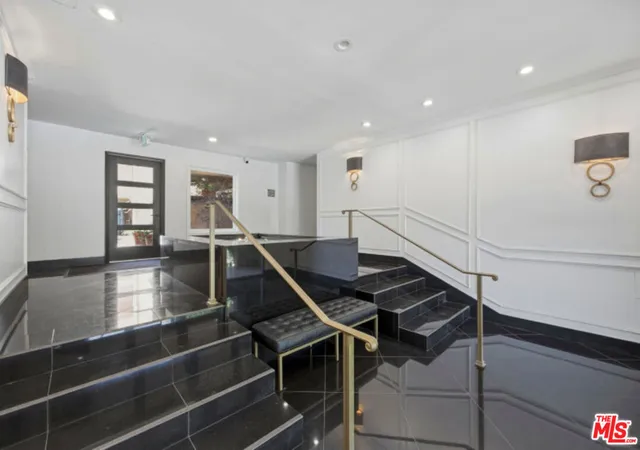
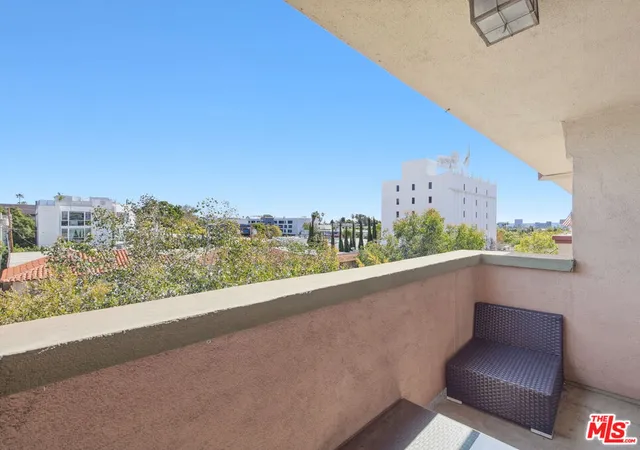
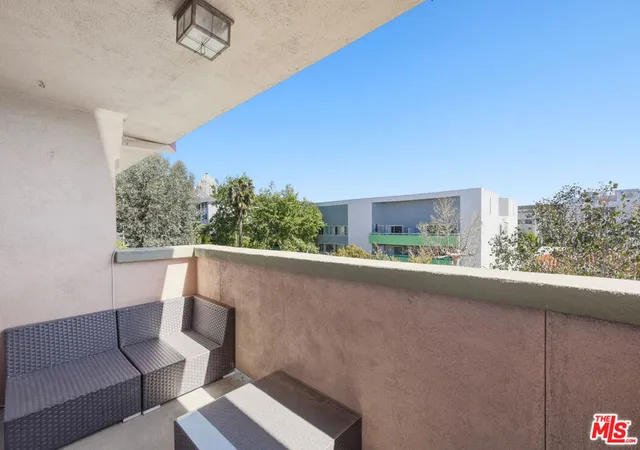
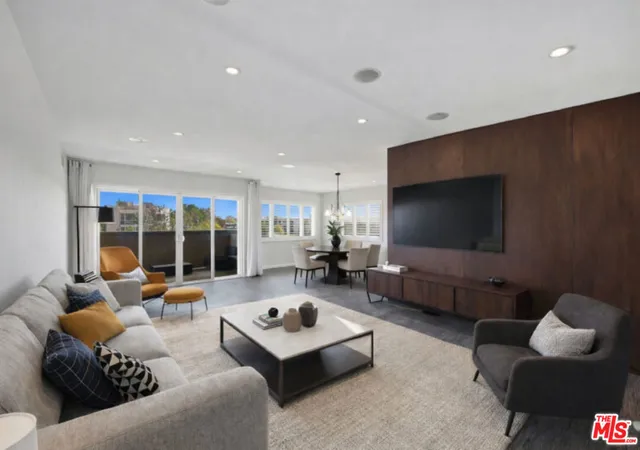
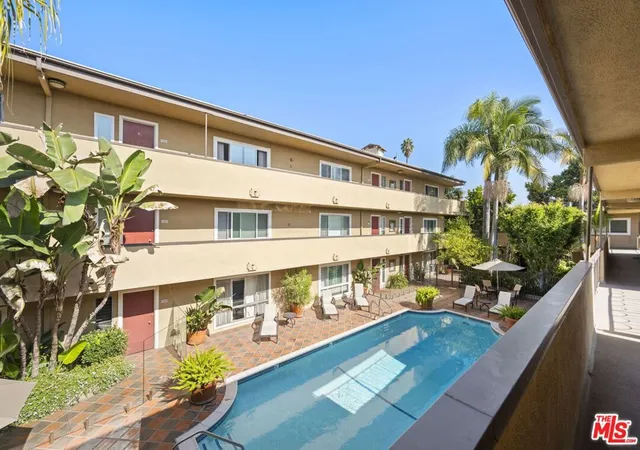
Welcome to modern living at The Bristol, ideally located in the heart of West Hollywood just north of Santa Monica Boulevard and east of La Cienega. This top-floor residence offers approximately 1,379 square feet of thoughtfully designed living space with sweeping east-facing views and abundant natural light throughout. The spacious, bright, and airy living room opens to a private balcony, perfect for morning coffee, evening relaxation, or stargazing. An open-concept layout seamlessly connects the living room, dining area, and kitchen creating an inviting space for both everyday living and entertaining. The updated kitchen features stainless steel appliances, quartz countertops, and ample cabinetry, offering both style and functionality. A dedicated dining area is adjacent to the kitchen, enhanced by large windows that fill the space with natural light. Tile flooring in living room, dining area, kitchen and bathrooms, coupled with hardwood flooring in both bedrooms and hallway adds to this unit's clean, modern aesthetic. The spacious primary suite provides an expansive eastern view, a roomy walk-in closet, and an updated en-suite bath with a glass-enclosed shower. Both bathrooms have been tastefully updated with contemporary finishes, including skylights, and a double vanity + glass-enclosed shower / soaking tub in the second bath. The second bedroom is versatile and ideal as a guest room, home office, or nursery, and also faces east with a view. Dining area and bedroom windows have plantation shutters. An additional highlight offers the convenience of an HOA-approved washer / dryer combo in the unit that is located in a laundry room with additional storage. There are two assigned side-by-side parking spaces in the gated garage along with a private storage cabinet. Residents of The Bristol enjoy access to a seasonally-heated pool and expansive outdoor common area with tables and seating, perfect for relaxing or entertaining. Monthly HOA dues of $790. includes water, property maintenance and structural earthquake insurance. Ideally situated near some of West Hollywood's most popular destinations, The Bristol is just moments from Sunset Boulevard, Barry's and Equinox gyms, Gelson's, Trader Joe's, Landmark Theatres, Marix Cafe, La Boheme, CVS, Wells Fargo, Bank of America, and Laurel Supply + Erewhon markets, placing the best of city living right at your doorstep.
- Houzeo last checked: 7 minutes ago
- Listing updated: October 9, 2026 at 3:22 pm
- Source: California Regional MLS-CA | MLS#: 26870485

Part of

Property Details
Status
Active
Type
Condominium
No. of Stories
1
County
City
Neighborhood
--
Year Built
1970
HOA Fees
$790/mo
Finished Area
1,379 sqft
Lot Size
31,315 sqft lot
Basement Area
- sqft
MLS Name
California Regional MLS
MLS Number
26870485
MLS Status
Active
Days on Market
59
Open House

Continue Your Journey in App
Find your dream home, receive real-time updates, and many more!
Download App
Continue Your Journey in App
Find your dream home, receive real-time updates, and many more!
Location
HOA Management
N/A
HOA Fees
$790/ Monthly
Amenities
 Amenities and services may be covered by one or multiple associations and service providers.
 Pool
Pool
Disclaimer: Amenities are based on third-party information and may vary; buyers must independently verify all amenities, as information is deemed reliable but not guaranteed.
Facts & Features
Rooms
Bedrooms & bathrooms
Bedrooms: 2
Bathrooms: 2
Interior
Appliances
Dishwasher, Electric Cooktop, Electric Oven, Disposal, Microwave, Refrigerator
Interior Features
Balcony, Separate Formal Dining Room, Open Floorplan
Flooring
Tile
Cooling
Central Air
Heating
Central
Construction
Year Built
Year Built: 1970
Home type
Condominium
Property Condition
Updated Remodeled
Utilities & Energy
Parking Features
Assigned, Gated, Community Structure, Side By Side, Storage
Association Amenities
Pool
Pool Features
Community, Association
Fireplace Features
None
Security Features
Gated Community, Key Card Entry, Smoke Detectors
Other Features
Lot Features
Landscaped
Community Features
Gated, Pool
Disclosures
Covenants Restrictions Disclosure, Hoa Disclosure, Rent Control
Price History
| Date | Event | Price |
|---|---|---|
06/26/2026 Source: | Price Decreased | $899,000 -3.23% $652/sqft |
05/21/2026 Source: | Price Decreased | $929,000 -1.12% $674/sqft |
04/27/2026 Source: | Price Decreased | $939,500 -1.62% $681/sqft |
02/22/2026 Source: | Price Increased | $955,000 +2.80% $693/sqft |
02/10/2026 Source: | Listed for Sale | $929,000 +3.34% $674/sqft |

Show more
Nearby Homes





Find Homes by Property Features in West Hollywood, CA
Nearby New Homes For Sale


Based on information from California Regional Multiple Listing Service, Inc. as of Oct 11, 2026, 05:45AM and /or other sources. All data, including all measurements and calculations of area, is obtained from various sources and has not been, and will not be, verified by broker or MLS. All information should be independently reviewed and verified for accuracy. Properties may or may not be listed by the office/agent presenting the information. Information being provided is for consumers’ personal, non-commercial use and may not be used for any purpose other than to identify prospective properties consumers may be interested in purchasing. This website may not include listings or property addresses of sellers who have directed their listing brokers to withhold their listing or their property address from display on the Internet. © 2026 California Regional Multiple Listing Service. All Rights Reserved.
 Advertising Broker: William Johnson DRE #01463271 | William Johnson Brokerage