 Overview
 HOA
 Available Units
 Unit Features
 Getting Around
 Nearby Buildings
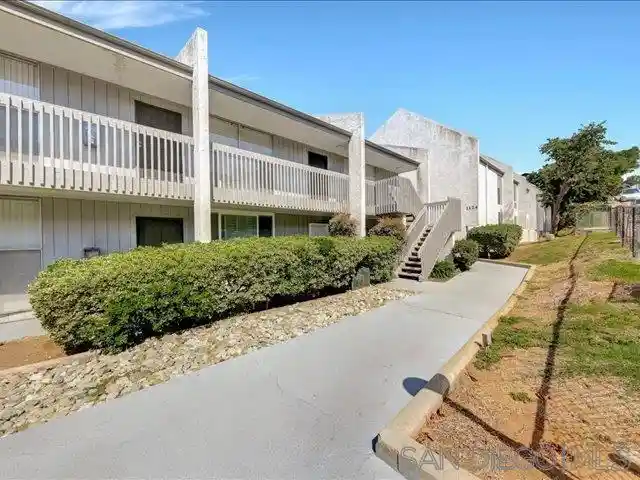


 Street View
1124 Eureka St
1124 Eureka St, San Diego, CA 92110
Rate 1124 Eureka St

Stories
1

Units
21

Available Units For Sale
1

Unit Types
1bd

Built Year
1977

HOA Fees
$294-538/mo
About
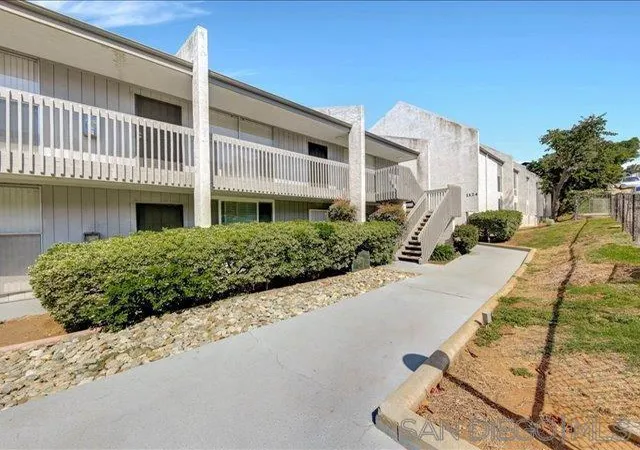
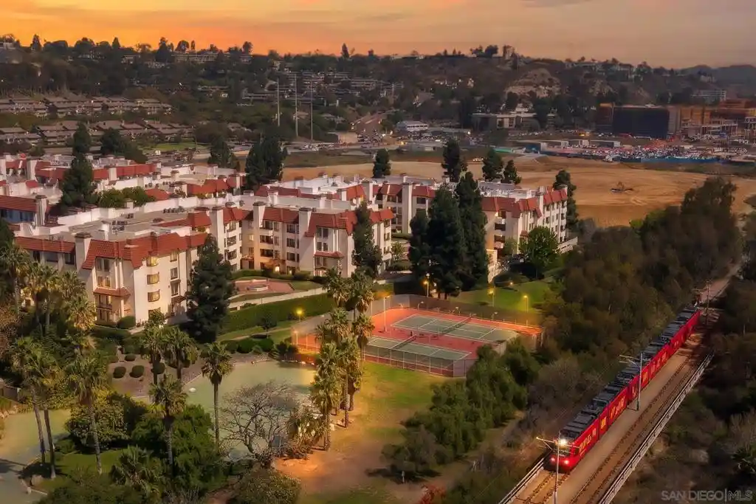
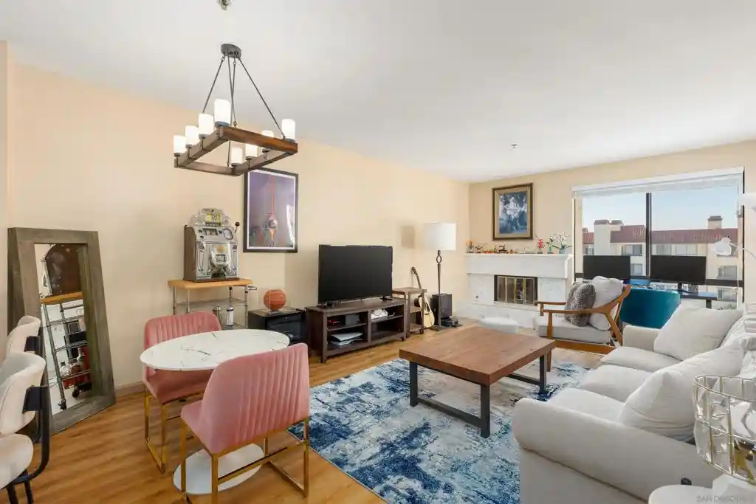
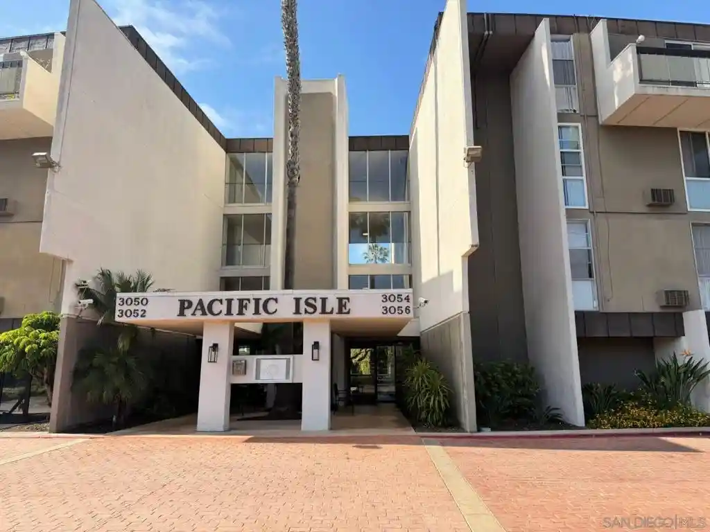
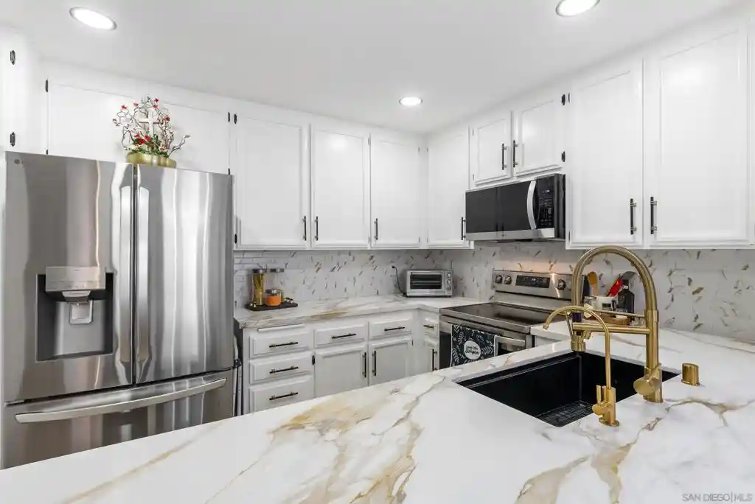
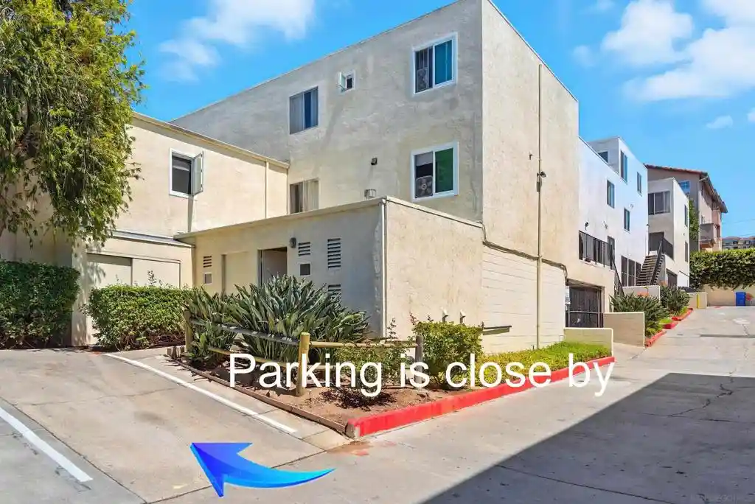
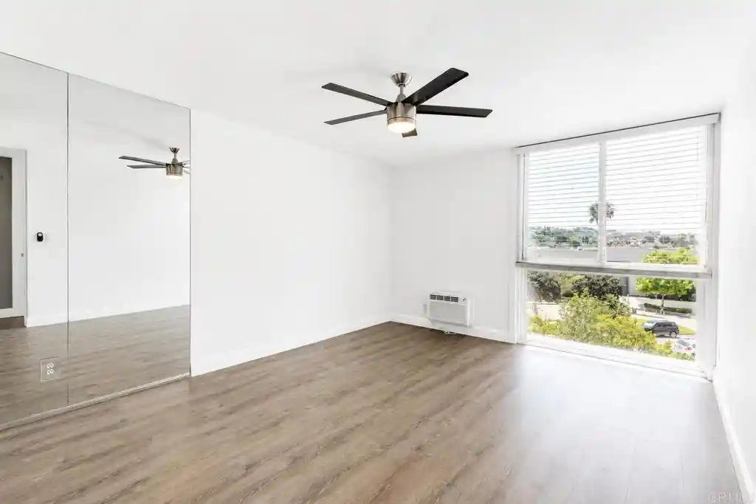
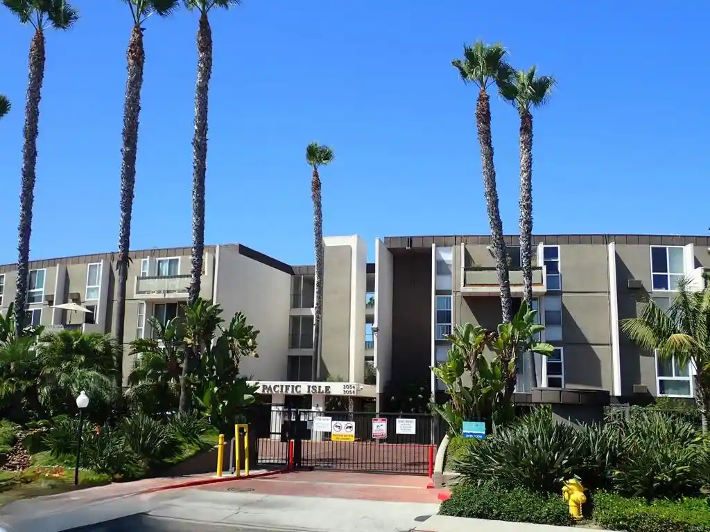
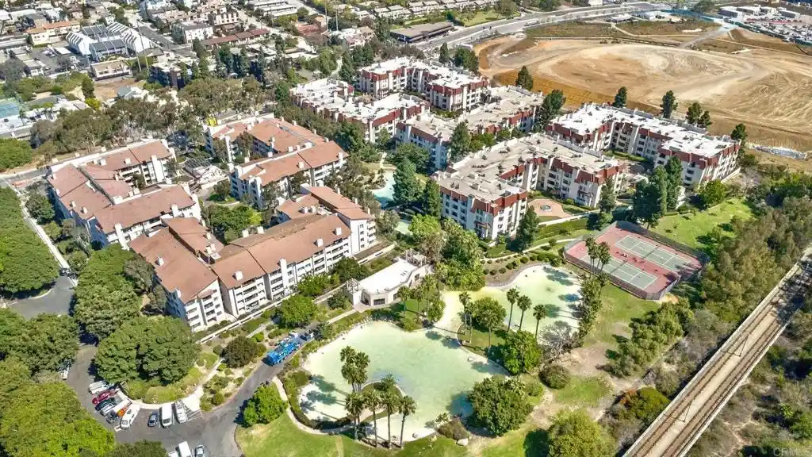
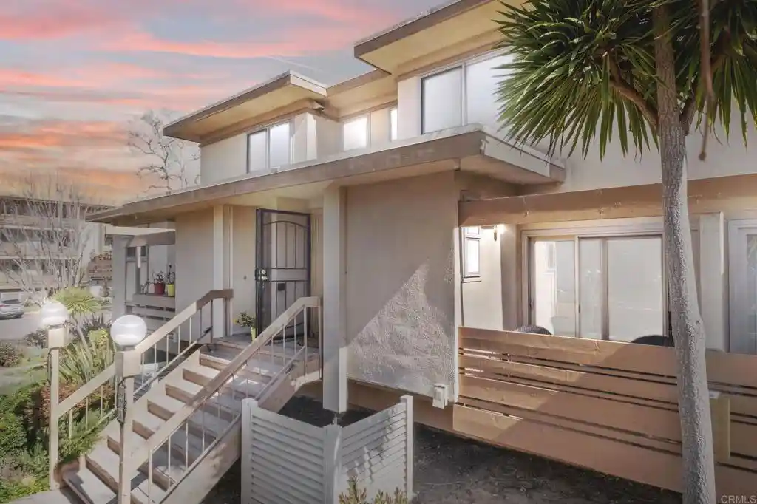
A low-rise garden-style condominium complex built in 1977, this one-story community primarily offers one-bedroom layouts with occasional multilevel two- and three-bedroom variations across the grounds. Architecture is modest and period-appropriate, with stucco exteriors, low-pitched roofs, and paths that knit units around shared courtyards. Individual homes typically feature vaulted or cathedral ceilings in living areas, open floor plans, recessed lighting, laminate or luxury vinyl plank flooring, granite or quartz counters, and in-unit storage or walk-in closets. Many residences include private outdoor spaces such as fenced patios or small balconies and rely on window upgrades (dual-pane) for climate comfort. Common areas are straightforward and practical: gated parking with assigned covered spaces, separate storage lockers, a pool and adjacent BBQ seating, and communal laundry in some buildings. The complex market supports renters and owner-occupants alike, with a mix of fully remodeled turnkey units and market-ready homes with original finishes. Pet policies and detailed HOA services vary by building; typical offerings emphasize convenience rather than concierge-style services. Location advantages include immediate proximity to University of San Diego, Fashion Valley retail, trolley stops, major freeways, beaches, and regional recreation, placing this community squarely within central Mission Valley/Linda Vista lifestyle corridors.
HOA Management
Eugene Burger
HOA Fees
$350/ Monthly
Eugene Burger Management
HOA Fees
$496/ Monthly
Amenities
 Amenities and services may be covered by one or multiple associations and service providers.
 Insurance
 Pool
 Water
 Barbecue
HotWater
MaintenanceGrounds
PetRestrictions
Security
SpaHotTub
Trash
Disclaimer: Amenities are based on third-party information and may vary; buyers must independently verify all amenities, as information is deemed reliable but not guaranteed.

Building Features
Interior
Interior Features
All Bedrooms Down
Bedroom On Main Level
Cathedral Ceilings
Ceiling Fans
Granite Counters
High Ceilings
Main Level Primary
Open Floorplan
Recessed Lighting
Unfurnished
Walk In Closets
Walk In Pantry
Flooring
Carpet
Laminate
Stone
Tile
Vinyl
Heating
Electric
Forced Air
See Remarks
Wall Furnace
Zoned
Cooling
Electric
None
Wall Window Units
Appliances
Barbecue
Counter Top
Dishwasher
Disposal
Energystar Qualified Appliances
Electric Cooking
Electric Cooktop
Electric Oven
Electric Range
Free Standing Range
Freezer
Gas Water Heater
Ice Maker
Indoor Grill
Microwave
Range Hood
Refrigerator
Amenities & Parking
Other Features
Parking Features
Assigned
Carport
Covered
Electric Gate
Gated
Guest
On Street
Permit Required
Uncovered
Exterior Amenities
Disclaimer: Unit Features may vary by unit; buyers must independently verify all features. Information is deemed reliable but not guaranteed
Nearby Buildings
- Home
- Homes For Sale
- California
- San Diego
- 1124 Eureka St
Frequently Asked Questions
How many units are for sale at 1124 Eureka St?

How much does a condo at 1124 Eureka St cost?
What are the HOA fees at 1124 Eureka St?
What bedroom options are available in 1124 Eureka St?