 Overview
 HOA
 Available Units
 Unit Features
 Getting Around
 Nearby Buildings


 Street View
1125 Sheridan Ave
1125 Sheridan Ave, Chico, CA 95926
Rate 1125 Sheridan Ave

Stories
2

Units
51

Available Units For Sale
1

Unit Types
2bd

Built Year
1991

HOA Fees
$153-257/mo
About
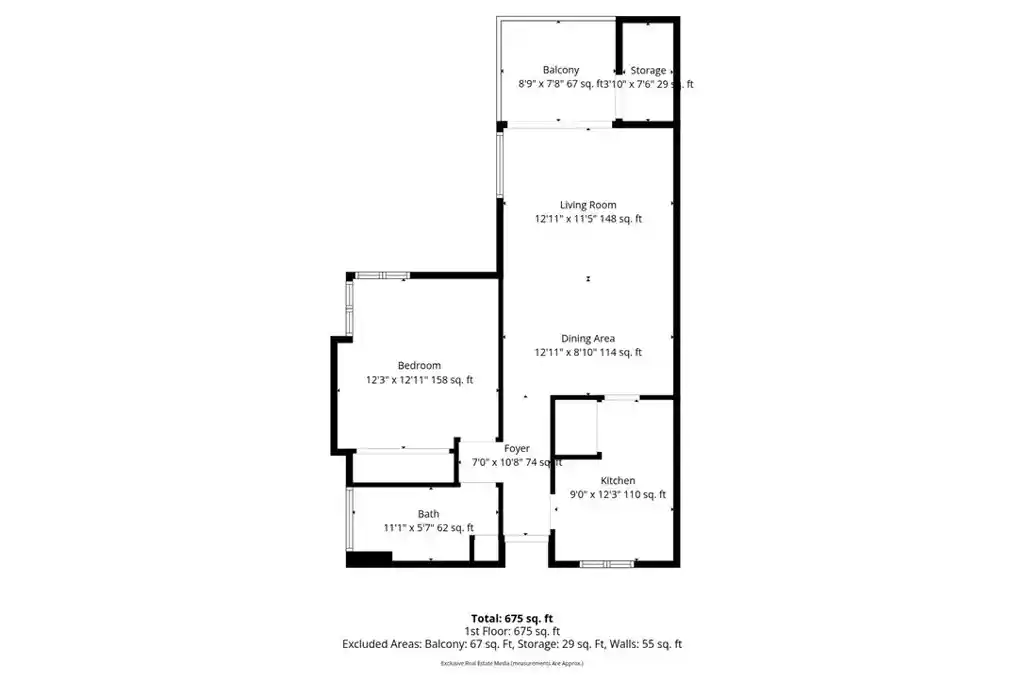
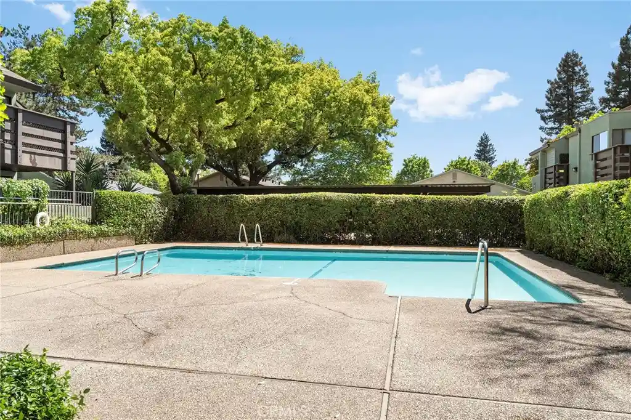
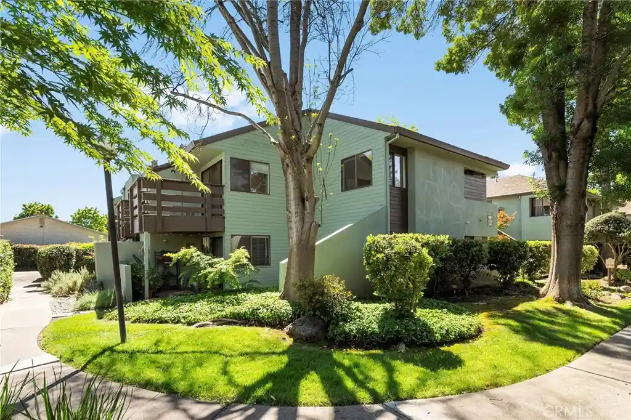
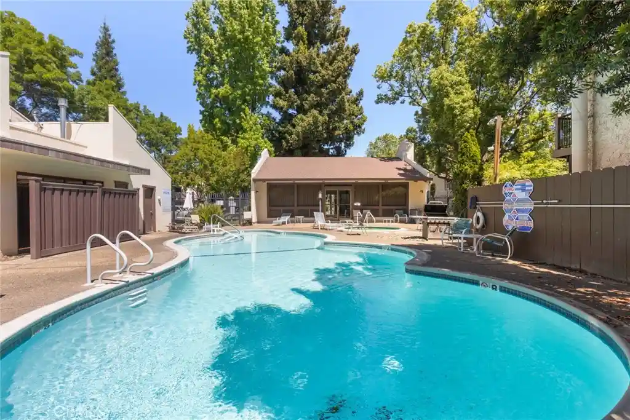
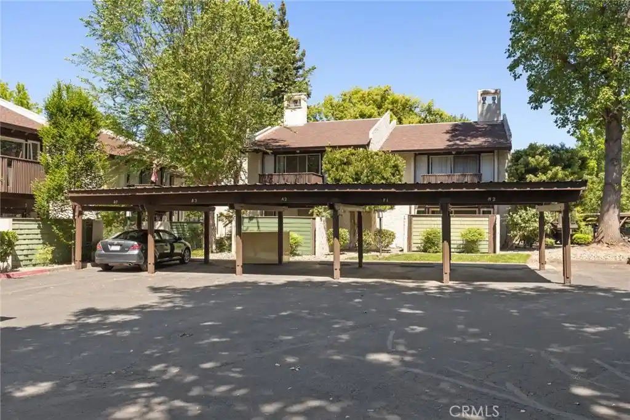
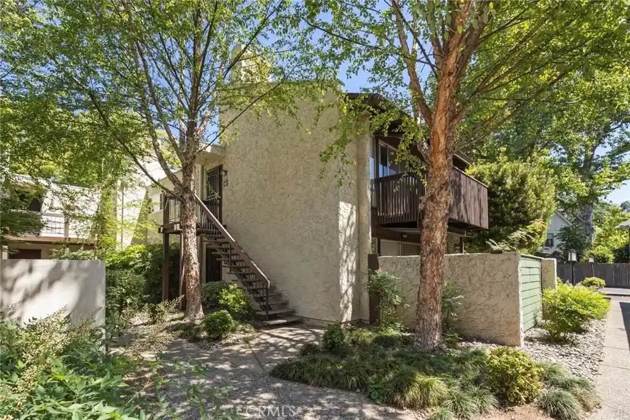
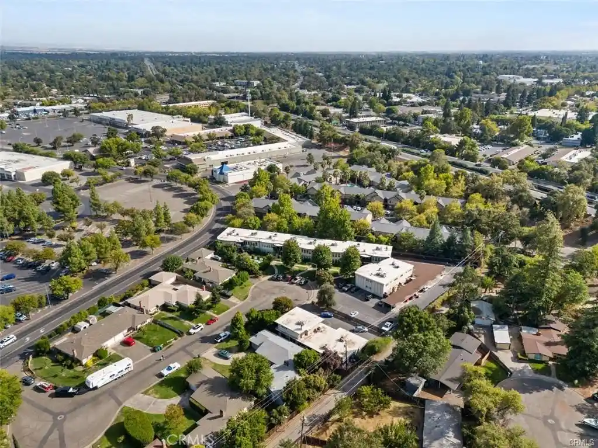
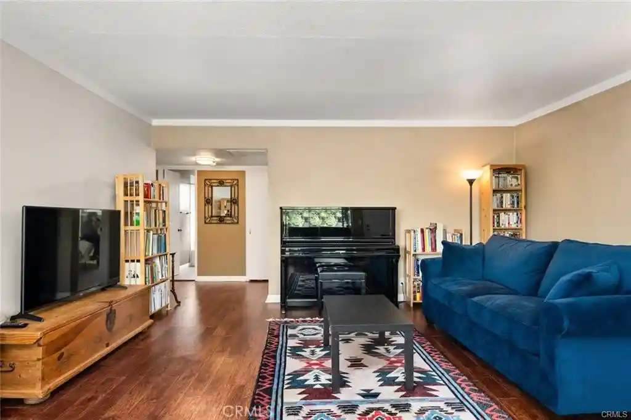
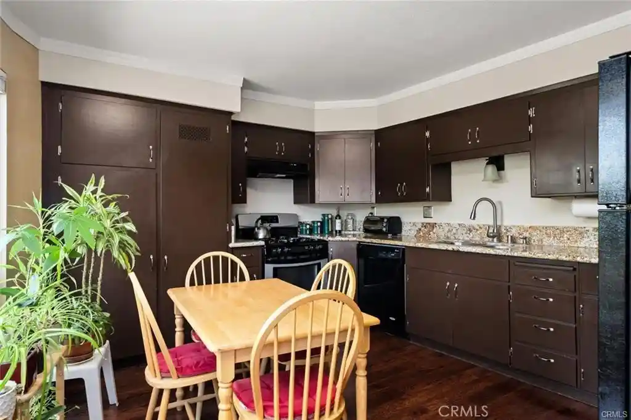
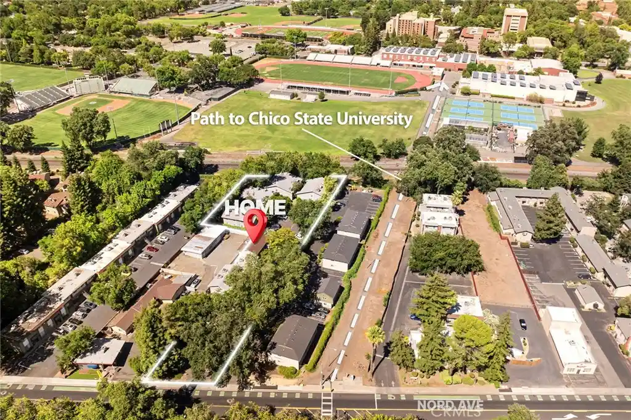
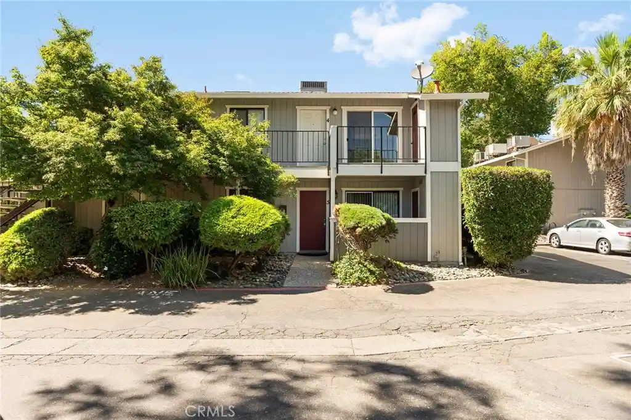
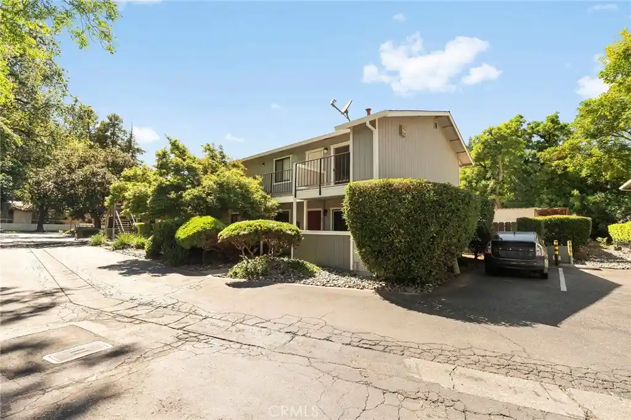
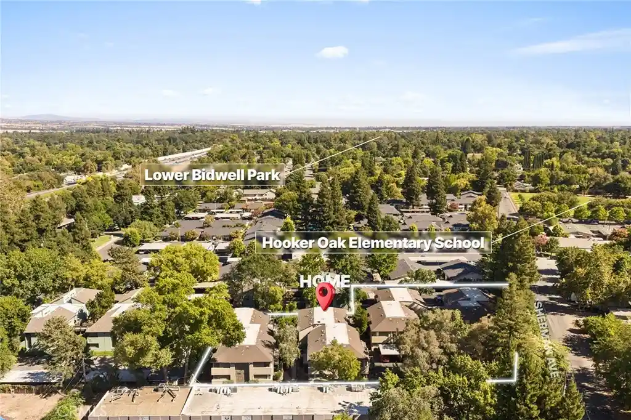
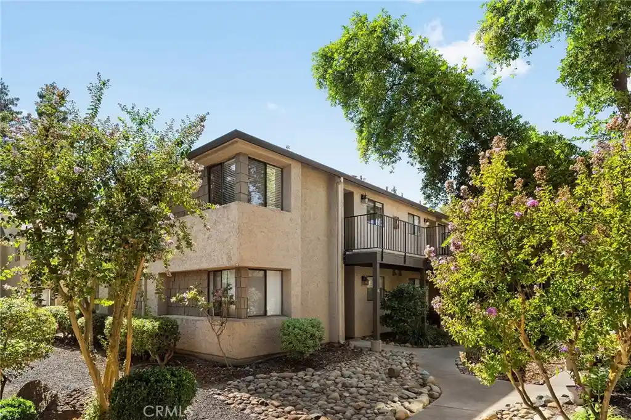
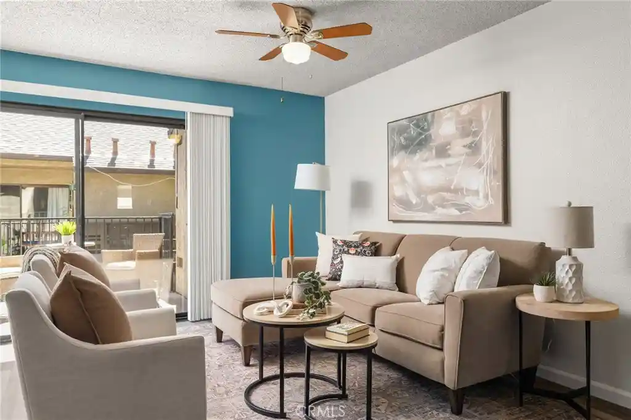
Sawgrass Estates is a low-rise, two-story condominium complex built in 1991 located in central Chico, CA. The collection of units mixes one- to three-bedroom floor plans with typical features like primary suites, open living areas, eat-in kitchens, and a variety of built-in storage including walk-in closets and under-stair storage. Interiors commonly show updates such as laminate or luxury vinyl plank flooring, resurfaced or painted cabinetry, solid-surface or quartz counters, recessed lighting, ceiling fans, and in-unit laundry or dedicated laundry rooms. Many units offer private outdoor space — patios or small balconies — and some upstairs units have dual balconies. Exterior maintenance is handled by the association; grounds are described as mature and well-landscaped with rain gutters and covered carport parking assigned to units. Community amenities emphasize convenience and recreation: a shared swimming pool, exercise room, on-site laundry, and a communal recreation room. HOA dues are modest and typically cover building maintenance, landscaping, water, sewer, garbage, and insurance. The complex’s central location places residents within easy reach of Bidwell Park, Chico State, downtown shops and coffeehouses, transit lines and freeway access, supporting a walkable, campus-adjacent lifestyle.
HOA Management
RSC
HOA Fees
$175/ Monthly
RSC Associates
HOA Fees
$241/ Monthly
Amenities
 Amenities and services may be covered by one or multiple associations and service providers.
 Insurance
 Pool
 Water
 CallforRules
Clubhouse
DuesPaidMonthly
FitnessCenter
MaintenanceFrontYard
MaintenanceGrounds
Management
MeetingRoom
Other
PetRestrictions
PetsAllowed
PicnicArea
RecreationRoom
SpaHotTub
Trash
Utilities
Disclaimer: Amenities are based on third-party information and may vary; buyers must independently verify all amenities, as information is deemed reliable but not guaranteed.

Building Features
Interior
Interior Features
All Bedrooms Down
All Bedrooms Up
Balcony
Bar
Bedroom On Main Level
Breakfast Area
Breakfast Bar
Ceiling Fans
Eat In Kitchen
Furnished
Granite Counters
Laminate Counters
Main Level Primary
Open Floorplan
Primary Suite
Recessed Lighting
Separate Formal Dining Room
Solid Surface Counters
Storage
Unfurnished
Utility Room
Walk In Closets
Flooring
Carpet
Laminate
Tile
Vinyl
Wood
Heating
Central
Electric
Forced Air
Natural Gas
See Remarks
Cooling
Central Air
Electric
Appliances
Built In Range
Cooktop
Dishwasher
Disposal
Dryer
Electric Cooking
Electric Cooktop
Electric Oven
Electric Range
Electric Water Heater
Exhaust Fan
Free Standing
Free Standing Range
Gas Cooktop
Gas Oven
Gas Water Heater
Ice Maker
Microwave
Oven
Range
Range Hood
Refrigerator
Self Cleaning Oven
Washer
Water Heater
Water To Refrigerator
Amenities & Parking
Other Features
Parking Features
Asphalt
Assigned
Carport
Covered
Detached Carport
Guest
On Site
One Space
Paved
Private
Public
Rv Potential
Unassigned
Uncovered
Exterior Amenities
Rain Gutters
Disclaimer: Unit Features may vary by unit; buyers must independently verify all features. Information is deemed reliable but not guaranteed
Getting Around 1125 Sheridan Ave
Bike Score®

Very Bikeable
73/100
Walk Score®

Somewhat Walkable
54/100
Data provided by Redfin
Nearby Buildings






- Home
- Homes For Sale
- California
- Chico
- 1125 Sheridan Ave
Frequently Asked Questions
How many units are for sale at 1125 Sheridan Ave?

How much does a condo at 1125 Sheridan Ave cost?
What are the HOA fees at 1125 Sheridan Ave?
What bedroom options are available in 1125 Sheridan Ave?