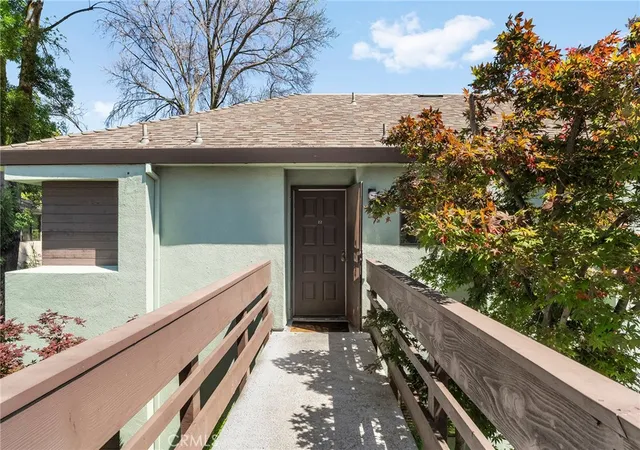
 Street View
1415 Sheridan Ave
1415 Sheridan Ave, Chico, CA 95926
Rate 1415 Sheridan Ave

Stories
1

Units
20

Available Units For Sale
1

Unit Types
1bd

Built Year
1981

HOA Fees
$240-414/mo
About
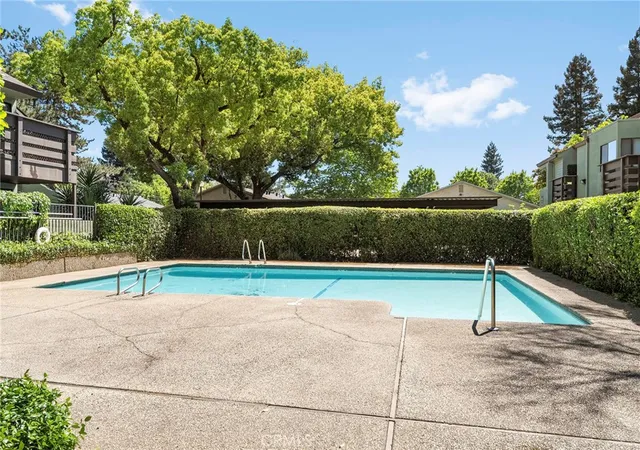
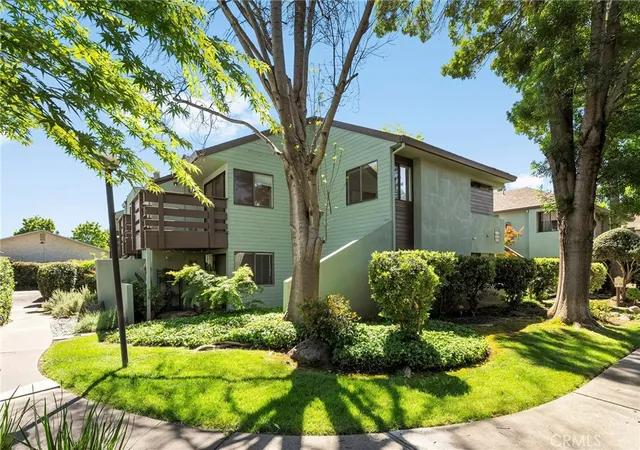
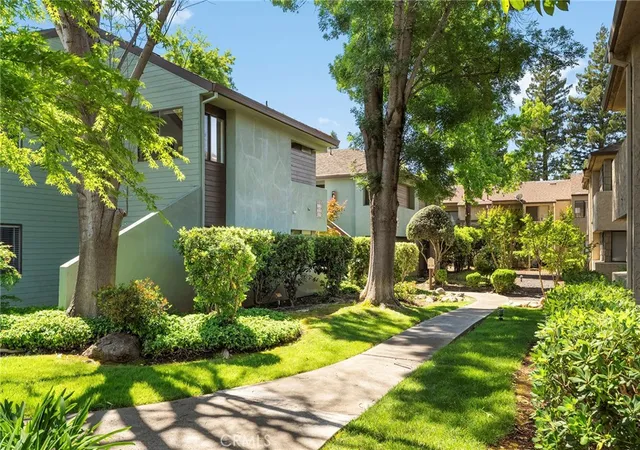
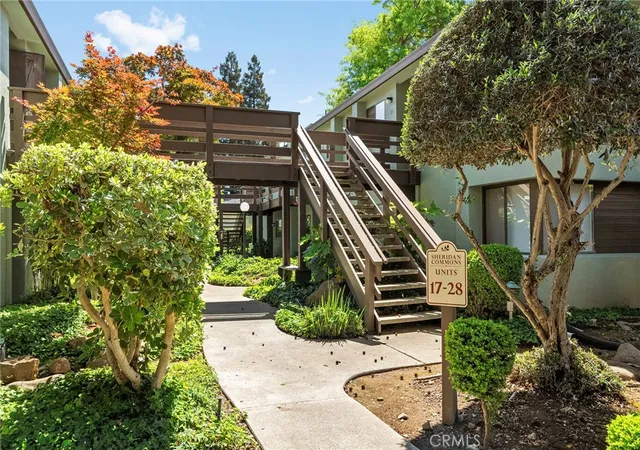
Sheridan Commons is a single-story condominium community built in 1981 that primarily offers one-bedroom floor plans arranged in low-rise clusters. Units typically feature vaulted or cathedral ceilings, open living/dining areas, private patios or balconies, and in-unit laundry closets. Interior finishes across the community include laminate and tile flooring, granite or laminate counters, recessed lighting, ceiling fans, built-in storage, and occasional two-story living spaces in select layouts. Exterior common elements are modest and well-maintained, with mature landscaping, exterior lighting, rain gutters, and covered reserved parking. Shared amenities focus on outdoor recreation and convenience: an inground pool, spa, poolside gathering and BBQ areas, and communal storage for bikes or seasonal gear. The homeowners association handles exterior maintenance, landscaping, trash, water and sewer, pool upkeep, and pest control, reducing homeowner responsibilities. Located in Chico, CA, the complex sits near shopping, grocery stores, restaurants, college access, and transit corridors, offering a compact, low-maintenance residential option well-suited to commuters, students, and buyers seeking simple upkeep and community amenities.
HOA Management
Full Service Property Management
HOA Fees
$275/ Monthly
Full Service Real Estate Management
HOA Fees
$240/ Monthly
Amenities
 Amenities and services may be covered by one or multiple associations and service providers.
 Pool
Pool
 Water
Water
 Barbecue
CallForRules
CallforRules
DuesPaidMonthly
MaintenanceGrounds
Management
Other
OutdoorCookingArea
PetRestrictions
PetsAllowed
PicnicArea
SpaHotTub
Trash
Disclaimer: Amenities are based on third-party information and may vary; buyers must independently verify all amenities, as information is deemed reliable but not guaranteed.


Building Features
Interior
Interior Features
All Bedrooms Down
All Bedrooms Up
Balcony
Bedroomon Main Level
Builtin Features
Cathedral Ceilings
Ceiling Fans
Granite Counters
High Ceilings
Laminate Counters
Living Room Deck Attached
Open Floorplan
Pantry
Primary Suite
Recessed Lighting
Tile Counters
Two Story Ceilings
Utility Room
Flooring
Carpet
Laminate
See Remarks
Tile
Vinyl
Heating
Central
Forced Air
Natural Gas
See Remarks
Cooling
Central Air
Heat Pump
See Remarks
Appliances
Dishwasher
Disposal
Dryer
Electric Cooktop
Electric Oven
Electric Range
Free Standing Range
Freezer
Gas Range
Gas Water Heater
Microwave
Oven
Range
Range Hood
Refrigerator
Vented Exhaust Fan
Washer
Water Heater
Amenities & Parking
Other Features
Parking Features
Assigned
Carport
Community Structure
Concrete
Covered
Detached Carport
Guest
Off Street
On Street
One Space
Unassigned
Exterior Amenities
Lighting
Rain Gutters
Disclaimer: Unit Features may vary by unit; buyers must independently verify all features. Information is deemed reliable but not guaranteed
- Home
- Homes For Sale
- California
- Chico
- 1415 Sheridan Ave
Frequently Asked Questions
How many units are for sale at 1415 Sheridan Ave?

How much does a condo at 1415 Sheridan Ave cost?
What are the HOA fees at 1415 Sheridan Ave?
What bedroom options are available in 1415 Sheridan Ave?