 Overview
 Available Units
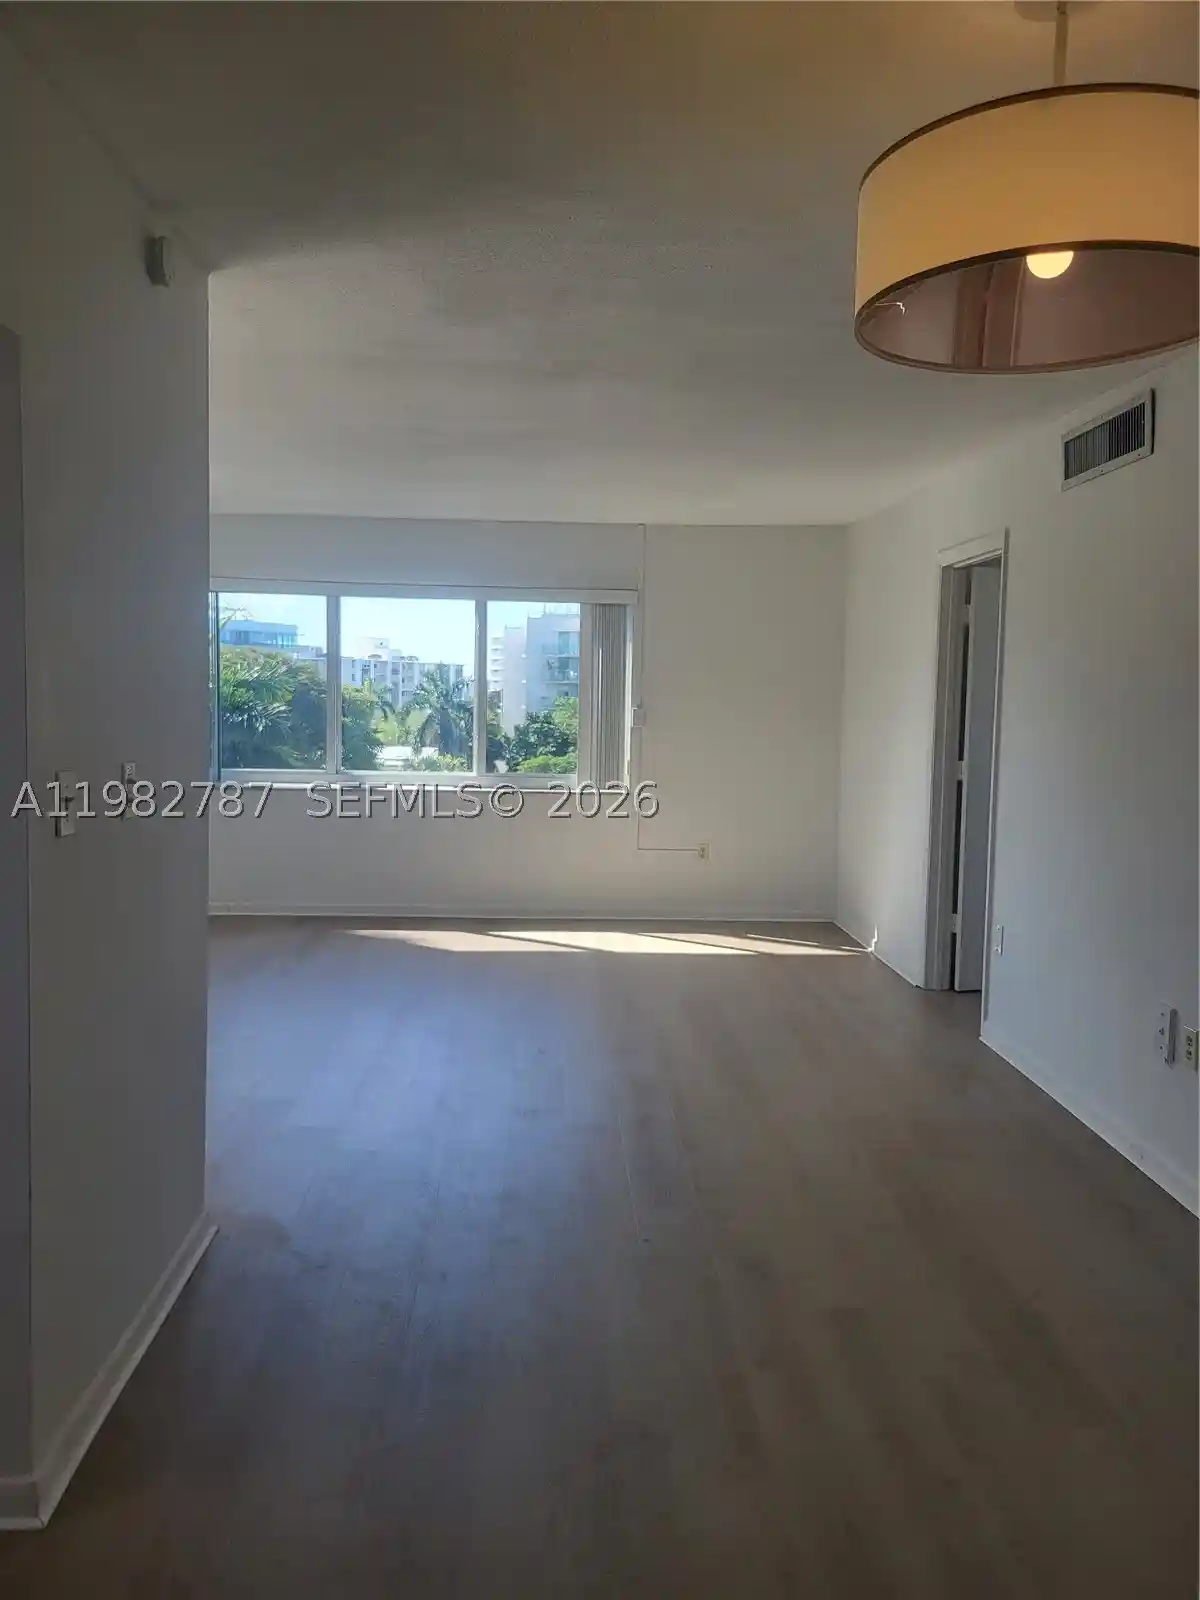
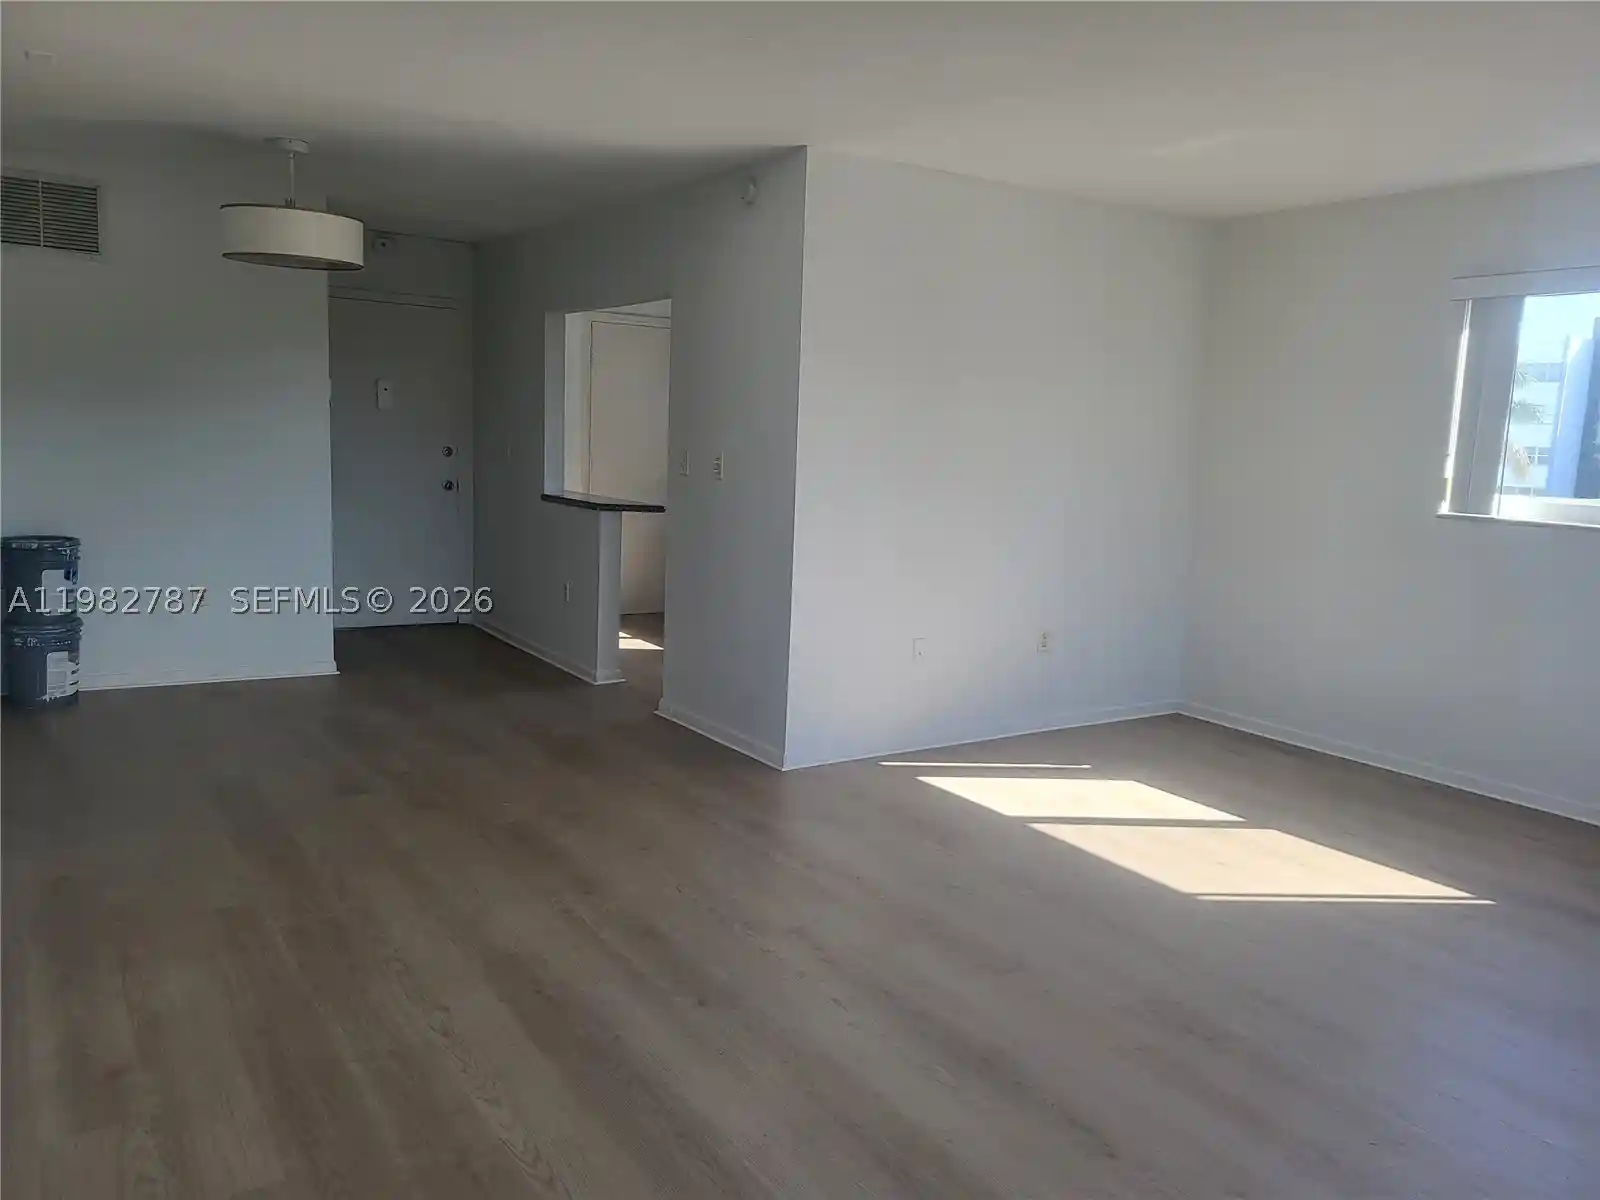
 Unit Features
 Getting Around
 Nearby Buildings
 Street View
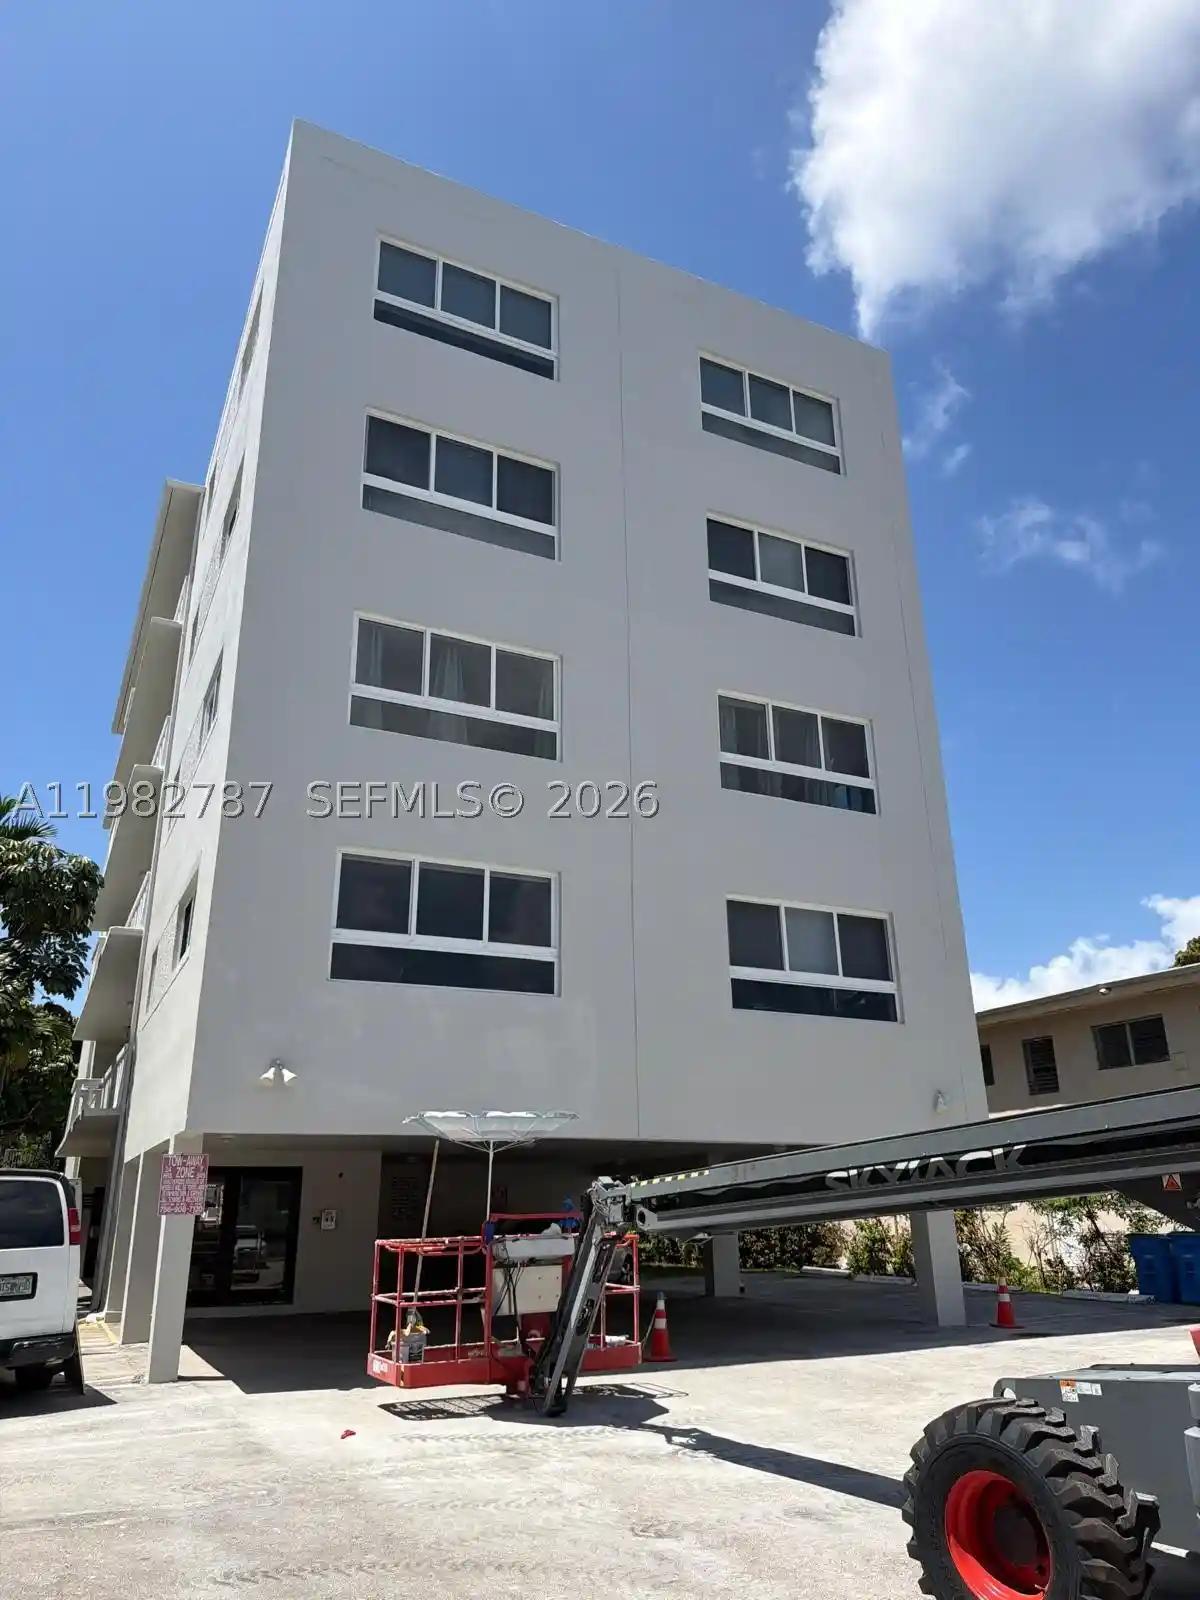
1135 103Rd St
1135 103Rd St, Bay Harbor Islands, FL 33154
Rate 1135 103Rd St

Stories
8

Units
32

Available Units For Sale
8

Unit Types
2bd, 3bd, 4+bd

Built Year
2024

HOA Fees
N/A
About
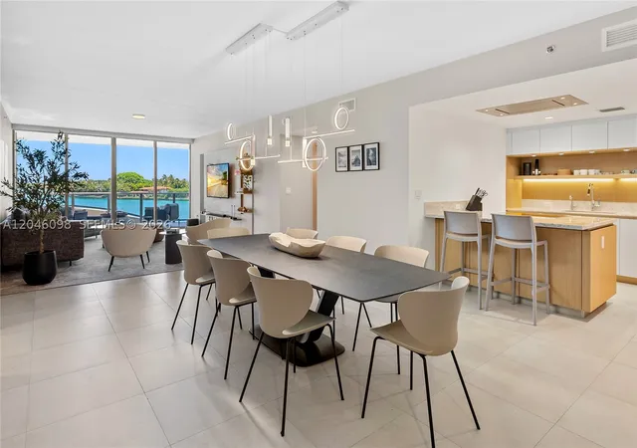
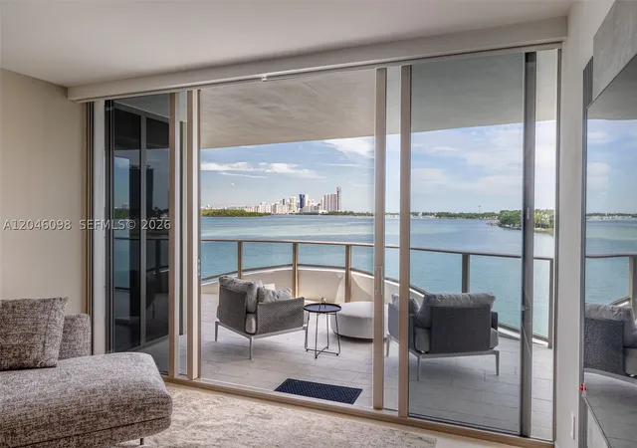
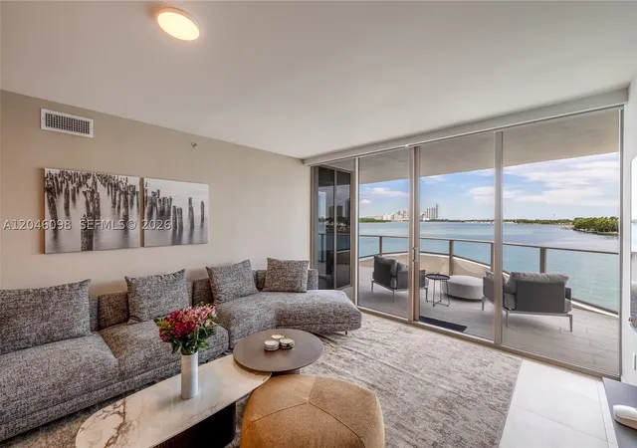
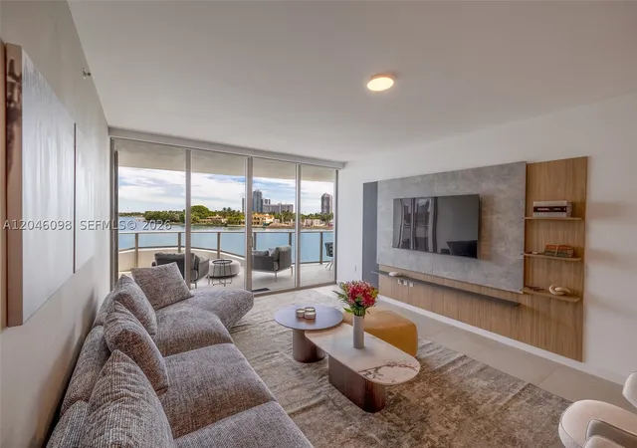
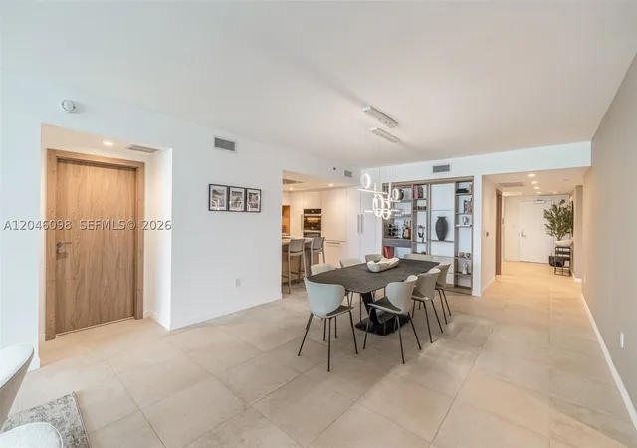
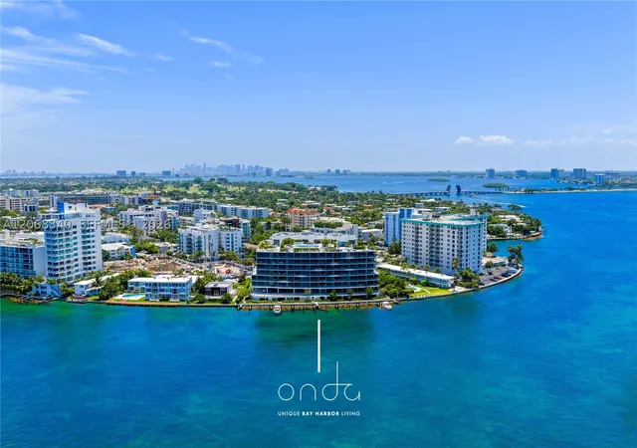
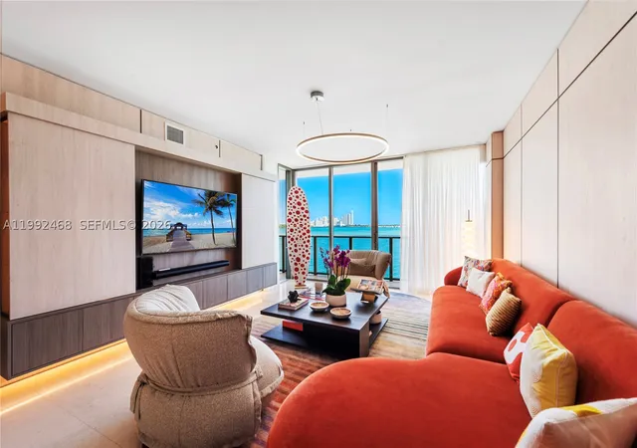
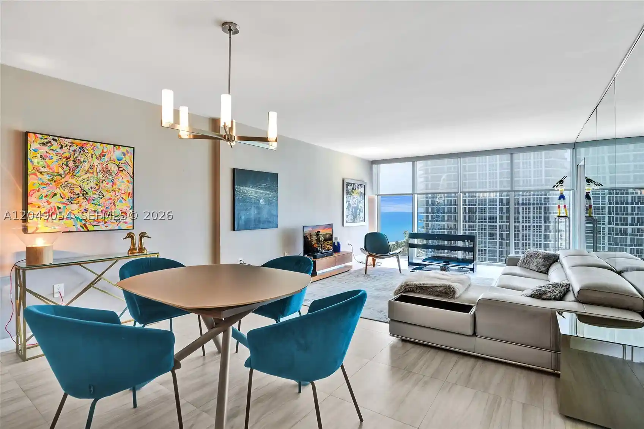
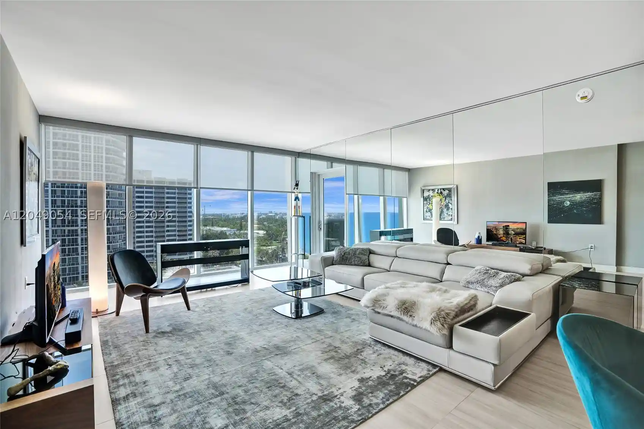
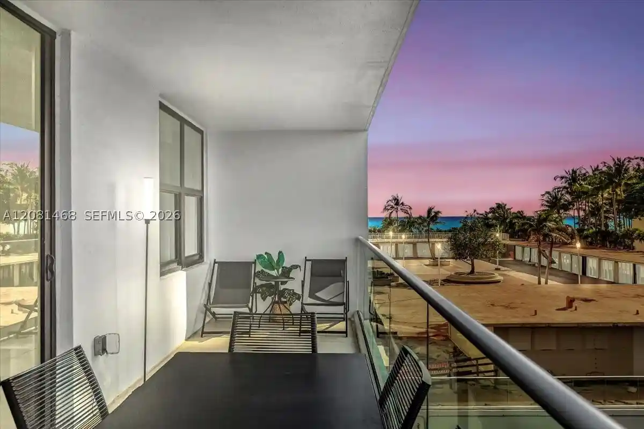
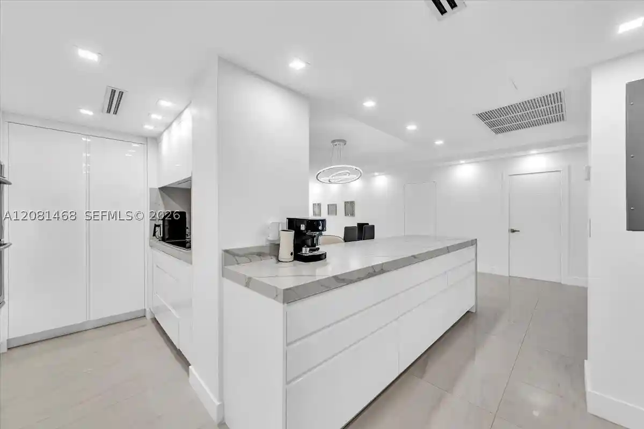
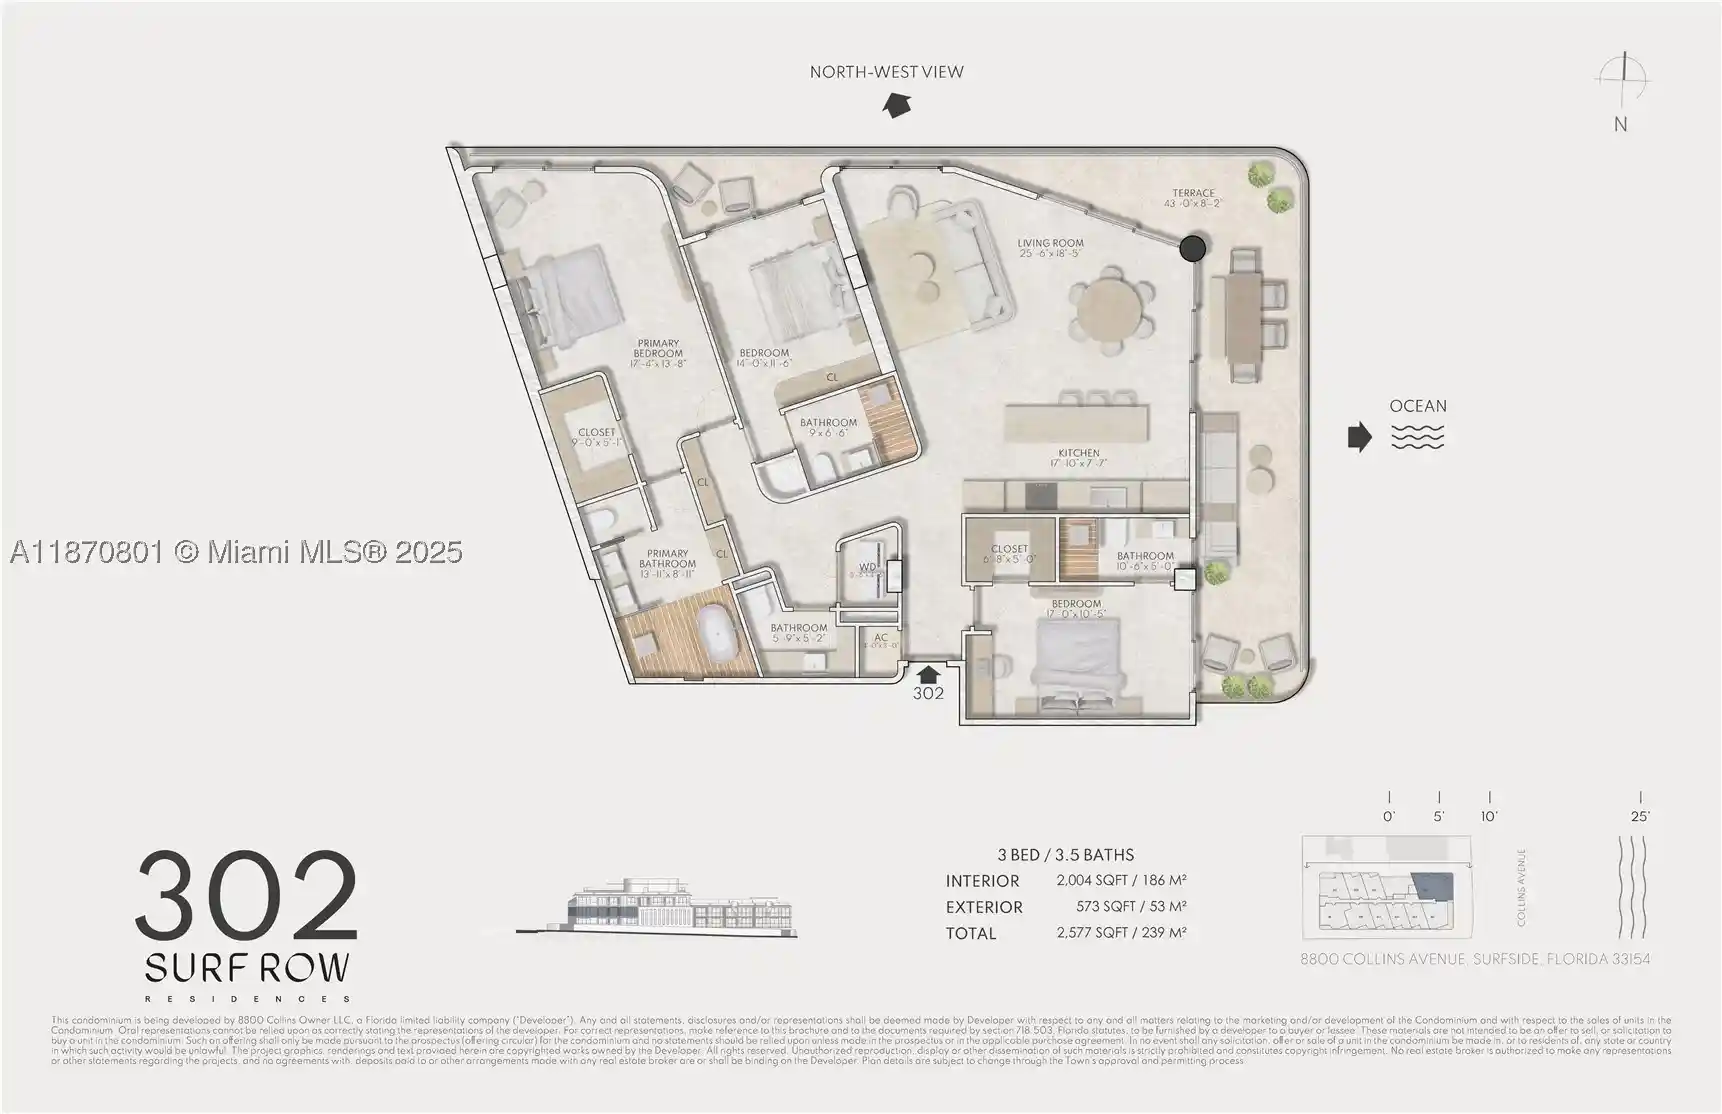
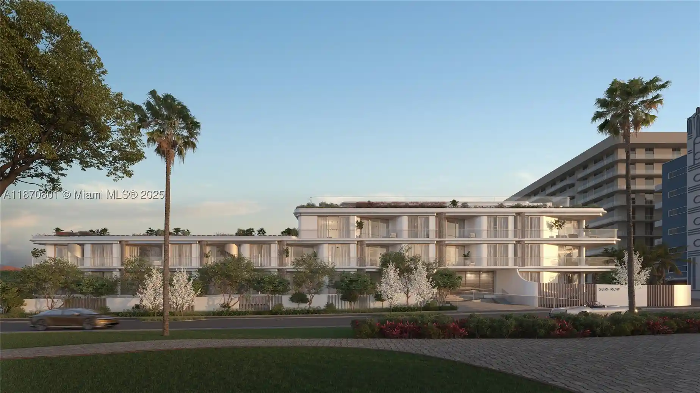
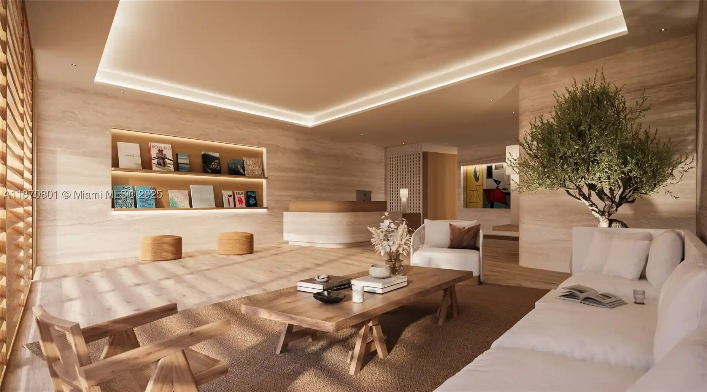
Completed in 2024, this eight-story boutique condominium on Bay Harbor Islands contains 41 residences in two- to four-bedroom configurations. The architecture, credited to Arquitectonica with landscape design by Enzo Enea, emphasizes expansive glass, wide terraces, and sightlines to Biscayne Bay; many homes feature floor-to-ceiling impact windows and private elevators that open to individual foyers. Interiors combine European finishes and custom millwork — examples cited include Snaidero kitchens, Miele appliances, Molteni&C selections, Statuarietto marble bathrooms, wide-plank wood or polished limestone floors, and built-in closet systems. Private outdoor space is common, with generous balconies, terraces, and some units offering large covered porches. Building amenities are focused on wellness and waterfront lifestyle: a panoramic rooftop pool and summer kitchen, a spa/wellness center, a Technogym fitness facility, private marina slips, valet service, EV charging, and secured parking with storage. Common-area conveniences include lobby concierge/24-hour valet, service entrances, and elevator access. Exterior features accommodate tropical storm preparedness with impact doors and shutters. Located at the tip of Bay Harbor Islands, the property sits within walking distance of Bal Harbour Shops, dining, beaches, and an A+ public school, offering a quiet island atmosphere coupled with immediate access to high-end retail and cultural conveniences.
Available Units


Building Features
Interior
Interior Features
Bar
Bathtub
Bedroom On Main Level
Bidet
Breakfast Bar
Built In Features
Central Vacuum
Closet Cabinetry
Custom Mirrors
Dual Sinks
Eat In Kitchen
Elevator
Entrance Foyer
First Floor Entry
Handicap Access
High Ceilings
Kitchen Island
Living Dining Room
Main Level Primary
Main Living Area Entry Level
Pantry
Separate Shower
Shower Only
Soaking Tub
Split Bedrooms
Storage
Tub Shower
Walk In Closets
Flooring
Carpet
Ceramic Tile
Marble
Porcelain Tile
Terrazzo
Tile
Wood
Heating
Central
Electric
Heat Pump
Heat Strip
None
Wall Furnace
Cooling
Central Air
Electric
Wall Window Units
Appliances
Built In Oven
Dishwasher
Disposal
Dryer
Electric Range
Electric Water Heater
Gas Range
Ice Maker
Microwave
Oven
Refrigerator
Self Cleaning Oven
Trash Compactor
Washer
Wine Cooler
Amenities & Parking
Other Features
Parking Features
Assigned
Attached
Covered
Detached
Electric Vehicle Charging Stations
Garage
Garage Door Opener
Guest
One Space
Two Or More Spaces
Valet
Exterior Amenities
Balcony
Barbecue
Deck
Fence
Lighting
None
Outdoor Living Area
Patio
Porch
Security High Impact Doors
Shutters Electric
Storm Security Shutters
Disclaimer: Unit Features may vary by unit; buyers must independently verify all features. Information is deemed reliable but not guaranteed
Nearby Buildings







- Home
- Homes For Sale
- Florida
- Bay Harbor Islands
- 1135 103Rd St
Frequently Asked Questions
How many units are for sale at 1135 103Rd St?

How much does a condo at 1135 103Rd St cost?
What bedroom options are available in 1135 103Rd St?