 Overview
 HOA
 Available Units
 Unit Features
 Getting Around
 Nearby Buildings
 Street View
1135 Barton Hls Dr
1135 Barton Hls Dr, Austin, TX 78704
Rate 1135 Barton Hls Dr

Stories
-

Units
30

Available Units For Sale
1

Unit Types
2bd

Built Year
1981

HOA Fees
$268-500/mo
About
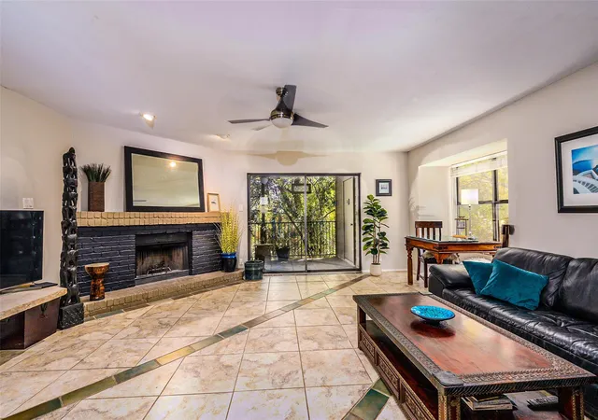
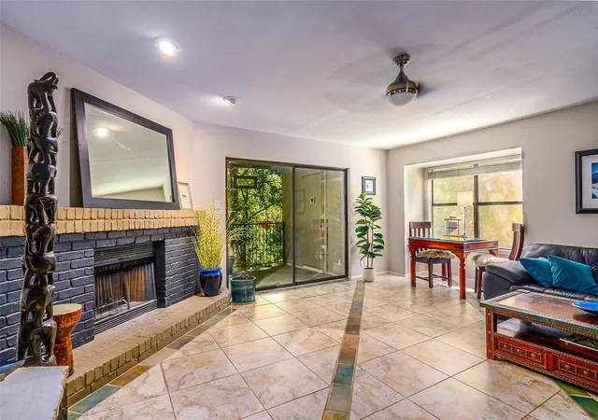
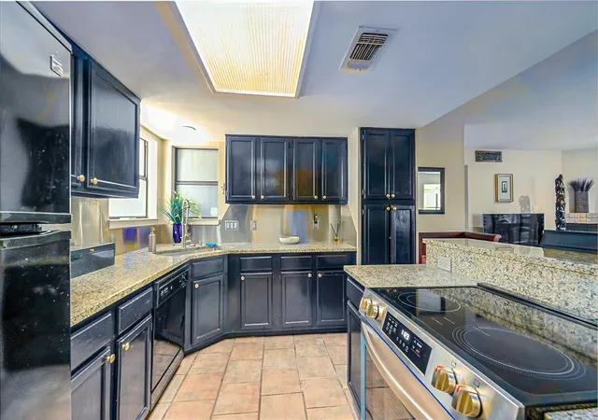
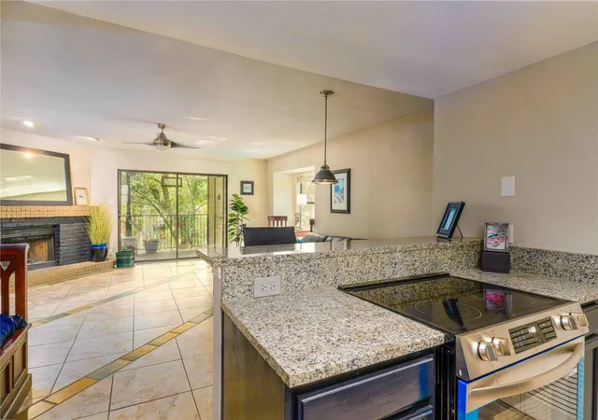
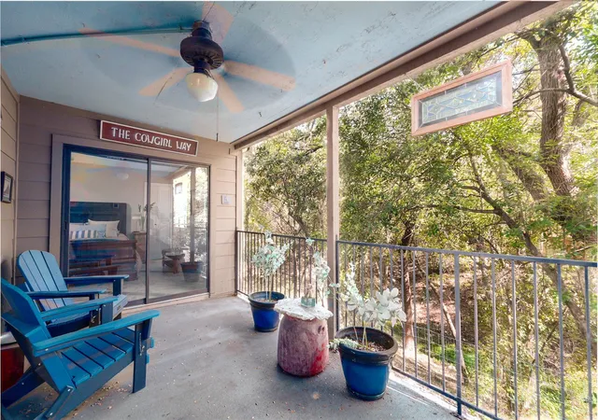
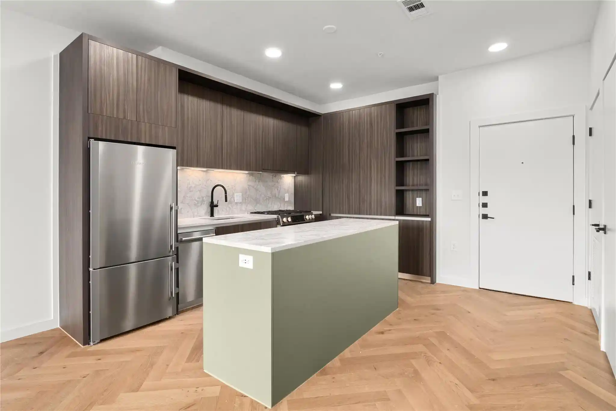
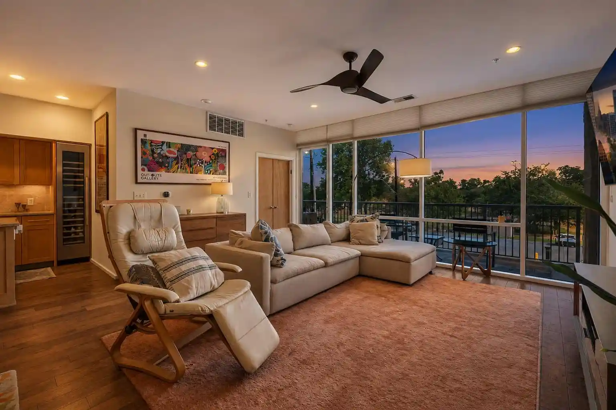
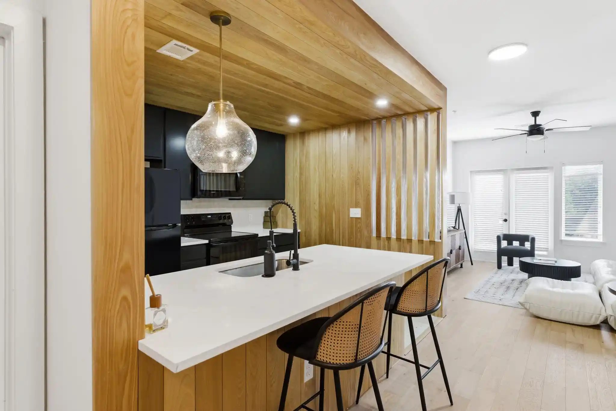
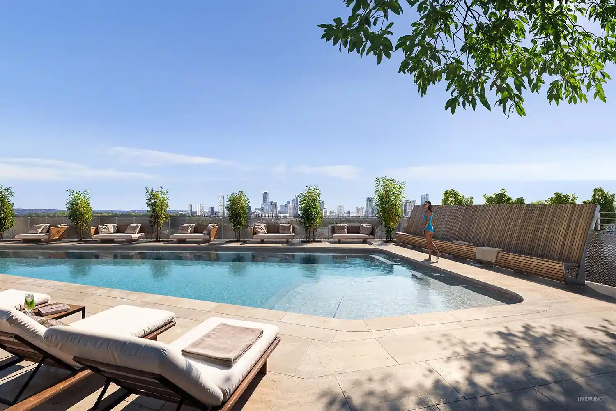
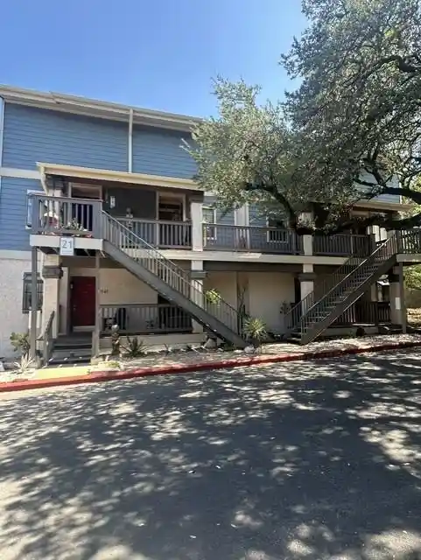
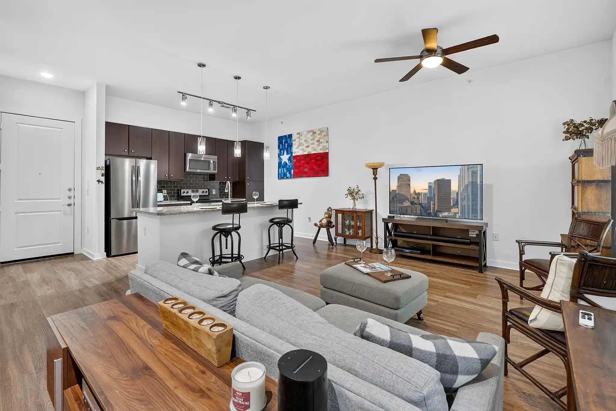
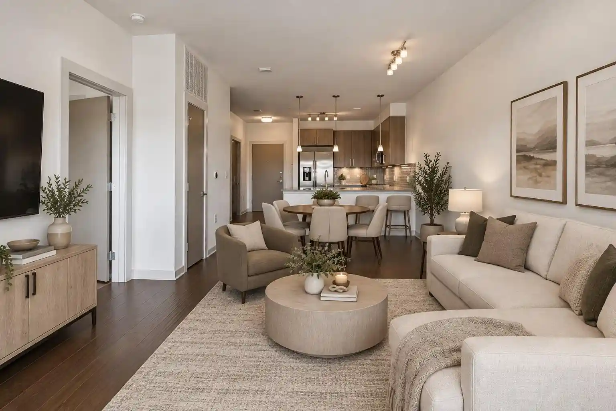
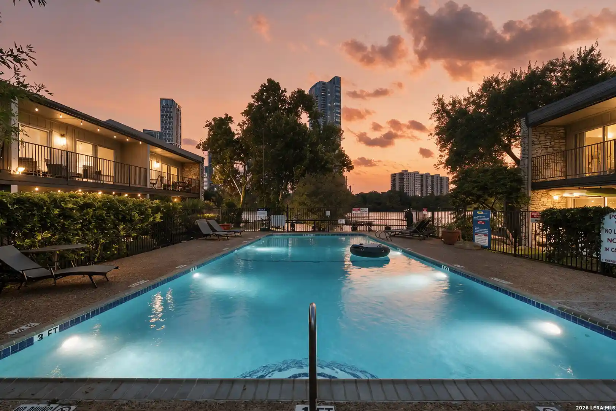
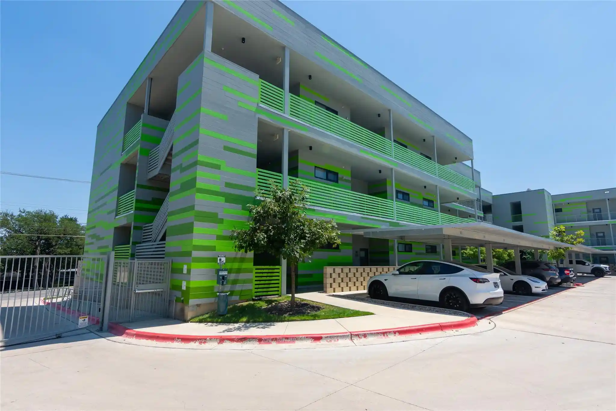
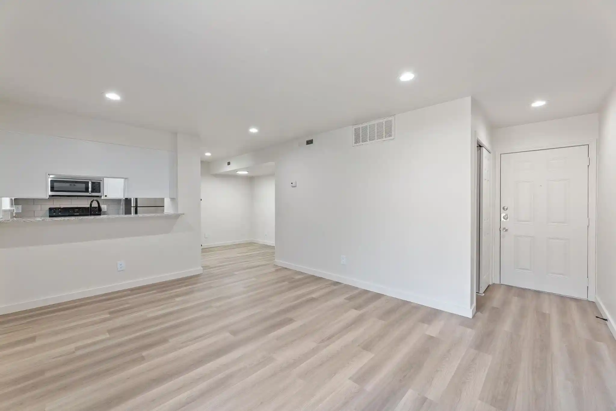
A low-rise condominium complex built in 1981 and set in Austin’s Barton Hills neighborhood, this property clusters one-bedroom homes in two-story, townhouse-style buildings. Unit interiors commonly display vaulted or cathedral ceilings, built-in bookcases, and open floorplans that connect living, dining, and kitchen areas; finishes across listings range from Saltillo and hardwood floors to honed granite and quartz counters. Many units use split-level or loft configurations with mezzanine bedrooms or Murphy beds, multiple balconies or private patios, and thoughtful storage such as walk-in and cedar closets. Exterior character emphasizes mature trees, private outdoor niches and greenbelt-facing views; several homes feature multiple balconies perched among the tree canopy and small private yards. Shared elements include a swimming pool and clubhouse, covered carports plus additional reserved spaces, recently improved community roofs and carport structures, and landscaped grounds with lighting and gutters. Parking is typically two reserved spots per unit (often one covered). The complex enforces restrictions and maintains sprinkler systems; pet and rental rules may apply. Proximity to Barton Springs, Zilker Park, Lady Bird Lake trails, and nearby restaurants shapes daily life here, offering a wooded, intimate setting that mixes walkable urban access with treetop privacy.
HOA Management
Pioneer Management
HOA Fees
$342/ Monthly
Spring Hollow
HOA Fees
$337/ Monthly
Disclaimer: Amenities are based on third-party information and may vary; buyers must independently verify all amenities, as information is deemed reliable but not guaranteed.
Available Units

Building Features
Interior
Interior Features
Beamed Ceilings
Bookcases
Breakfast Bar
Built In Features
Cathedral Ceiling(s)
Cedar Closet(s)
Ceiling Fan(s)
Eat In Kitchen
Electric Dryer Hookup
Entrance Foyer
Granite Counters
High Ceilings
High Speed Internet
Interior Steps
Multiple Dining Areas
Multiple Living Areas
Murphy Bed
No Interior Steps
Open Floorplan
Pantry
Primary Bedroom On Main
Quartz Counters
Recessed Lighting
See Remarks
Smart Thermostat
Stackable W/d Connections
Track Lighting
Two Primary Baths
Two Primary Suties
Vaulted Ceiling(s)
Walk In Closet(s)
Washer Hookup
Wet Bar
Wired For Data
Flooring
Bamboo
Carpet
Concrete
Laminate
No Carpet
Tile
Vinyl
Wood
Heating
Central
Energy Star Qualified Equipment
Electric
Fireplace(s)
Natural Gas
Cooling
Ceiling Fan(s)
Central Air
Energy Star Qualified Equipment
Electric
Exhaust Fan
Appliances
Built In Electric Range
Built In Range
Convection Oven
Dishwasher
Disposal
Down Draft
Dryer
Energy Star Qualified Appliances
Electric Cooktop
Electric Range
Electric Water Heater
Exhaust Fan
Free Standing Electric Range
Free Standing Range
Free Standing Refrigerator
Gas Cooktop
Microwave
Oven
Range
Refrigerator
See Remarks
Self Cleaning Oven
Stainless Steel Appliance(s)
Washer
Washer/dryer
Washer/dryer Stacked
Wine Cooler
Amenities & Parking
Other Features
Parking Features
Assigned
Carport
Covered
Detached Carport
Open
Reserved
See Remarks
Exterior Amenities
Balcony
Exterior Steps
Gutters Full
Gutters Partial
Lighting
No Exterior Steps
None
Private Yard
See Remarks
Disclaimer: Unit Features may vary by unit; buyers must independently verify all features. Information is deemed reliable but not guaranteed
Nearby Buildings
- Home
- Homes For Sale
- Texas
- Austin
- 1135 Barton Hls Dr
Frequently Asked Questions
How many units are for sale at 1135 Barton Hls Dr?

How much does a condo at 1135 Barton Hls Dr cost?
What are the HOA fees at 1135 Barton Hls Dr?
What bedroom options are available in 1135 Barton Hls Dr?