 Overview
 HOA
 Available Units
 Unit Features
 Getting Around
 Nearby Buildings
 Street View
1140 Cherokee St
1140 Cherokee St, Denver, CO 80204
Rate 1140 Cherokee St

Stories
-

Units
19

Available Units For Sale
1

Unit Types
2bd

Built Year
1999

HOA Fees
$324-975.2/mo
About
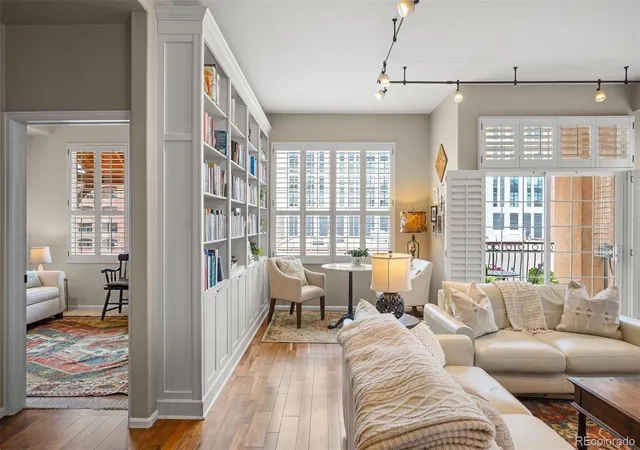
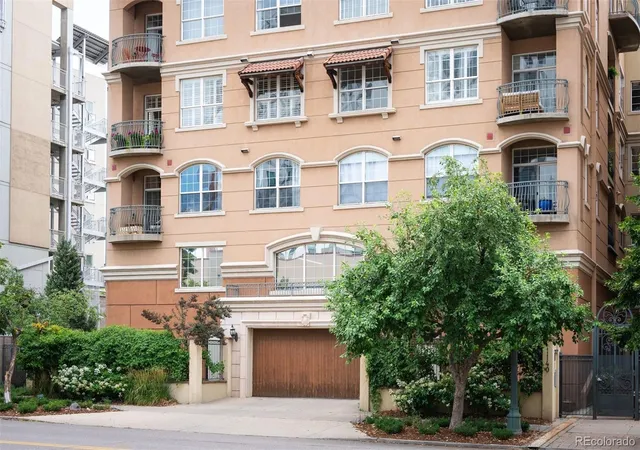
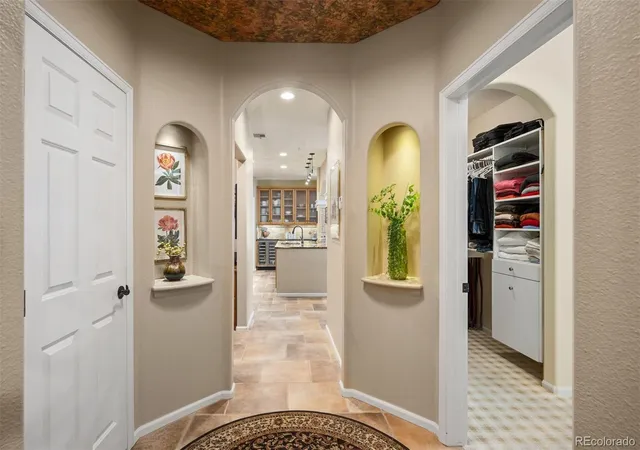
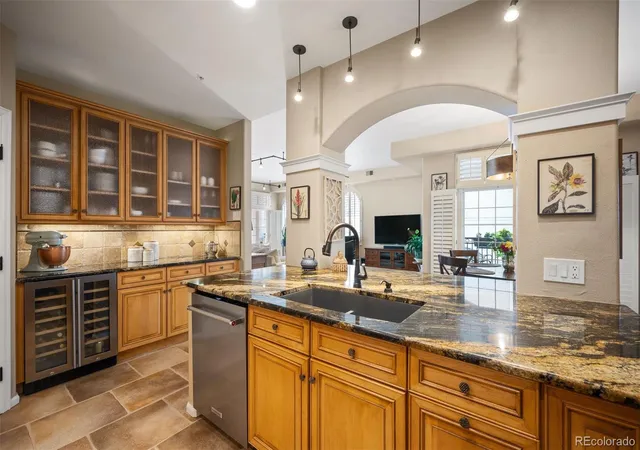
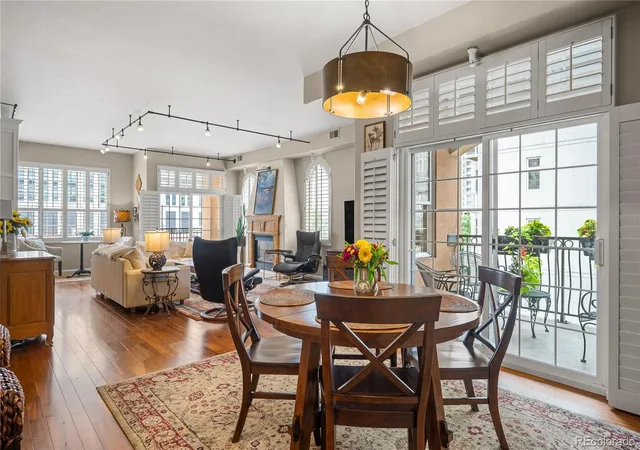
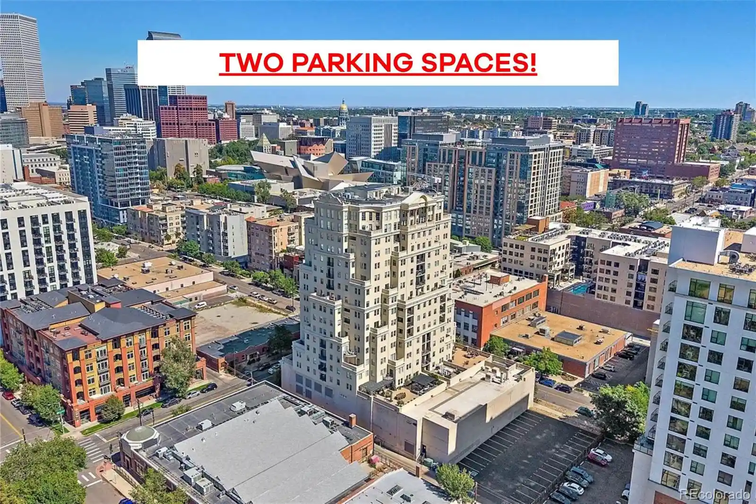
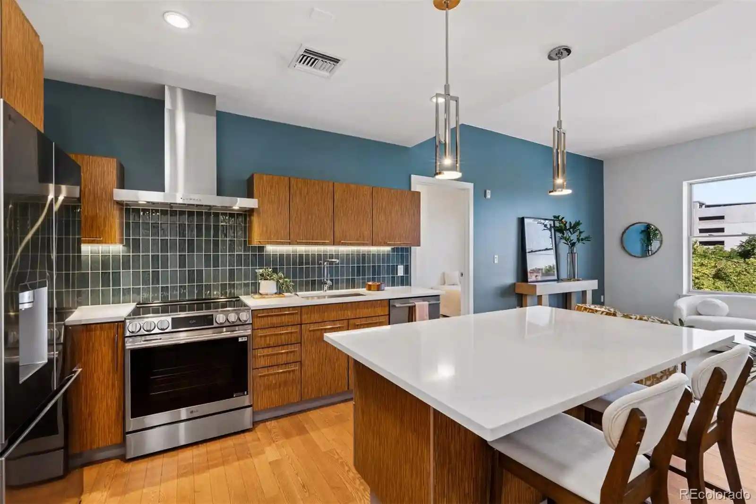
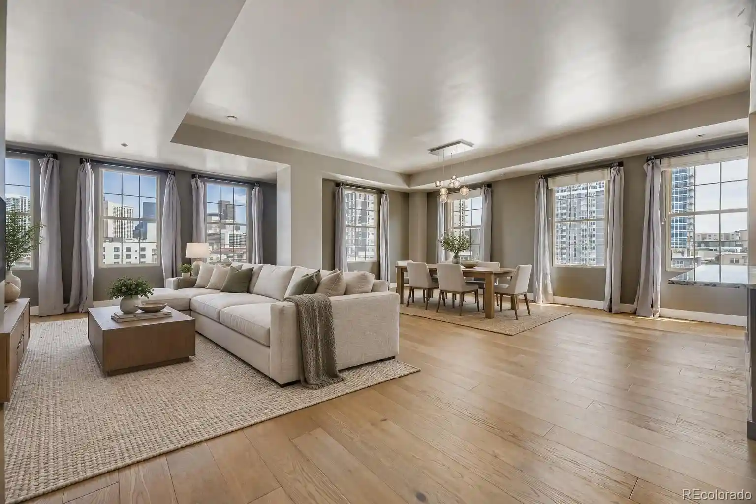
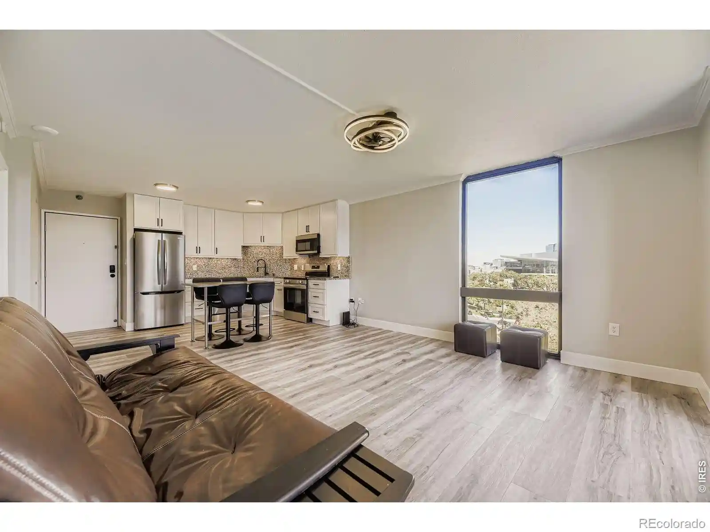
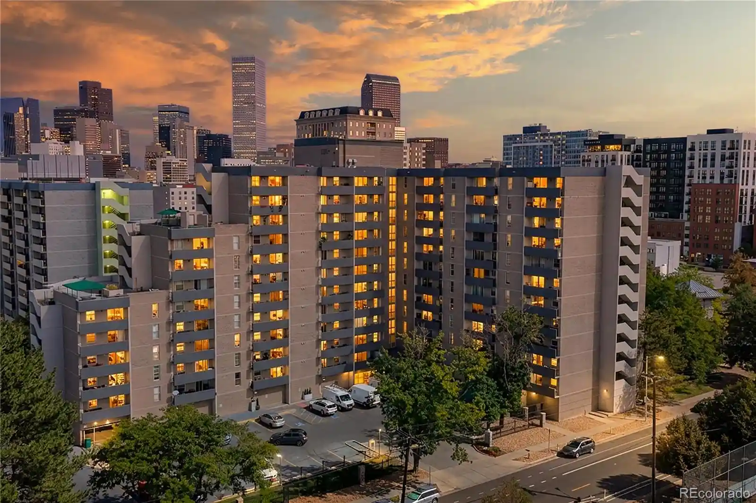
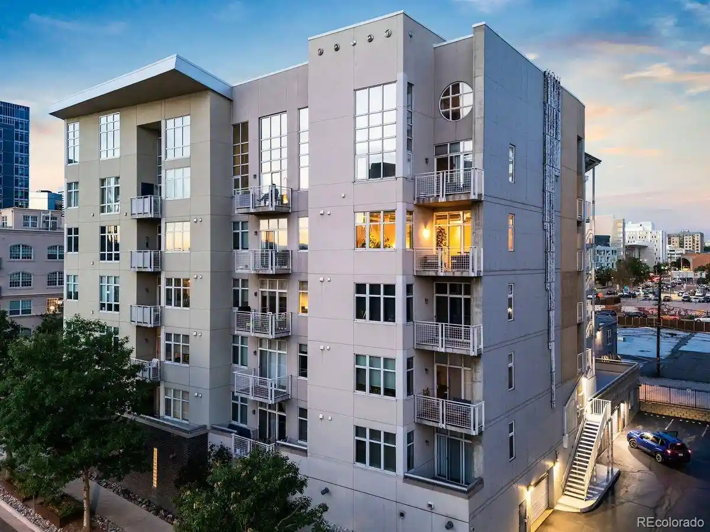
A mid-rise condominium completed in 1999 located in Denver’s Golden Triangle Arts District. The eight-story building contains predominantly two-bedroom residences arranged as spacious corner and interior plans with multiple balconies and generous ceiling heights. Interiors commonly include open floorplans, eat-in kitchens with islands, high-end counters (granite and quartz), stainless appliances with gas cooking, walk-in pantries, built-in storage and office nooks, five‑piece primary baths, in-unit laundry, and wired connectivity plus smart lighting/thermostat features. Many units have gas fireplaces, custom millwork, hardwood or luxury vinyl floors, and Juliet or full balconies that capture views of the Denver Art Museum, downtown skyline, and the mountains. Exterior features emphasize low-maintenance finishes, garden and water features, secure elevator access, and deeded heated garage parking with storage lockers. The building’s secured entry and gated garage support lock-and-leave living, while proximate cultural institutions, restaurants, bike paths and urban parks define the immediate neighborhood lifestyle.
HOA Management
Common Elements
HOA Fees
$460/ Monthly
Spectrum
HOA Fees
$419/ Monthly
Amenities
 Amenities and services may be covered by one or multiple associations and service providers.
 Bike Storage
 Storage
 Elevator(s)
Garden Area
Gated
Parking
Security
Disclaimer: Amenities are based on third-party information and may vary; buyers must independently verify all amenities, as information is deemed reliable but not guaranteed.
Available Units

Building Features
Interior
Interior Features
Built In Features
Ceiling Fan(s)
Eat In Kitchen
Elevator
Entrance Foyer
Five Piece Bath
Granite Counters
High Ceilings
High Speed Internet
Jet Action Tub
Kitchen Island
No Stairs
Open Floorplan
Pantry
Primary Suite
Quartz Counters
Smart Light(s)
Smart Thermostat
Smoke Free
Synthetic Counters
Tile Counters
Walk In Closet(s)
Wired For Data
Flooring
Carpet
Tile
Vinyl
Wood
Heating
Forced Air
Natural Gas
Cooling
Central Air
Appliances
Convection Oven
Cooktop
Dishwasher
Disposal
Double Oven
Dryer
Freezer
Gas Water Heater
Microwave
Oven
Range
Range Hood
Refrigerator
Self Cleaning Oven
Washer
Washer/dryer
Wine Cooler
Amenities & Parking
Other Features
Parking Features
Assigned
Community Structure
Concrete
Dry Walled
Exterior Access Door
Finished
Garage
Heated Garage
Insulated Garage
Lighted
Off Street
Oversized Door
Storage
Underground
Exterior Amenities
Balcony
Elevator
Garden
Gas Valve
Lighting
Maintenance Free Exterior
Rain Gutters
Water Feature
Disclaimer: Unit Features may vary by unit; buyers must independently verify all features. Information is deemed reliable but not guaranteed
Nearby Buildings


- Home
- Homes For Sale
- Colorado
- Denver
- 1140 Cherokee St
Frequently Asked Questions
How many units are for sale at 1140 Cherokee St?

How much does a condo at 1140 Cherokee St cost?
What are the HOA fees at 1140 Cherokee St?
What bedroom options are available in 1140 Cherokee St?