 Overview
 HOA
 Available Units
 Unit Features
 Getting Around
 Nearby Buildings


 Street View
115 N Indian River Dr
115 N Indian River Dr, Cocoa, FL 32922
Rate 115 N Indian River Dr

Stories
2

Units
39

Available Units For Sale
5

Unit Types
2bd, 3bd

Built Year
1980

HOA Fees
$465-845/mo
About
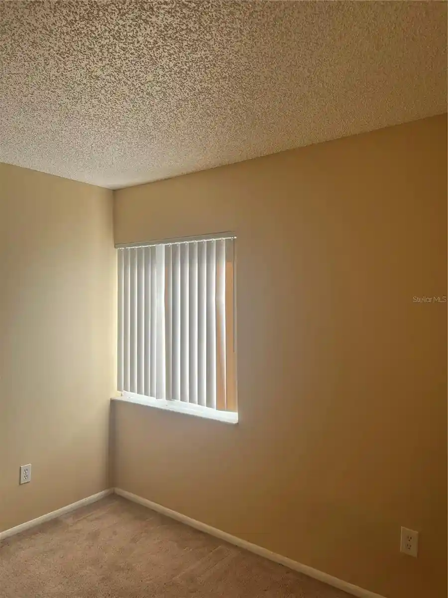
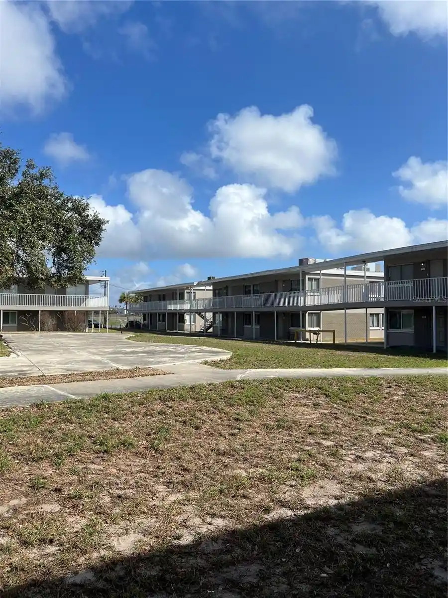
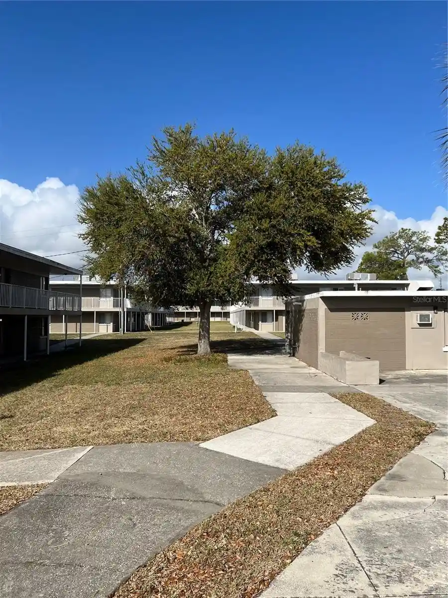
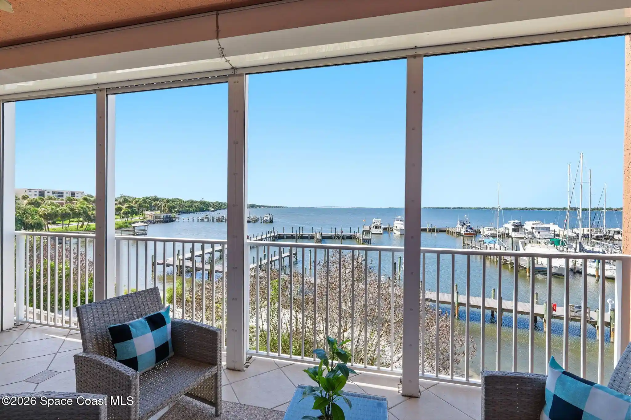
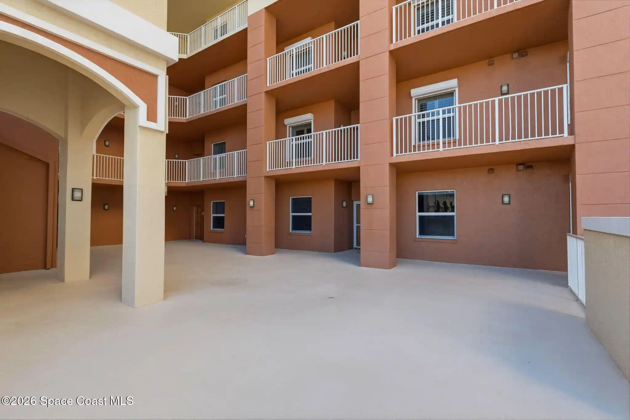
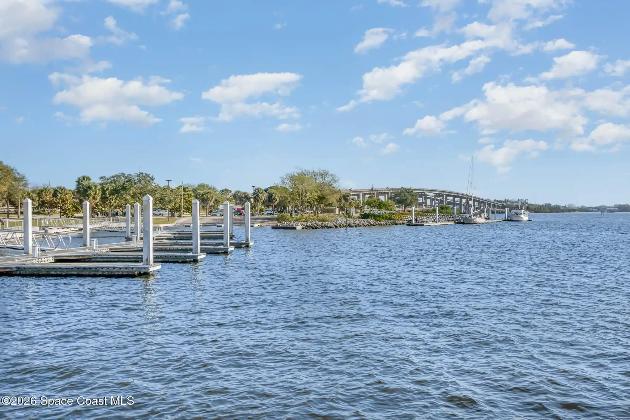
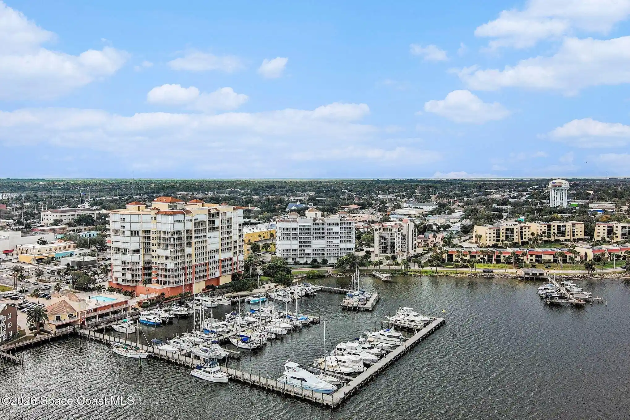
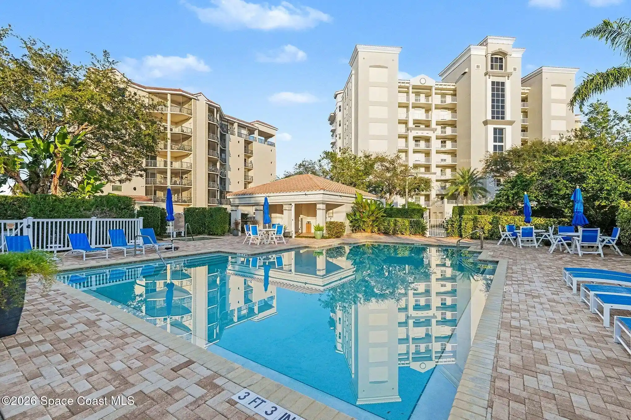
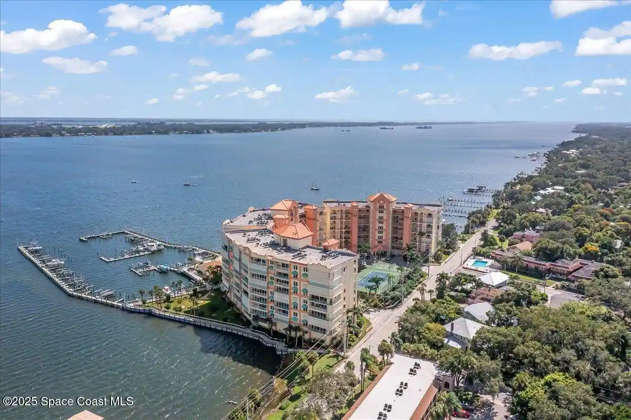
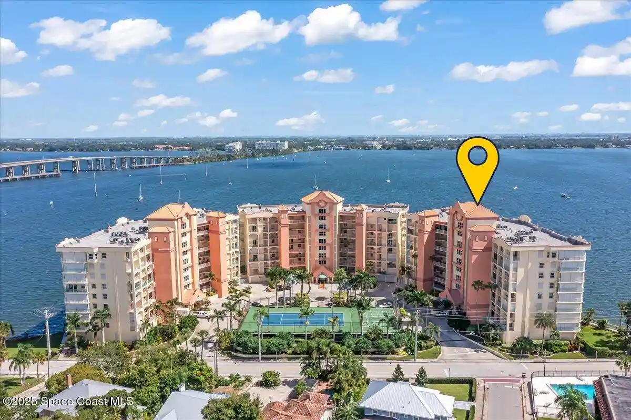
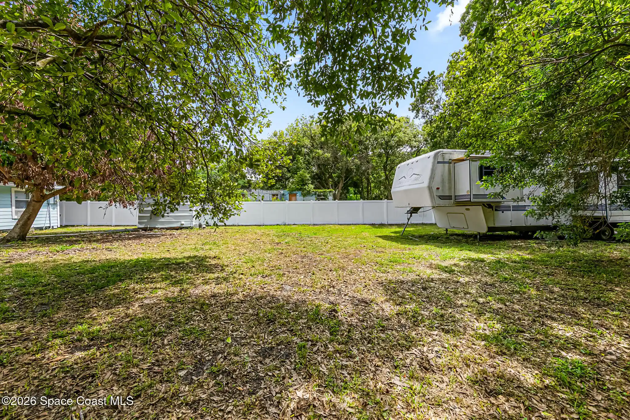
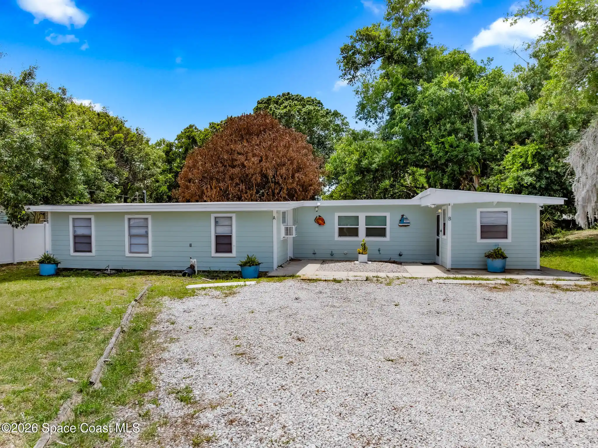
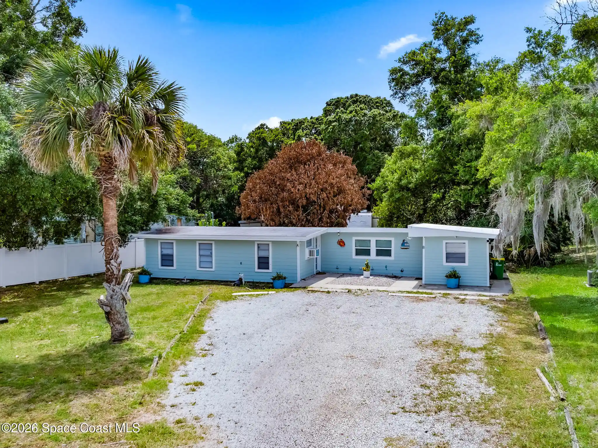
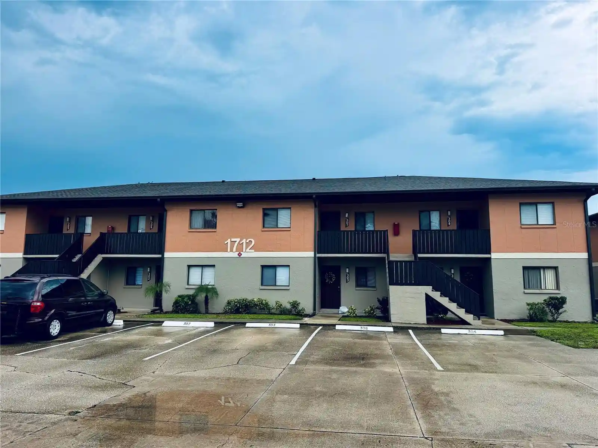
A low-rise waterfront condominium complex built in 1980, this two-story development clusters primarily two-bedroom residences within a gated, marina-oriented setting along the Indian River. Architecture is typical of late 20th-century Florida condo communities, emphasizing wide balconies, ground-floor screened porches, and accessible circulation with elevators in select buildings. Unit interiors commonly present open living and dining plans, eat-in kitchens or islands, walk-in closets, vaulted ceilings in some units, and primary suites located on the main level; built-in features, ceiling fans, solid-surface counters and smart thermostats appear in many homes. Exterior amenities center on water access and outdoor recreation: boat slips with a boathouse and marina, riverfront clubhouses, pool and pool house, tennis courts and shuffleboard, multiple balconies or enclosed porches, and waterfront docks. Storm protection includes hurricane/impact shutters and accordion doors on key openings. Parking is a mix of open garage or assigned covered spaces and surface parking, with on-site storage and an RV/trailer lot. The association maintains common grounds, has completed a structural reserve study, and reports stable finances under Florida condo rules. Located minutes from Historic Cocoa Village, residents can walk to shops, dining, parks and community events, while beaches, Kennedy Space Center and Port Canaveral are within a short drive.
HOA Management
115
HOA Fees
$710/ Monthly
115 Indian Drive Condos
HOA Fees
$845/ Monthly
Amenities
 Amenities and services may be covered by one or multiple associations and service providers.
 Pickleball
 Pool
 Storage
 Water
 Barbecue
Basketball Court
Boat Dock
Boat Slip
BoatDock
Cable TV
Car Wash Area
Clubhouse
CommunityKitchen
Elevator(s)
Elevators
Gated
Maintenance Grounds
Maintenance Structure
Management - Full Time
Management - Off Site
Marina
Other
Park
PicnicArea
RV/Boat Storage
Shuffleboard Court
ShuffleboardCourt
Tennis Court(s)
TennisCourts
Trash
VehicleWashArea
Disclaimer: Amenities are based on third-party information and may vary; buyers must independently verify all amenities, as information is deemed reliable but not guaranteed.


Building Features
Interior
Interior Features
Bedroom On Main Level
Breakfast Bar
Breakfast Nook
Breakfast Bar
Built In Features
Ceiling Fan(s)
Ceiling Fans(s)
Central Vacuum
Convertible Bedroom
Eat In Kitchen
Elevator
Entrance Foyer
Guest Suite
His And Hers Closets
Kitchen Dining Combo
Main Living Area Entry Level
Open Floorplan
Pantry
Primary Bathroom Shower No Tub
Primary Bathroom Tub With Shower
Primary Bedroom Main Floor
Primary Downstairs
Smart Thermostat
Solid Surface Counters
Split Bedrooms
Split Bedrooms
Vaulted Ceiling(s)
Walk In Closet(s)
Walk In Closets
Wet Bar
Flooring
Carpet
Ceramic Tile
Ceramic Tile
Hardwood
Laminate
Tile
Vinyl
Wood
Heating
Central
Electric
Heat Pump
Cooling
Central Air
Central Air
Electric
Appliances
Convection Oven
Dishwasher
Disposal
Double Oven
Dryer
Energy Star Qualified Dishwasher
Energy Star Qualified Refrigerator
Electric Cooktop
Electric Oven
Electric Range
Electric Water Heater
Electric Range
Electric Water Heater
Freezer
Ice Maker
Ice Maker
Microwave
Plumbed For Ice Maker
Range
Refrigerator
Washer
Washer/dryer Stacked
Washer Dryer
Amenities & Parking
Other Features
Parking Features
Additional Parking
Assigned
Attached
Basement
Carport
Community Structure
Covered
Deeded
Garage
Garage Door Opener
Gated
Ground Level
Guest
Off Street
One Space
Parking Lot
Rv Access/parking
Reserved
Shared Driveway
Underground
Exterior Amenities
Balcony
Barbecue
Boat Slip
Courtyard
Dock
Enclosed Porch
Hurricane Shutters
Impact Windows
Outdoor Shower
Shutters Manual
Sliding Doors
Storm Shutters
Storm Security Shutters
Tennis Court(s)
Tennis Courts
Disclaimer: Unit Features may vary by unit; buyers must independently verify all features. Information is deemed reliable but not guaranteed
Nearby Buildings






- Home
- Homes For Sale
- Florida
- Cocoa
- 115 N Indian River Dr
Frequently Asked Questions
How many units are for sale at 115 N Indian River Dr?

How much does a condo at 115 N Indian River Dr cost?
What are the HOA fees at 115 N Indian River Dr?
What bedroom options are available in 115 N Indian River Dr?