 Overview
 HOA
 Available Units
 Unit Features
 Getting Around
 Nearby Buildings


 Street View
1514 Clearlake Rd
1514 Clearlake Rd, Cocoa, FL 32922
Rate 1514 Clearlake Rd

Stories
1

Units
39

Available Units For Sale
2

Unit Types
2bd

Built Year
1986

HOA Fees
$7-158/mo
About
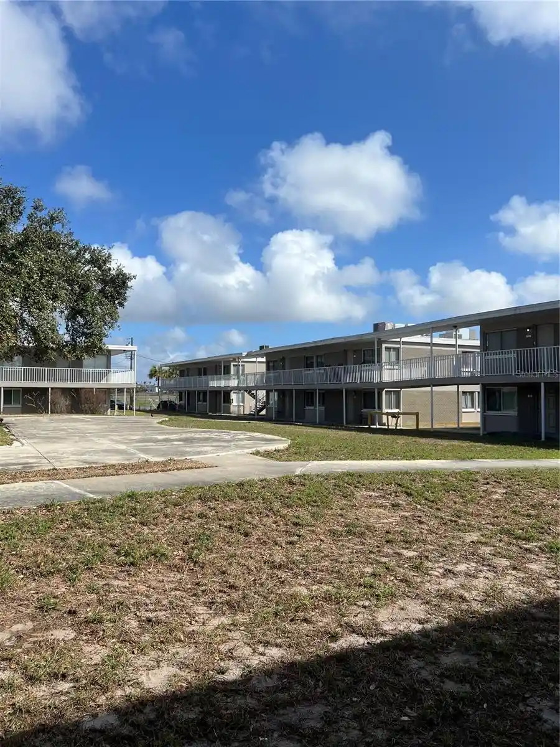
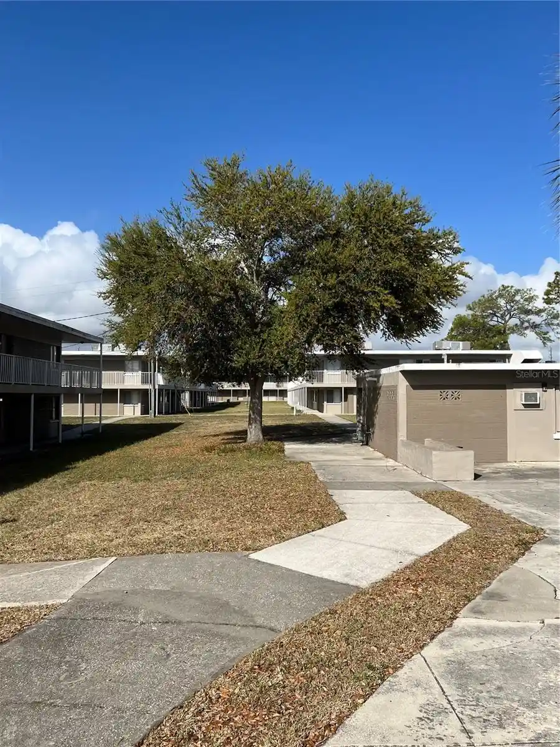
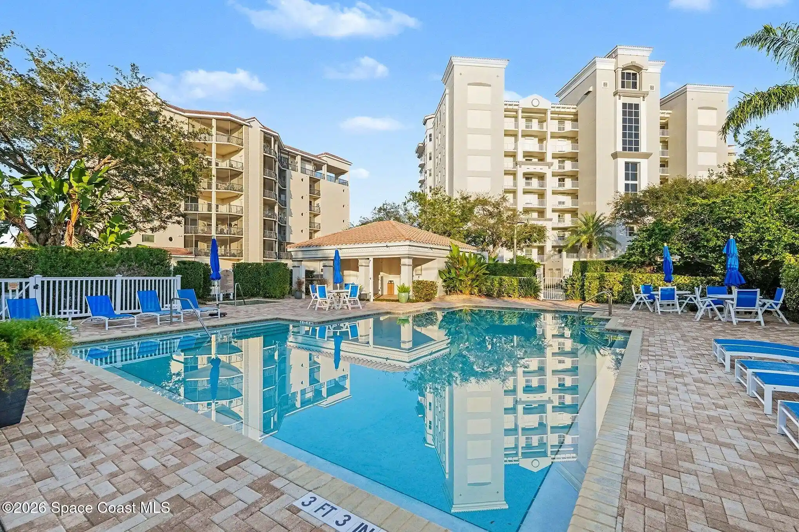
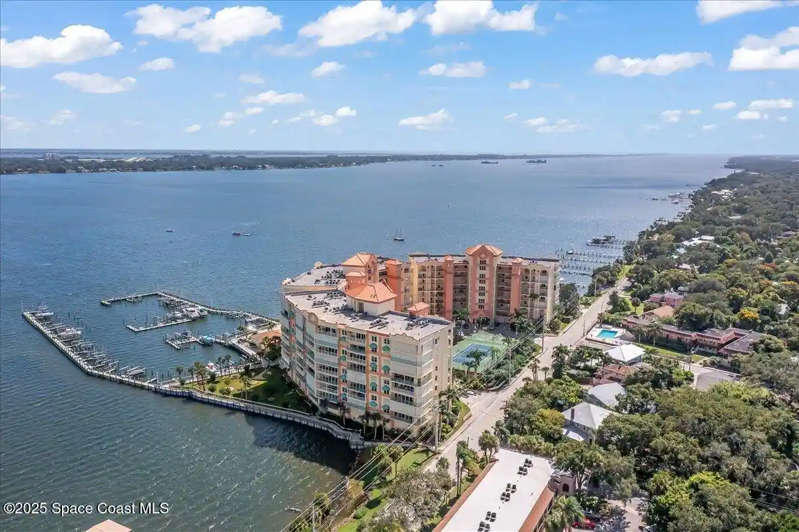
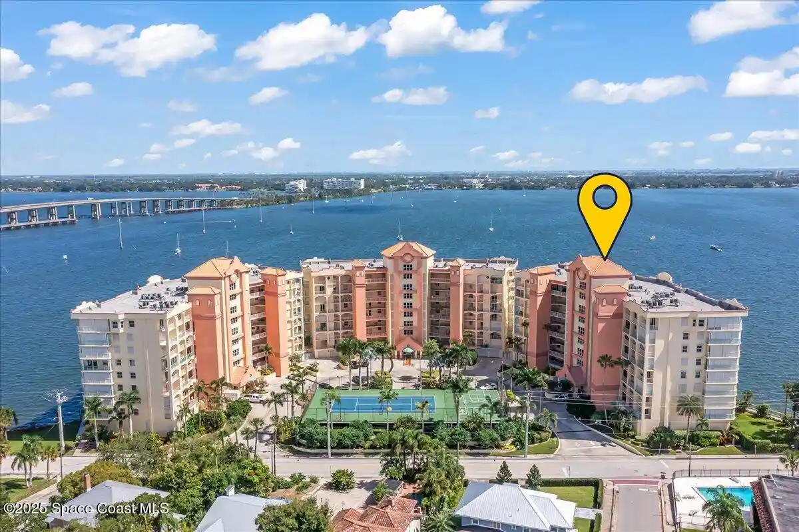
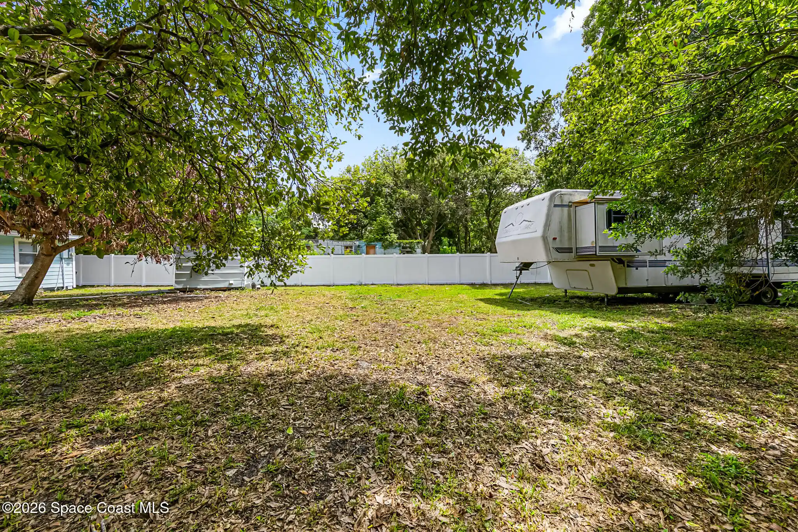
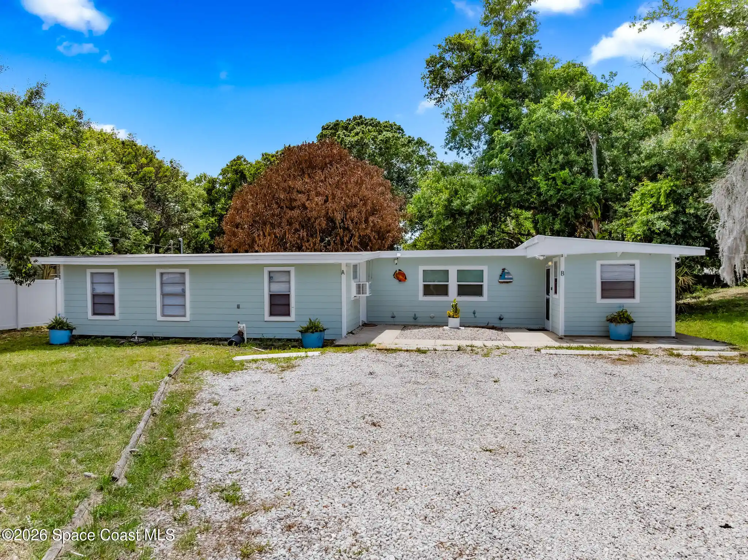
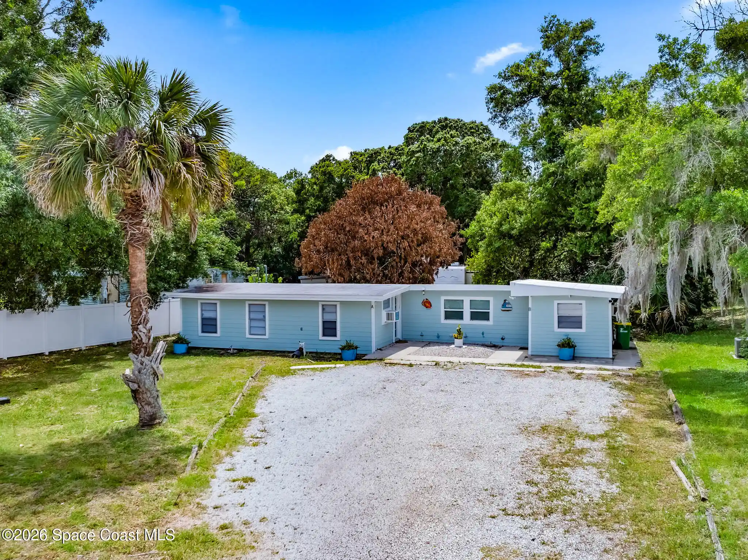
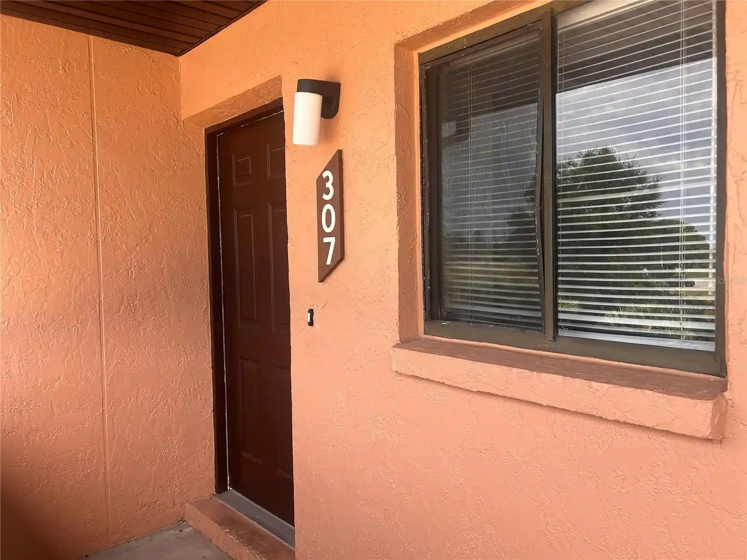
A single-story townhouse community built in 1984, composed of attached end and mid units arranged in low-rise clusters. Units are primarily two- and three-bedroom floor plans with open living/dining layouts, vaulted ceilings in some homes, and main-level primary bedrooms; many units include walk-in closets and a mix of primary-bath configurations (tub, shower-only, and separate tub-and-shower). Interiors typically feature ceramic tile throughout, eat-in kitchens with pantry storage, ceiling fans, and utility/laundry rooms accessed from screened porches. Exterior traits include modest private outdoor space — screened front and back porches and small fenced patios or yards — and limited on-site parking with assigned spaces directly in front of units. Common exterior finishes are simple and functional; some buildings have received individual updates such as newer roofs, updated cabinets/counters, and replaced HVAC components. The community emphasizes low-maintenance, practical living close to local services: properties are frequently marketed for owner-occupiers, students, and investors due to proximity to Eastern Florida State College and regional retail. Pet and HOA/service policies vary by parcel; landscaping and basic exterior upkeep are typically handled at the community level while interior maintenance is owner responsibility.
HOA Management
80.00
HOA Fees
$80/ Monthly
CLEARLAKE VILLAGE
HOA Fees
$135/ Monthly
Amenities
 Amenities and services may be covered by one or multiple associations and service providers.
 Laundry
 Maintenance
 Grounds
Management - Full Time
Management - Off Site
None
Other
Trash
Disclaimer: Amenities are based on third-party information and may vary; buyers must independently verify all amenities, as information is deemed reliable but not guaranteed.
Available Units


Building Features
Interior
Interior Features
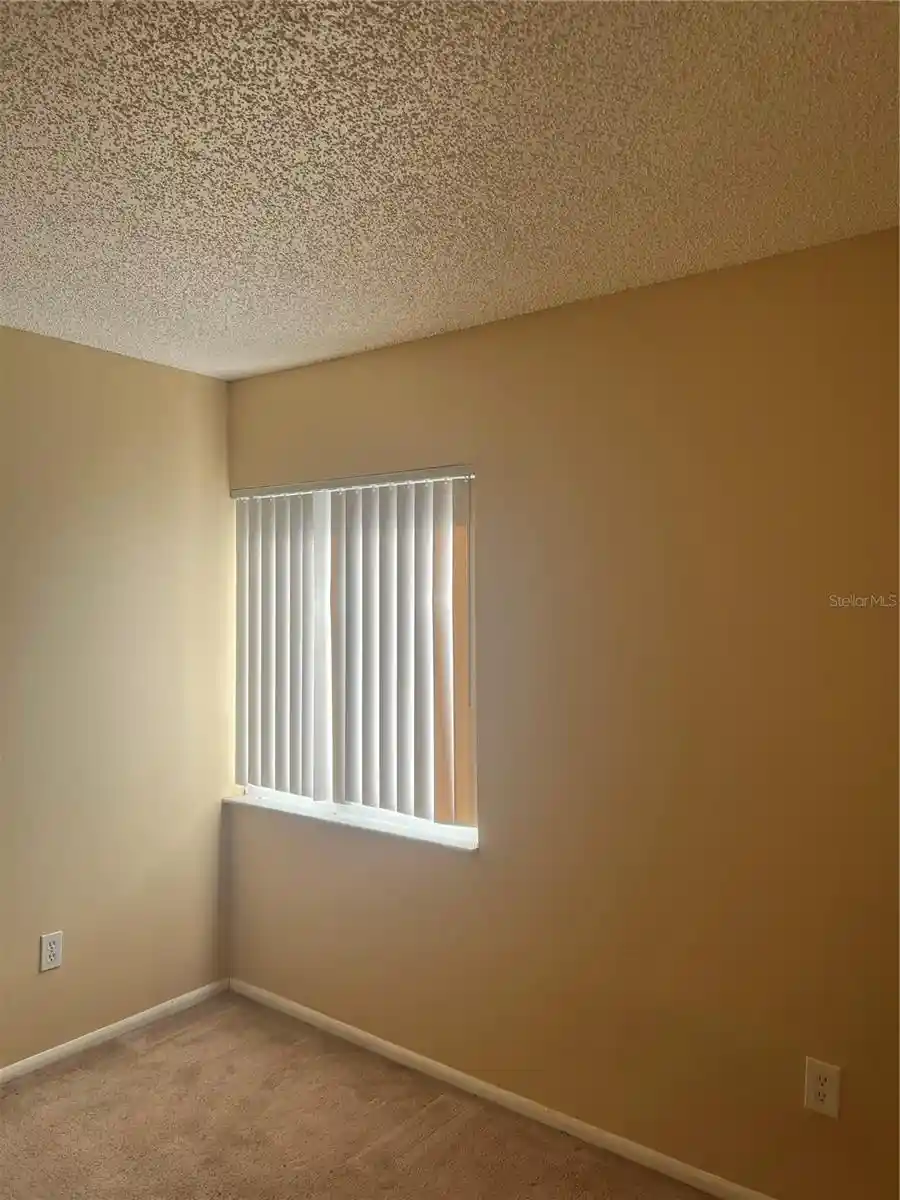
Bedroom On Main Level
Ceiling Fan(s)
Ceiling Fans(s)
Eat In Kitchen
Living Room/dining Room Combo
Living Dining Room
Main Level Primary
Open Floorplan
Pantry
Primary Bathroom Shower No Tub
Primary Bathroom Tub With Shower
Primary Bathroom Tub With Separate Shower
Primary Downstairs
Solar Tube(s)
Solid Surface Counters
Solid Wood Cabinets
Tub Shower
Vaulted Ceiling(s)
Walk In Closet(s)
Walk In Closets
Flooring
Carpet
Ceramic Tile
Concrete
Laminate
Tile
Vinyl
Heating
Central
Electric
Cooling
Central Air
Central Air
Electric
Wall/window Unit(s)
Appliances
Dishwasher
Disposal
Dryer
Electric Cooktop
Electric Oven
Electric Range
Electric Water Heater
Electric Range
Ice Maker
Microwave
None
Refrigerator
Washer
Amenities & Parking
Other Features
Parking Features
Additional Parking
Assigned
Driveway
Guest
Off Street
On Street
Open
Parking Lot
Two Or More Spaces
Unassigned
Exterior Amenities
Patio
Sidewalk
Disclaimer: Unit Features may vary by unit; buyers must independently verify all features. Information is deemed reliable but not guaranteed
Nearby Buildings









- Home
- Homes For Sale
- Florida
- Cocoa
- 1514 Clearlake Rd
Frequently Asked Questions
How many units are for sale at 1514 Clearlake Rd?

How much does a condo at 1514 Clearlake Rd cost?
What are the HOA fees at 1514 Clearlake Rd?
What bedroom options are available in 1514 Clearlake Rd?