 Street View
115 Norfolk St
115 Norfolk St, New York City, NY 10002
How do you rate 115 Norfolk St

Stories
7

Units
10

Available Units For Sale
4

Unit Types
1bd, 2bd

Built Year
2011

HOA Fees
N/A
About
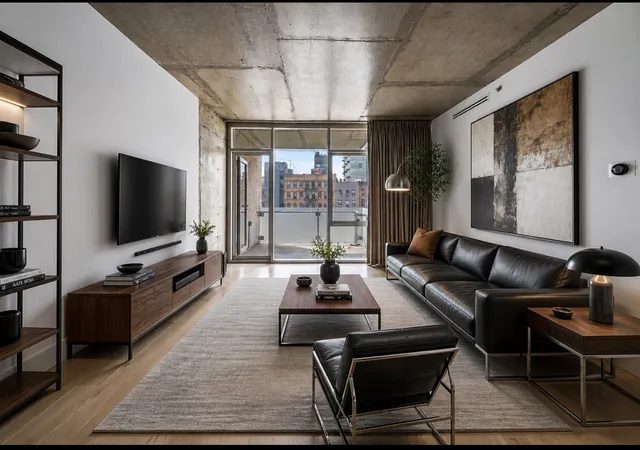
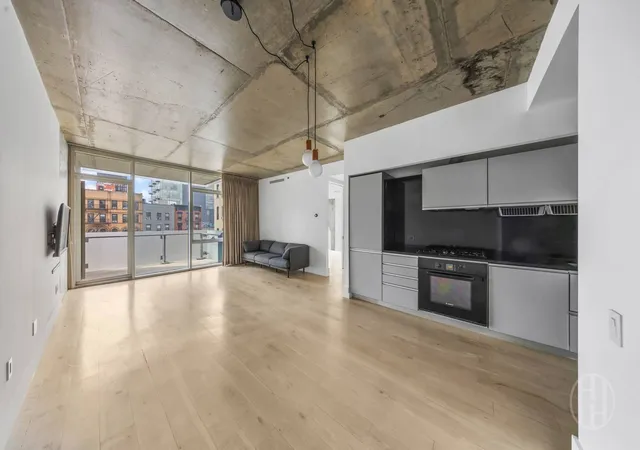
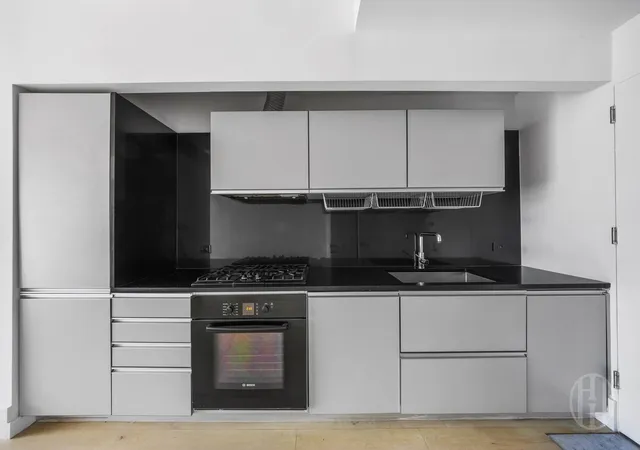
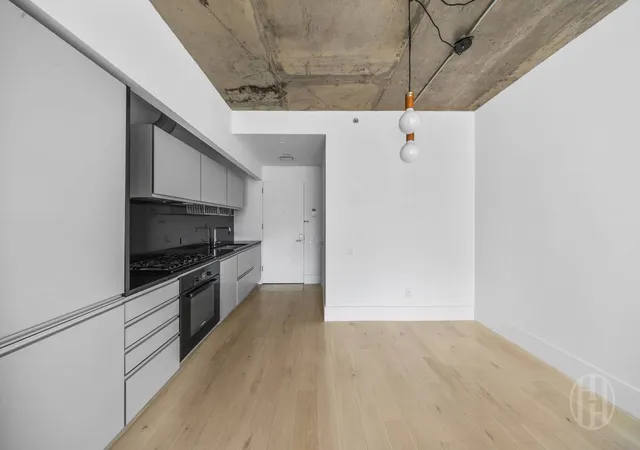
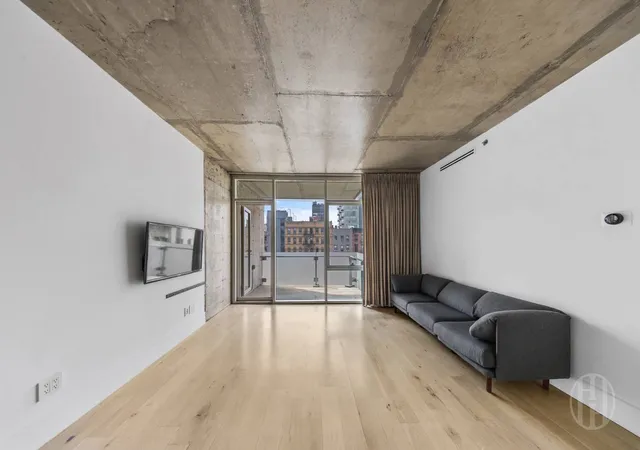
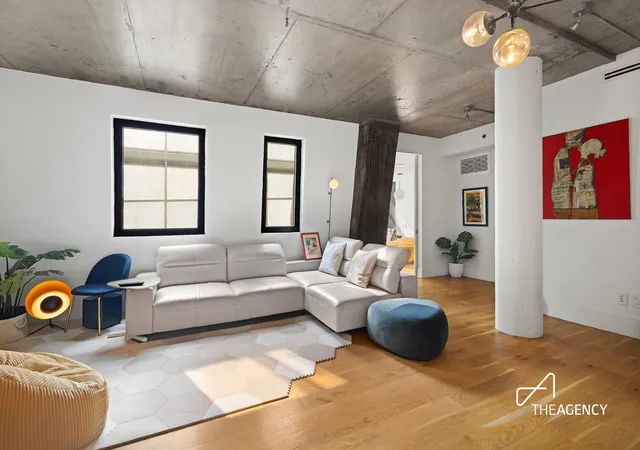
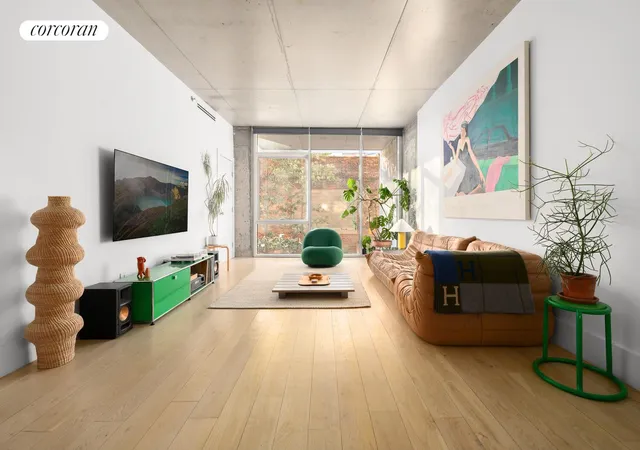
Set in the Lower East Side, this 2011-built boutique condominium rises seven stories and contains primarily one- and two-bedroom loft-style residences. The building favors industrial-modern design with polished concrete ceilings, exposed structural columns, wide-plank white oak floors, and floor-to-ceiling windows. Interiors commonly include open living/dining areas, built-in features, high ceilings, defined dining alcoves, and in-unit washer/dryer hookups.
Shared amenities emphasize outdoor and convenience spaces. Residents enjoy a planted courtyard, an outdoor lounge, and a furnished common roof deck. Bike storage, a virtual (24-hour) doorman system, package room, and an on-site parking garage with spaces for sale are standard building services. Several homes have small private outdoor spaces or balconies.
The property was designed by Grzywinski + Pons and sits on a tree-lined block near Essex Market, the new Essex Crossing development, and transit (F, M, J, Z). Nearby highlights include Dimes Square, eateries, galleries, and easy access to Brooklyn via the Williamsburg Bridge.

Love 115 Norfolk St?
Here is 1 thing you can do
Available Units

Floor
(1 Unit)

Floor
(1 Unit)
Building Features
Interior
Interior Features
Built In Features
Dining Area
High Ceilings
Flooring
Hardwood
Heating
Cooling
Central Air
Appliances
Dishwasher
Dryer
Washer
Washer Dryer Allowed
Amenities & Parking
Other Features
Parking Features
Garage
Private
Exterior Amenities
Balcony
Building Courtyard
Building Roof Deck
Garden
Private Outdoor Space Under60sqft
Disclaimer: Unit Features may vary by unit; buyers must independently verify all features. Information is deemed reliable but not guaranteed
- Home
- Homes For Sale
- New York
- New York City
- 115 Norfolk St
Frequently Asked Questions
How many units are for sale at 115 Norfolk St?

How much does a condo at 115 Norfolk St cost?
What bedroom options are available in 115 Norfolk St?
Houzeo Corp. holds real estate brokerage licenses in Alabama (License No. 000157023 - 0) and Texas (License No. 9013396)
TREC: Info About Brokerage Services, Consumer Protection Notice.
§ 442‑H New York Standard Operating Procedure.
New York State Fair Housing Notice.


