 Overview
 HOA
 Available Units
 Unit Features
 Getting Around
 Nearby Buildings


 Street View
11500 Tennessee Ave
11500 Tennessee Ave, Los Angeles, CA 90064
Rate 11500 Tennessee Ave

Stories
0

Units
46

Available Units For Sale
2

Unit Types
2bd

Built Year
2009

HOA Fees
$304-619/mo
About
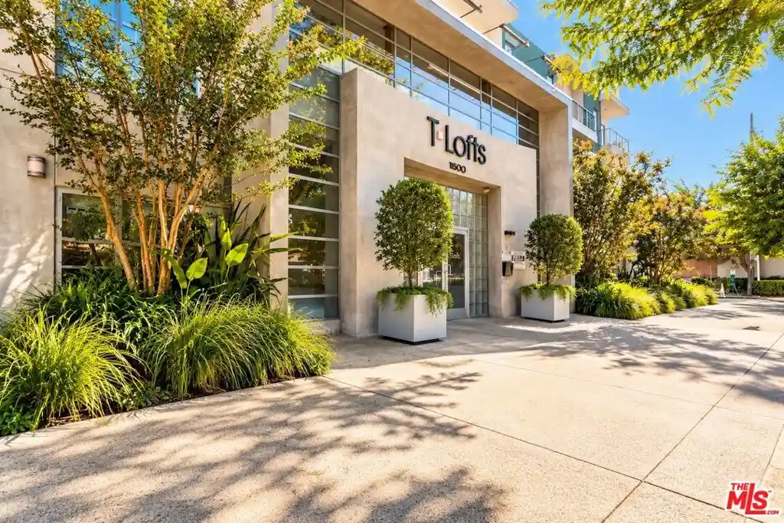
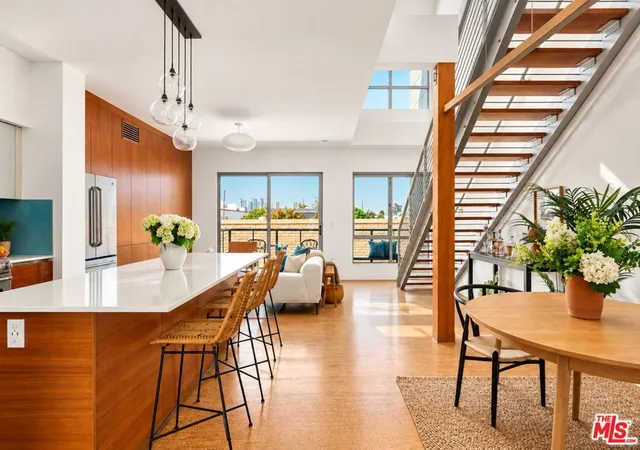
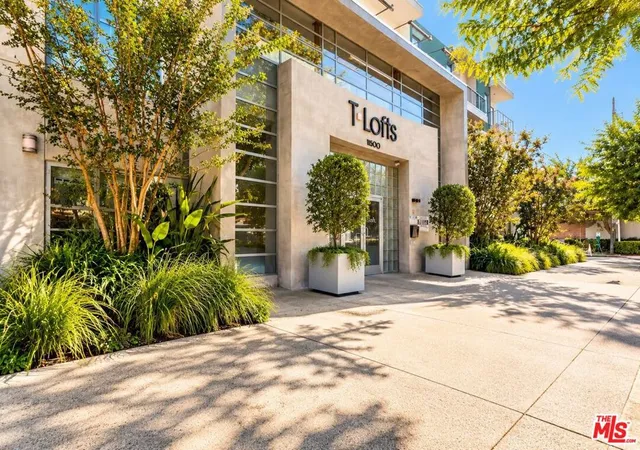
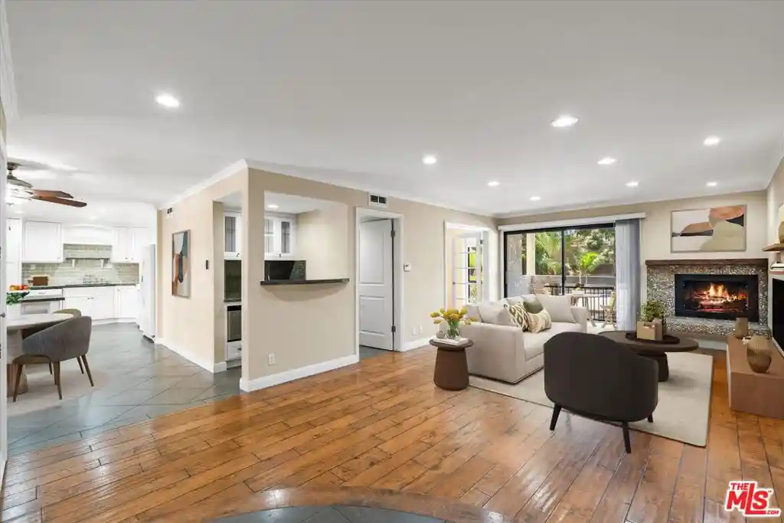
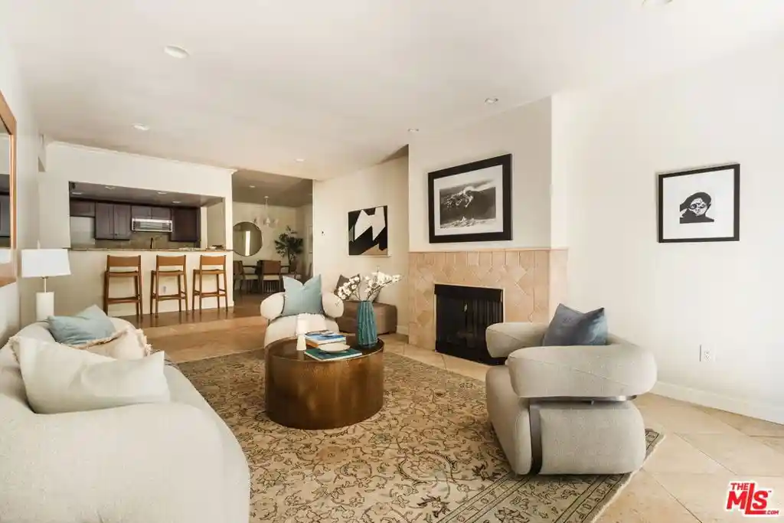
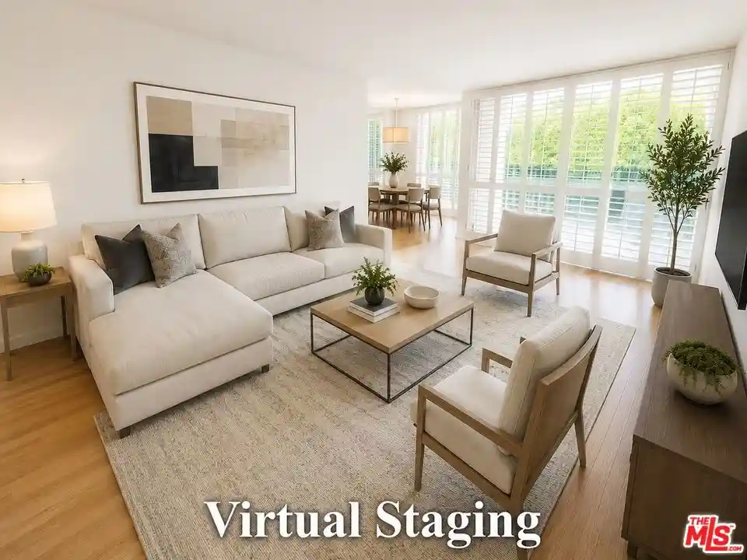
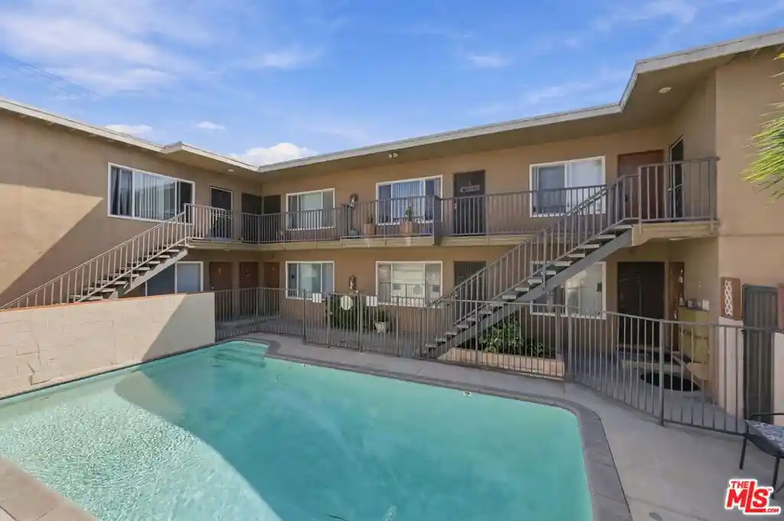
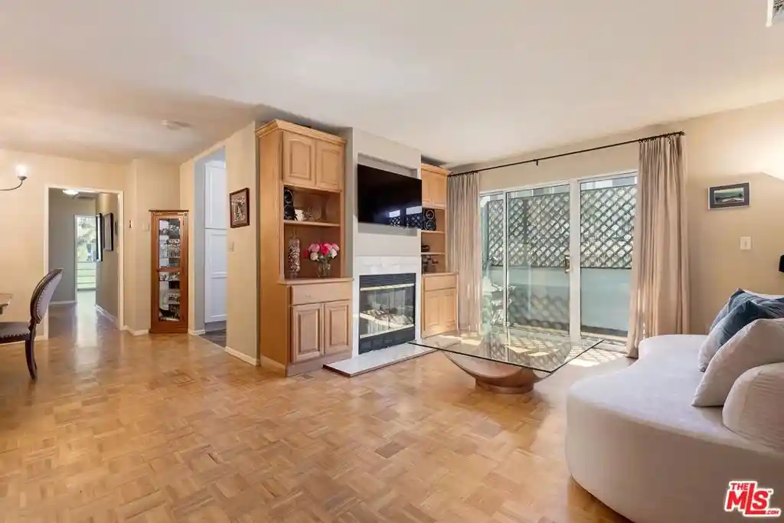
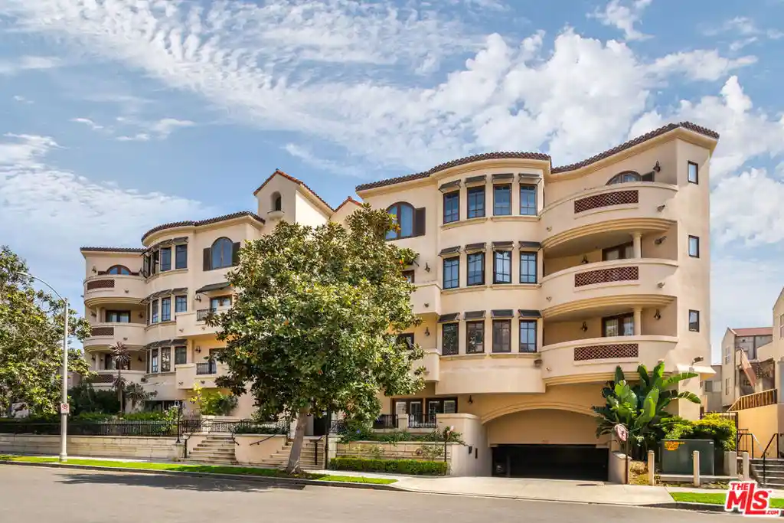
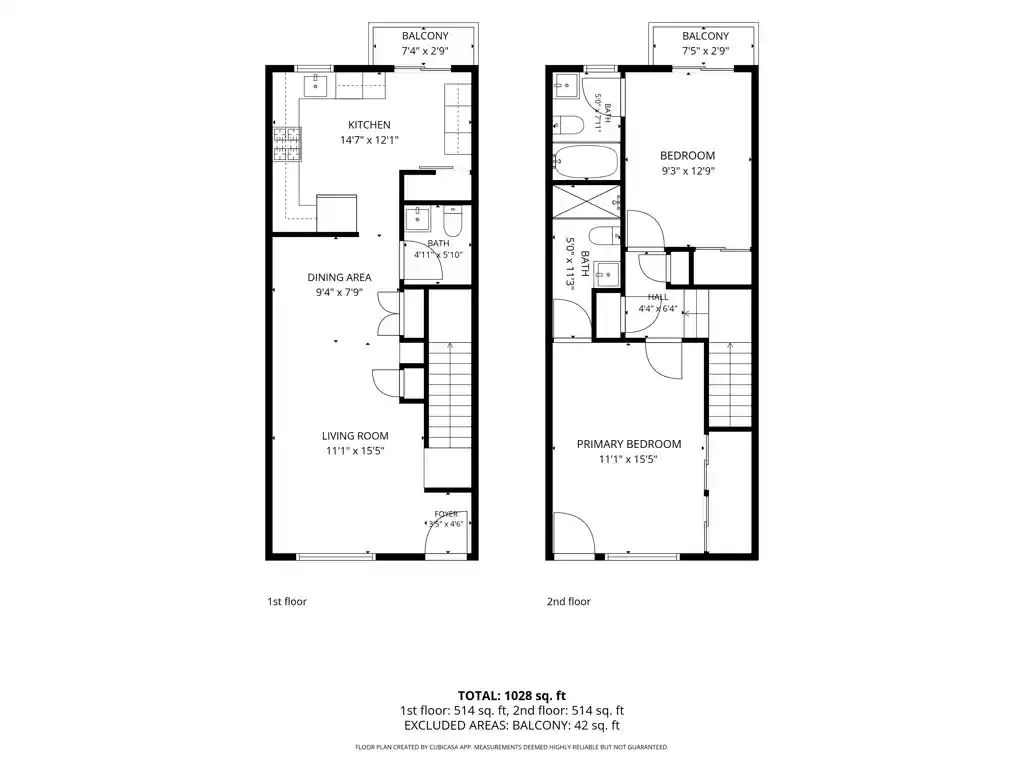
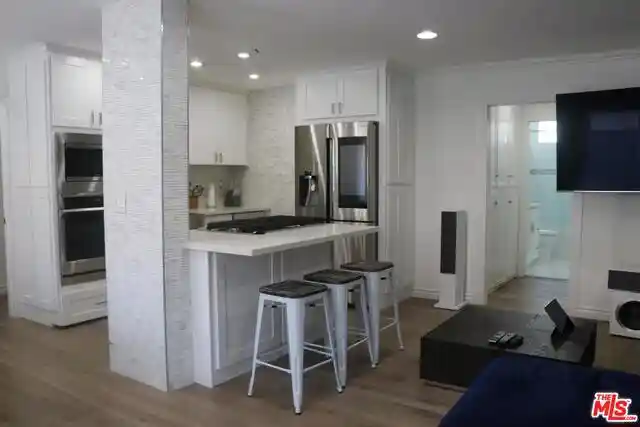
T-Lofts is a low-rise, four-story condominium complex completed in 2009 and designed by Withee Malcolm Architects with an industrial‑contemporary aesthetic. The property is composed primarily of two‑bedroom, multi-level loft and townhouse-style residences that emphasize open plans, high ceilings, polished concrete or designer tile floors, and expansive windows. Many units feature two levels with flexible live/work layouts, roll-up glass garage-style doors, private balconies or patios, and multiple outdoor spaces per residence. Interior appointments commonly include Caesarstone or stone counters, stainless steel appliances, built-in storage, recessed lighting, walk-in closets, and in-unit laundry. Common areas are focused on active, social living: a dramatic open-air lobby, landscaped courtyard with BBQ and lounge seating, fitness center, spa/hot tub with outdoor shower and restrooms, and a communal gym. The building provides secured entry and package systems, multiple elevators, subterranean gated parking with assigned tandem or side-by-side spaces, abundant guest parking, bike racks, and electric vehicle charging stations. Pet-friendly policies are commonly noted. Located in West Los Angeles near Sawtelle, the development places residents within walking distance of cafes, restaurants, retail, the Expo Line, and convenient freeway access to Santa Monica, Century City and other Westside destinations.
HOA Management
11500 TENNESSEE HOA
HOA Fees
$416.98/ Monthly
11500 Tenessee HOA
HOA Fees
$325/ Monthly
Amenities
 Amenities and services may be covered by one or multiple associations and service providers.
 Gas
 Insurance
 Pool
 Storage
 Water
 Barbecue
CallforRules
Clubhouse
ControlledAccess
DuesPaidMonthly
FitnessCenter
HotWater
MaintenanceFrontYard
MaintenanceGrounds
Management
MeetingRoom
Other
OutdoorCookingArea
PetRestrictions
PetsAllowed
PicnicArea
Sauna
Security
SpaHotTub
Trash
Disclaimer: Amenities are based on third-party information and may vary; buyers must independently verify all amenities, as information is deemed reliable but not guaranteed.
Available Units

Building Features
Interior
Interior Features
All Bedrooms Down
All Bedrooms Up
Balcony
Bedroomon Main Level
Builtin Features
Ceiling Fans
Dressing Area
Elevator
Furnished
High Ceilings
In Law Floorplan
Loft
Main Level Primary
Multiple Primary Suites
Multiple Staircases
Open Floorplan
Primary Suite
Recessed Lighting
Separate Formal Dining Room
Stone Counters
Storage
Sunken Living Room
Tandem
Track Lighting
Two Story Ceilings
Unfurnished
Utility Room
Walk In Closets
Wiredfor Data
Flooring
Carpet
Concrete
Laminate
See Remarks
Stone
Tile
Wood
Heating
Central
Natural Gas
Cooling
Central Air
High Efficiency
Appliances
Barbecue
Built In
Built In Range
Dishwasher
Disposal
Dryer
Exhaust Fan
Free Standing Range
Freezer
Gas Cooktop
Gas Oven
Gas Range
Gas Water Heater
Ice Maker
Microwave
Oven
Range
Range Hood
Refrigerator
Self Cleaning Oven
Vented Exhaust Fan
Washer
Water Heater
Water To Refrigerator
Amenities & Parking
Other Features
Parking Features
Assigned
Attached Carport
Circular Driveway
Community Structure
Controlled Entrance
Covered
Door Multi
Electric Gate
Garage
Garage Door Opener
Garage Faces Front
Gated
Guest
One Space
Public
Side By Side
Tandem
Underground
Exterior Amenities
Lighting
Disclaimer: Unit Features may vary by unit; buyers must independently verify all features. Information is deemed reliable but not guaranteed
Nearby Buildings


- Home
- Homes For Sale
- California
- Los Angeles
- 11500 Tennessee Ave
Frequently Asked Questions
How many units are for sale at 11500 Tennessee Ave?

How much does a condo at 11500 Tennessee Ave cost?
What are the HOA fees at 11500 Tennessee Ave?
What bedroom options are available in 11500 Tennessee Ave?