 Overview
 HOA
 Available Units
 Unit Features
 Getting Around
 Nearby Buildings


 Street View
Park Century East
2332 Fox Hls Dr, Los Angeles, CA 90064
Rate Park Century East

Stories
3

Units
15

Available Units For Sale
2

Unit Types
2bd

Built Year
1974

HOA Fees
$575/mo
About
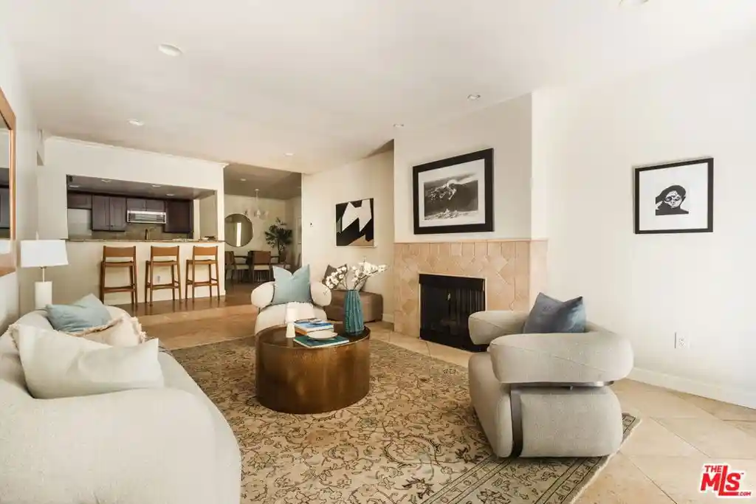
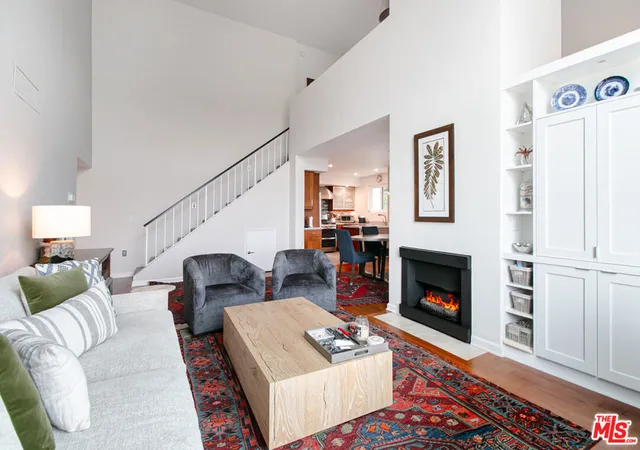
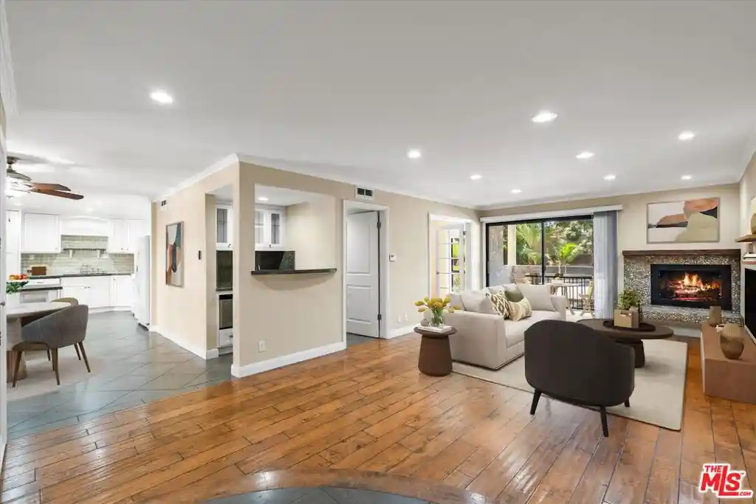
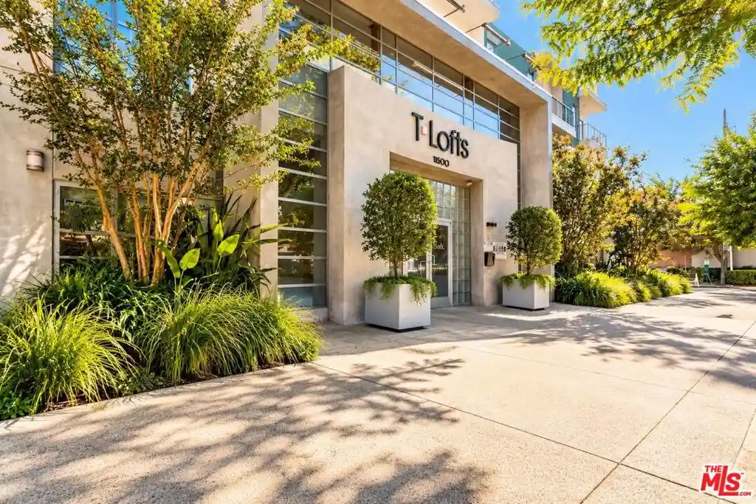
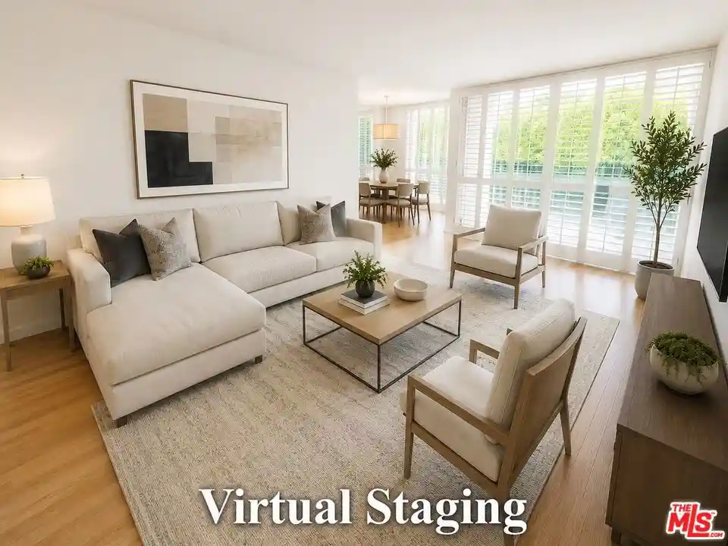
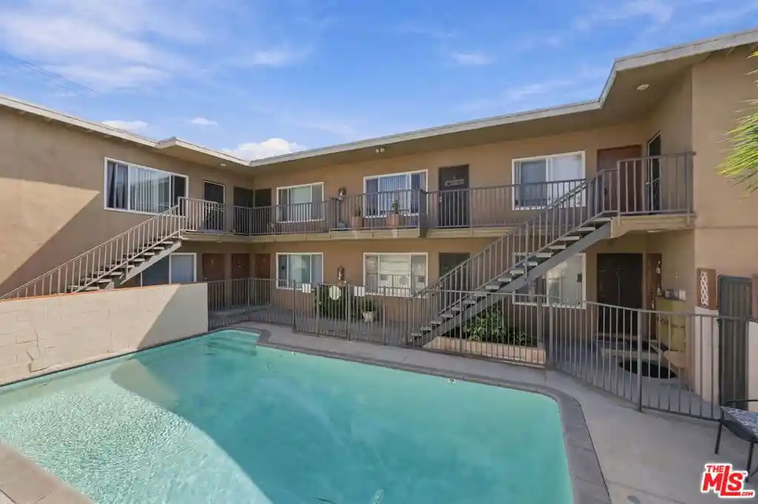
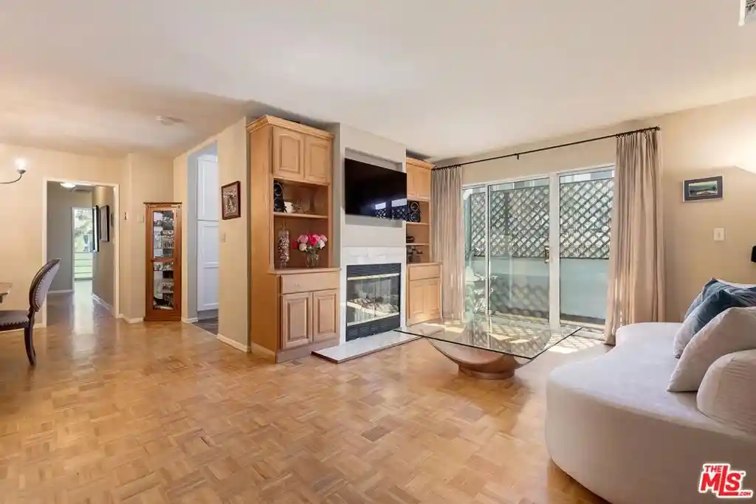
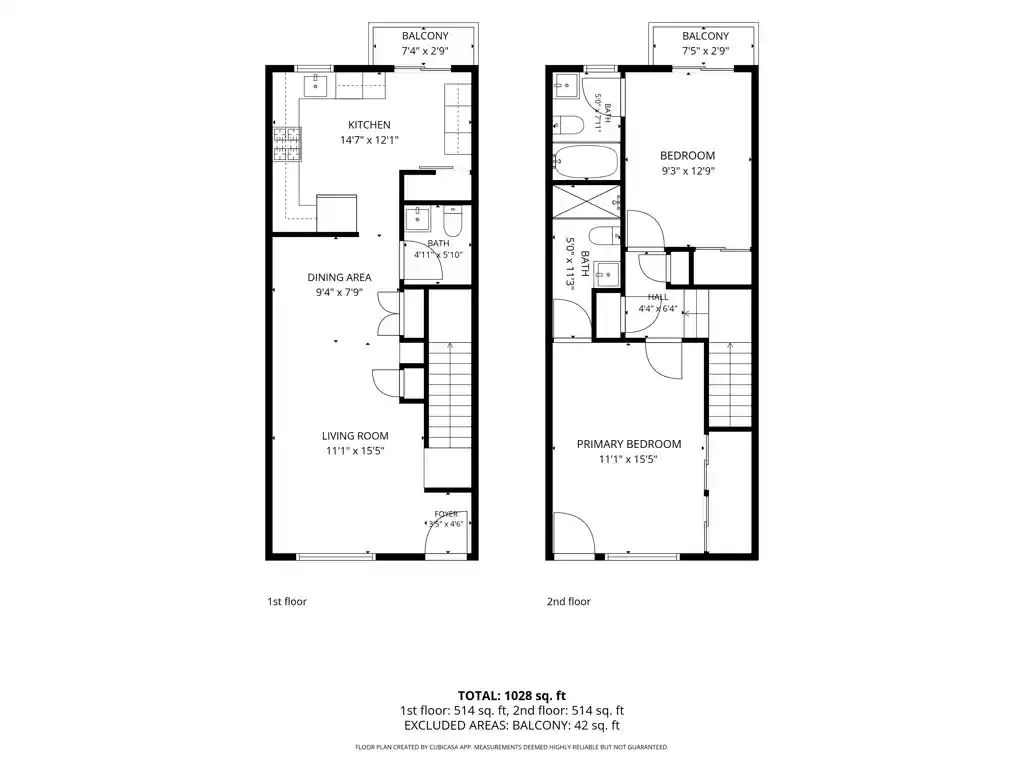
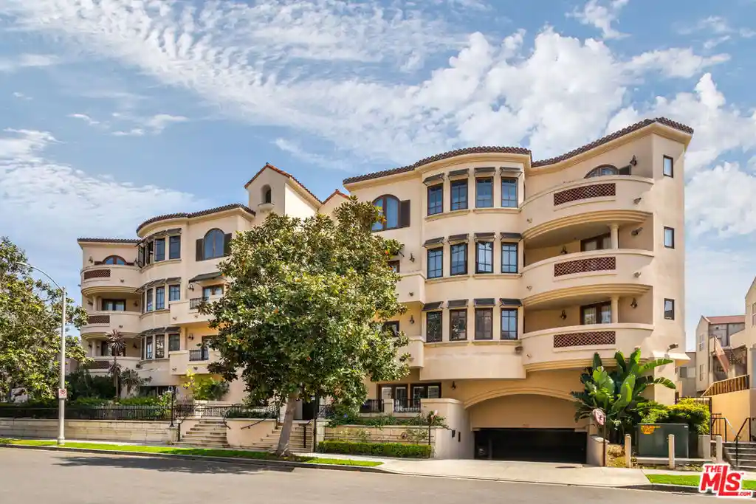
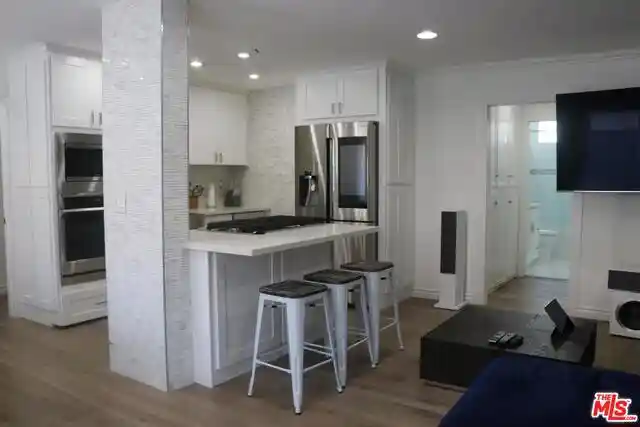
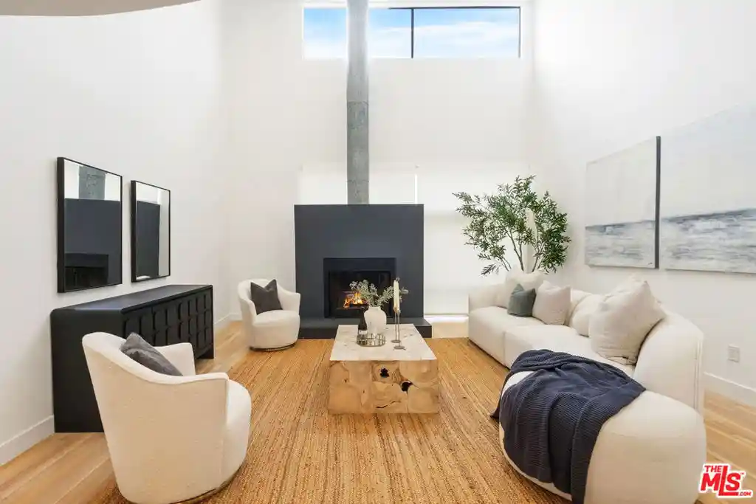
Park Century East is a low-rise, three-story condominium community built in 1974 and composed primarily of two-bedroom residences. The complex of 21 units presents a traditional mid‑1970s Southern California aesthetic with updated interior finishes in many homes. Typical floorplans feature high ceilings, step-down or sunken living rooms with fireplaces, formal dining areas, loft or den spaces, and long balconies or private terraces that overlook mature trees and the pool courtyard. Interior amenities found across units include in-unit laundry, granite or updated kitchens, recessed lighting, crown moldings, walk-in closets, and storage lockers. On-site common features center on a recently refreshed pool and spa, a gated controlled-access entry, a remodeled lobby and hallways, and secure side-by-side parking spaces (two per unit in most listings) with extra storage and some EV charging capability. HOA dues commonly include earthquake insurance, water, trash, cable and internet in many units. The property sits adjacent to Century City and Fox Studios, within easy reach of Rancho Park Golf Course, Westfield Century City, Beverly Hills, UCLA and major freeways, offering a quiet, tree‑lined setting that nonetheless places residents close to shopping, dining and entertainment corridors.
HOA Management
Century East
HOA Fees
$575/ Monthly
Century Park East
HOA Fees
$575/ Monthly
Amenities
 Amenities and services may be covered by one or multiple associations and service providers.
 Pool
 Storage
 CableTv
ControlledAccess
DuesPaidMonthly
MaintenanceGrounds
Other
PetRestrictions
SpaHotTub
Trash
Disclaimer: Amenities are based on third-party information and may vary; buyers must independently verify all amenities, as information is deemed reliable but not guaranteed.
Available Units

Building Features
Interior
Interior Features
Balcony
Breakfast Bar
Crown Molding
Elevator
Entrance Foyer
High Ceilings
Loft
Open Floorplan
Primary Suite
Recessed Lighting
Separate Formal Dining Room
Storage
Sunken Living Room
Two Story Ceilings
Utility Room
Walk In Closets
Flooring
Bamboo
Carpet
Laminate
Stone
Tile
Wood
Heating
Central
Forced Air
Cooling
Central Air
None
Appliances
Dishwasher
Disposal
Dryer
Gas Cooktop
Gas Oven
Microwave
Oven
Range
Range Hood
Refrigerator
Vented Exhaust Fan
Washer
Amenities & Parking
Other Features
Parking Features
Assigned
Community Structure
Controlled Entrance
Covered
Door Multi
Garage
Garage Door Opener
Gated
One Space
Private
Side By Side
Exterior Amenities
Disclaimer: Unit Features may vary by unit; buyers must independently verify all features. Information is deemed reliable but not guaranteed
Nearby Buildings

- Home
- Homes For Sale
- California
- Los Angeles
- Park Century East
Frequently Asked Questions
How many units are for sale at 2332 Fox Hls Dr?

How much does a condo at 2332 Fox Hls Dr cost?
What are the HOA fees at 2332 Fox Hls Dr?
What bedroom options are available in 2332 Fox Hls Dr?