 Overview
 HOA
 Available Units
 Unit Features
 Getting Around
 Nearby Buildings
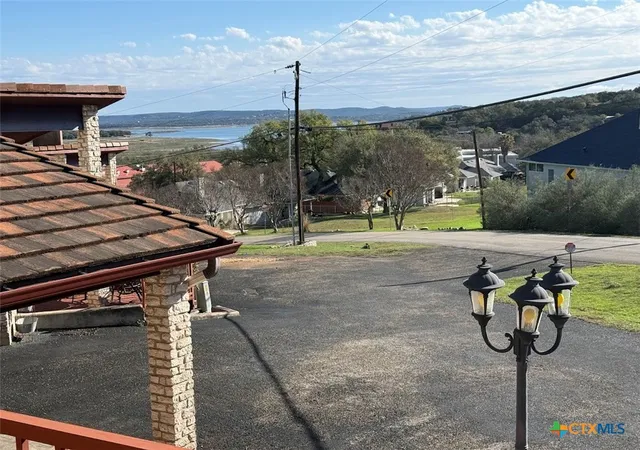
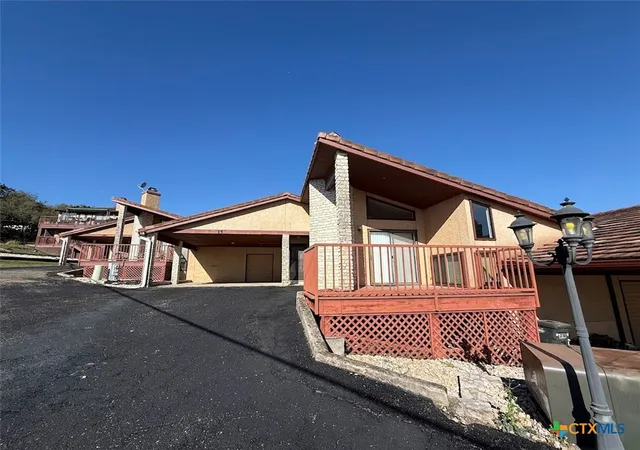
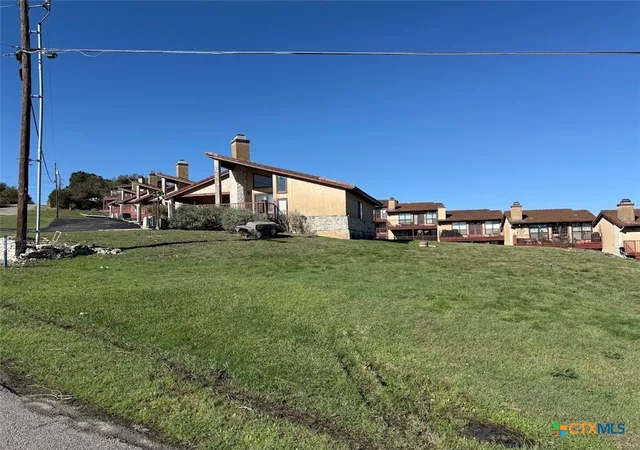
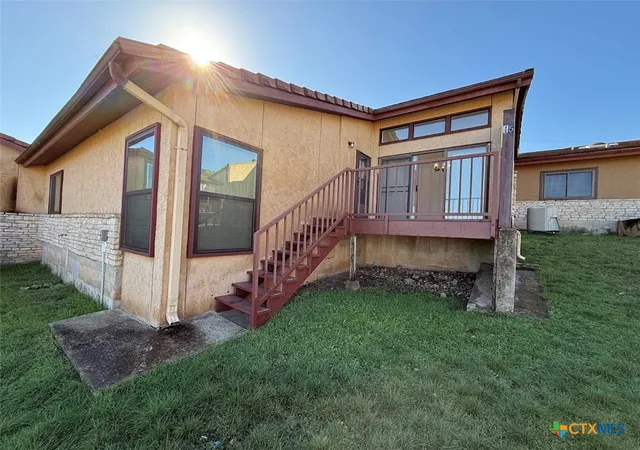
 Street View
116 Campbell Dr
116 Campbell Dr, Canyon Lake, TX 78133
Rate 116 Campbell Dr

Stories
2

Units
18

Available Units For Sale
2

Unit Types
2bd

Built Year
1984

HOA Fees
$150-250/mo
About
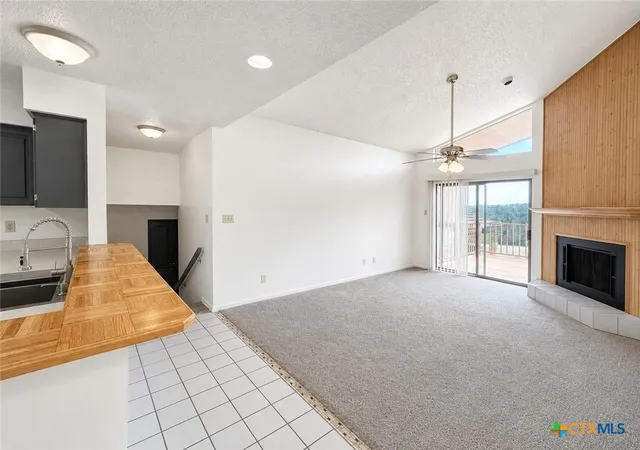
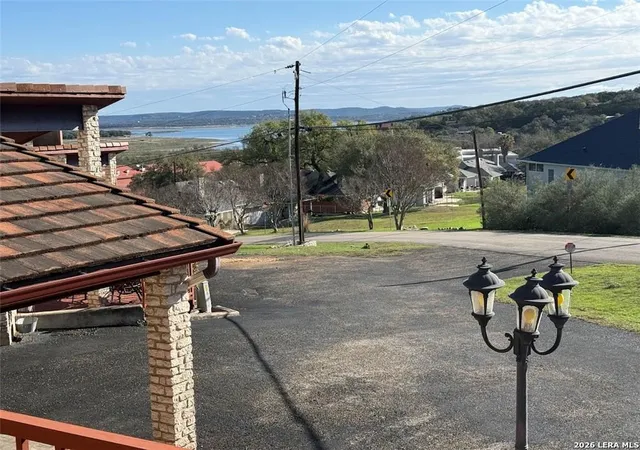
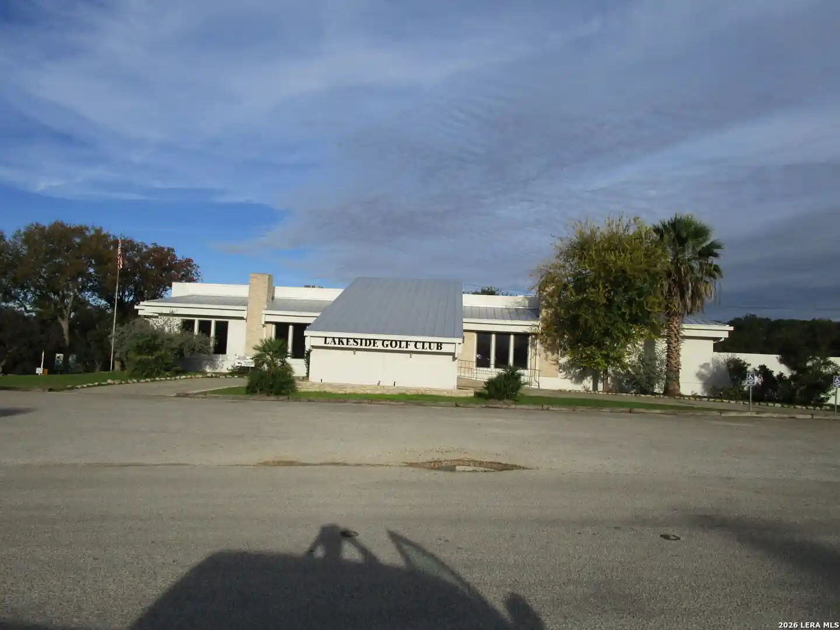
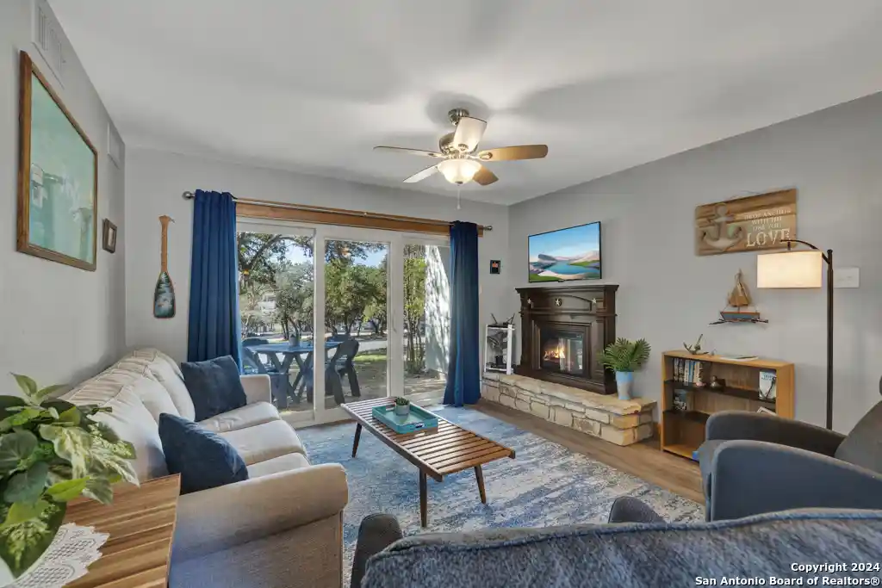
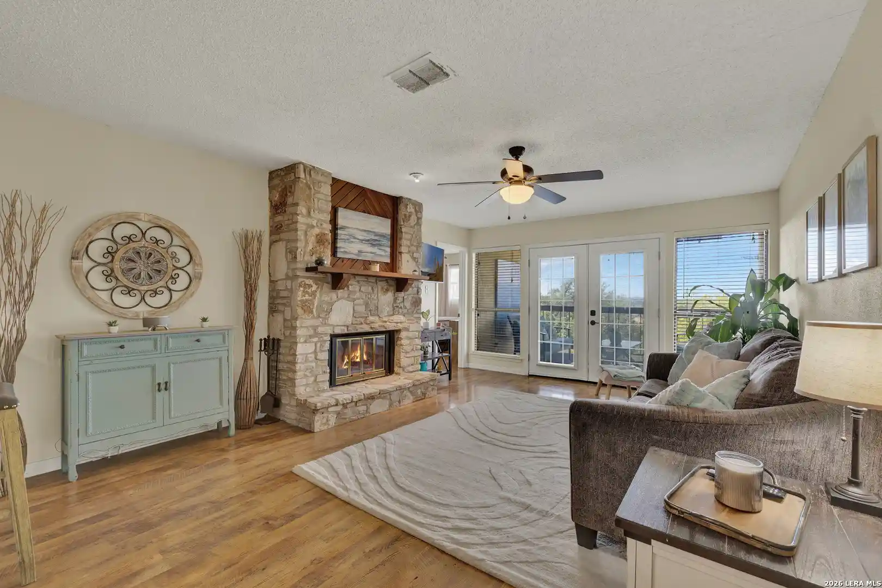
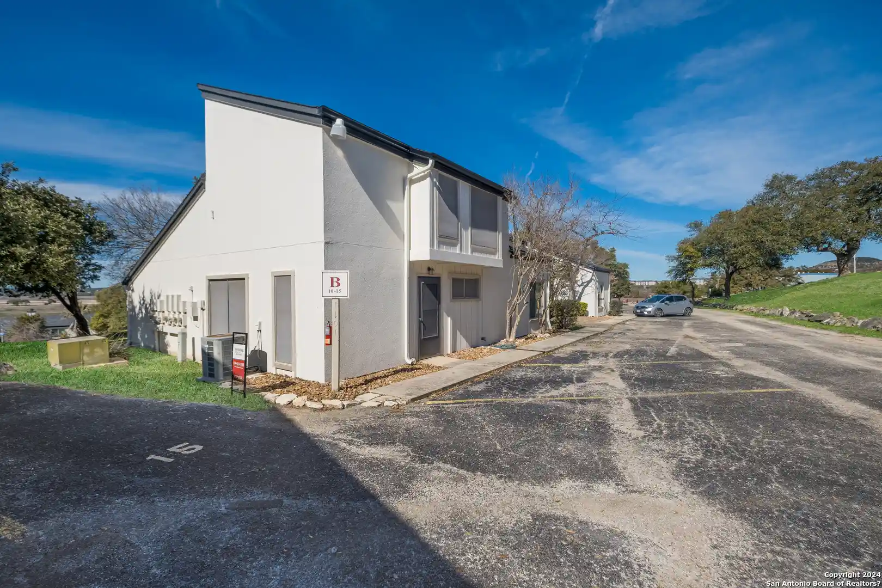
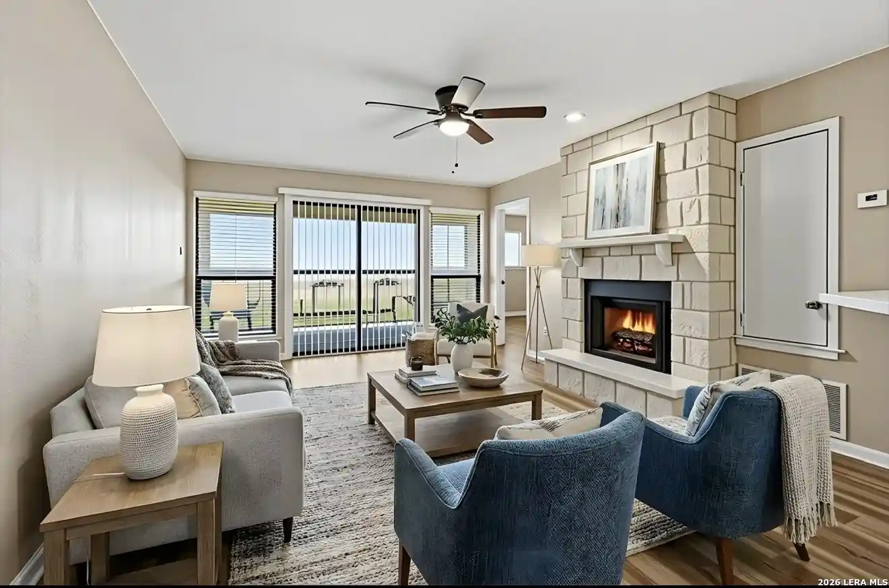
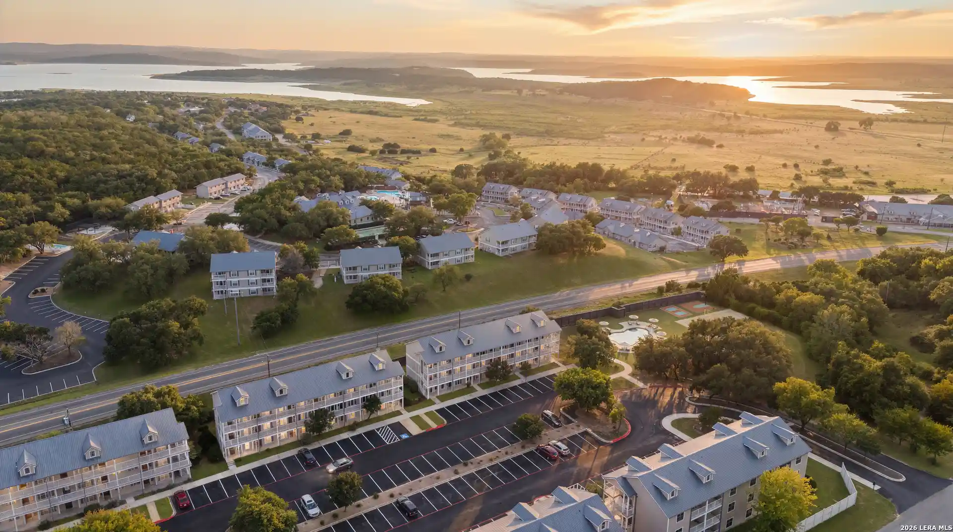
A low-rise condominium complex built in 1984, the property consists of two-story buildings with primarily two-bedroom units configured for split-level living. Units commonly feature main-level living areas with vaulted or high ceilings, open floorplans, eat-in kitchens or breakfast bars, granite or solid-surface counters, wet bars, and fireplaces; primary suites and secondary bedrooms are typically located on the lower level with en-suite bathrooms and walk-in closets. Exterior living is emphasized through private decks, balconies, covered patios and porches that frequently capture views of Canyon Lake and nearby fairways. The community’s footprint supports practical storage and vehicular needs — many homes include covered parking, separate golf-cart garages, and extra off-street parking; some offer abundant attic/storage above carports. Common-area responsibilities are handled by a POA that covers basics such as exterior maintenance, septic, building insurance, cable and trash, reducing owner upkeep. Situated adjacent to Canyon Lake Golf Course with convenient access to boat launches, trails and nearby retail, the development appeals to seasonal residents and full-time owners who value easy, lock-and-leave lifestyle and rental potential for short-term stays.
HOA Management
CORDOBA LODGE CONDIMINIUM ASSOC
HOA Fees
$200/ Monthly
CORDOBA LODGE CONDOMINIUM ASSOCIATION
HOA Fees
$200/ Monthly
Disclaimer: Amenities are based on third-party information and may vary; buyers must independently verify all amenities, as information is deemed reliable but not guaranteed.
Available Units


Building Features
Interior
Interior Features
Allbedsdown
All Bedrooms Down
Brkfs
Bar
Breakfast Bar
Breakfast Area
Breakfast Bar
Cable
Ceiling Fans
Double Vanity
Eatin
Eat In Kitchen
Granite Counters
Hicel
High Ceilings
Interior Steps
Kitchen Dining Combo
Kitchen Family Room Combo
Ldcmb
Ldycloset
Ldylower
Ldyrm
Main Level Primary
Multiple Closets
None
Opnfl
Open Floorplan
Pantry
Primary Downstairs
Secdn
See Remarks
Separate Shower
Shower Only
Solid Surface Counters
Tub Shower
Utari
Wic
Wlkin
Walk In Closets
Wet Bar
Window Treatments
1lvar
2eata
Flooring
Carpet
Ceramic Tile
Hardwood
Laminate
Tile
Vinyl
Wood
Heating
Central
Electric
Fireplaces
Cooling
Central Air
Central Air
Electric
One Unit
Appliances
Built In Oven
Convection Oven
Cooktop
Dishwasher
Disposal
Dryer
Electric Range
Electric Water Heater
Ice Maker
Microwave
Plumbed For Ice Maker
Range
Range Hood
Refrigerator
Some Electric Appliances
Trash Compactor
Washer
Water Softener Owned
Amenities & Parking
Other Features
Parking Features
Attached Carport
Carport
Glfct
Garage
Golf Cart Garage
Golf Cart Garage
Oversized
See Remarks
Exterior Amenities
Balcony
Boat Ramp
Covered Patio
Deck
Outdoor Grill
Patio
Porch
Rain Gutters
Disclaimer: Unit Features may vary by unit; buyers must independently verify all features. Information is deemed reliable but not guaranteed
Getting Around 116 Campbell Dr
Bike Score®

Somewhat Bikeable
2/100
Walk Score®

Car-Dependent
3/100
Data provided by Redfin
Nearby Buildings
- Home
- Homes For Sale
- Texas
- Canyon Lake
- 116 Campbell Dr
Frequently Asked Questions
How many units are for sale at 116 Campbell Dr?

How much does a condo at 116 Campbell Dr cost?
What are the HOA fees at 116 Campbell Dr?
What bedroom options are available in 116 Campbell Dr?